Skip main navigation
Closed
  • $750,000

    1924 Wesley Ave, Evanston, IL 60201

    3beds
    1,805sqft
    Single Family Residence
    Built in 1888
    6,011.28 Square Feet Lot
    $771,200 Zestimate®
    $416/sqft
    $3,788 Estimated rent

    Home value

    $771,200

    $694,000 - $856,000

    $3,788/mo

    Zestimate® history
    Loading
    Loading...

    Owner options

    List your home for rent

    $3,788/mo

    Rent Zestimate®

    Find your next renter with Zillow Rental Manager. Plus, with online applications, you can quickly screen prospective tenants – for free.

    Learn more

    $3,788/mo

    Rent Zestimate®

    Refinance and save

    $5,249/mo

    Est. payment

    Refinancing to a lower rate could help reduce your monthly payments and save thousands over the life of the loan.

    See today's rates

    $5,249/mo

    Est. payment

    Explore your selling options

    Work with a Zillow partner agent

    Leverage their expertise and Zillow's premium Showcase listings to get your home seen by more buyers.

    Get started

    List with your own agent

    Get your home in front of millions of buyers by listing it on Zillow.

    Learn how to do it

    Sell it yourself

    Take full control of how buyers see your home on Zillow by listing For Sale by Owner (FSBO).

    List your home

    What's special

    Gas fireplaceNew boilerSump pumpFreshly painted interiorCustom serving barStunning kitchen remodelFarmhouse-chic kitchen
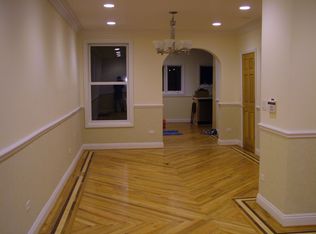
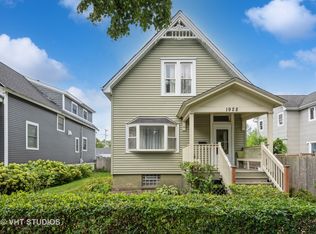
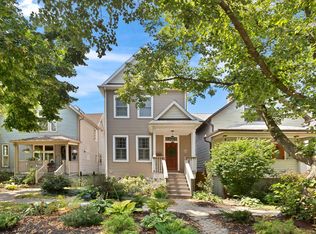
    STUNNING VICTORIAN WITH STYLE, SPACE AND PRIME LOCATION _READY FOR YOU TO MOVE IN! Updates include: A stunning kitchen remodel (2023), freshly painted interior in Sherwin Williams Calm palette, new 3/4 inch prefinished solid wood oak flooring throughout (2021), new SPACEPAK A/C (2021), new boiler (2018), new hot water storage tank (2019), sump pump (2018), new Hardie Plank Siding, windows, and doors (2016), and new roof (2015). This gorgeous 2-story Victorian blends timeless charm, thoughtful modern updates, and designer finishes. A welcoming front porch sets the scene and leads inside to a spacious foyer with custom built-in coat organizer - the perfect mix of function and character to keep everyday essentials tucked neatly away. The living room makes a statement with a stylish gas fireplace flanked by built-in bookshelves that bring both warmth and personality to the space. This inviting room is equally suited for cozy night in or lively gatherings with friends. From there, the home flows into the dining room, where large windows fill the space in natural light and frame the perfect backdrop for memorable meals. A custom serving bar adds a dash of charm and functionality, creating an effortless transition between casual weeknight dinners and holiday hosting. The farmhouse-chic kitchen is a true showstopper, designed with both beauty and practicality in mind. Crisp quartz counters, a classic subway tile backsplash, elegant cabinets with island with breakfast bar seating and a cozy breakfast nook make the space both social and functional. Exterior access to the backyard makes indoor-to-outdoor entertaining seamless-ideal for summer BBQs out on the deck or patio. Back inside, the main level full bath impresses, featuring a sleek subway tile shower equipped with a handheld spray and multiple body sprayers - designed to refresh and recharge. Upstairs, the primary bedroom offers a quiet escape with dual walk-in closets that make staying organized a breeze. Two additional bedrooms provide flexibility for family, guests, or office space -each offering ample closet storage. A second full bath with a convenient laundry closet (a true time-saver!) completes this level. A full unfinished basement with exterior access is a blank canvas, ready to transform into a rec room, workout studio, or workshop - while still providing plenty of storage space. A 3-car detached garage with 60 - amp service and alley access rounds out this incredible home. Situated on an urban lot just 3 blocks from a new school and minutes to downtown, train, Northwestern University and Lake Michigan, this location checks all the boxes.

    Zillow last checked:

    Listing updated:

    Listing courtesy of:

    Leslie McDonnell 847-367-8686,

    RE/MAX Suburban

    Bought with:

    Daniel O'Donoghue

    Compass

    Source: MRED as distributed by MLS GRID,MLS#: 12470460MLS Logo

    Facts & features

    Interior

    Bedrooms & bathrooms
    • Bedrooms: 3
    • Bathrooms: 2
    • Full bathrooms: 2
    Primary bedroom
    • Features: Flooring (Hardwood)
    • Level: Second
    • Area: 196 Square Feet
    • Dimensions: 14X14
    Bedroom 2
    • Features: Flooring (Hardwood)
    • Level: Second
    • Area: 195 Square Feet
    • Dimensions: 15X13
    Bedroom 3
    • Features: Flooring (Hardwood)
    • Level: Second
    • Area: 120 Square Feet
    • Dimensions: 12X10
    Dining room
    • Features: Flooring (Hardwood)
    • Level: Main
    • Area: 210 Square Feet
    • Dimensions: 15X14
    Foyer
    • Features: Flooring (Hardwood)
    • Level: Main
    • Area: 120 Square Feet
    • Dimensions: 15X08
    Kitchen
    • Features: Kitchen (Eating Area-Table Space), Flooring (Hardwood)
    • Level: Main
    • Area: 294 Square Feet
    • Dimensions: 14X21
    Living room
    • Features: Flooring (Hardwood)
    • Level: Main
    • Area: 156 Square Feet
    • Dimensions: 13X12
    Heating
    • Natural Gas, Steam, Radiator(s)
    Cooling
    • Central Air
    Appliances
    • Included: Range, Washer, Refrigerator, Dryer
    • Laundry: Upper Level, In Unit, Laundry Closet
    Features
    • Vaulted Ceiling(s), 1st Floor Full Bath, Built-in Features, Walk-In Closet(s), Bookcases
    • Flooring: Hardwood
    • Windows: Screens, Skylight(s)
    • Basement: Unfinished,Full
    • Attic: Pull Down Stair
    • Number of fireplaces: 1
    • Fireplace features: Attached Fireplace Doors/Screen, Gas Log, Living Room
    Interior area
    • Total structure area: 2,682
    • Total interior livable area: 1,805 sqft

    Property

    Parking
    • Total spaces: 3
    • Parking features: Off Alley, On Site, Garage Owned, Detached, Garage
    • Garage spaces: 3
    Accessibility
    • Accessibility features: No Disability Access
    Features
    • Stories: 2
    • Patio & porch: Deck, Patio
    Lot
    • Size: 6,011 sqft
    • Dimensions: 40X149
    • Features: Landscaped
    Details
    • Parcel number: 10132110180000
    • Special conditions: None
    • Other equipment: Central Vacuum, Ceiling Fan(s), Sump Pump

    Construction

    Type & style
    • Home type: SingleFamily
    • Architectural style: Victorian
    • Property subtype: Single Family Residence
    Materials
    • Vinyl Siding, Other
    • Roof: Asphalt
    Condition
    • New construction: No
    • Year built: 1888

    Utilities & green energy

    • Sewer: Public Sewer
    • Water: Public

    Community & neighborhood

    Security
    • Security features: Carbon Monoxide Detector(s)
    Community
    • Community features: Park, Curbs, Sidewalks, Street Lights, Street Paved
    Location
    • Region: Evanston

    HOA & financial

    HOA
    • Services included: None

    Other

    Other facts
    • Listing terms: Cash
    • Ownership: Fee Simple

    Price history

    DateEventPrice
    10/30/2025Sold$750,000-3.2%$416/sqft
    Source: MRED as distributed by MLS GRID #12470460 Report a problem
    9/30/2025Contingent$775,000$429/sqft
    Source: MRED as distributed by MLS GRID #12470460 Report a problem
    9/17/2025Listed for sale$775,000+244.4%$429/sqft
    Source: MRED as distributed by MLS GRID #12470460 Report a problem
    10/6/2008Sold$225,000-15.1%$125/sqft
    Source: MRED as distributed by MLS GRID #06892415 Report a problem
    9/17/2008Price change$265,000-3.6%$147/sqft
    Source: Prudential Real Estate #06892415 Report a problem
    7/28/2008Listed for sale$275,000$152/sqft
    Source: Prudential Real Estate #06892415 Report a problem

    Public tax history

    YearProperty taxesTax assessment
    2024-- $46,000
    2023$10,333 +4.5%$46,000
    2022$9,891 +156.8%$46,000 +157.8%
    2021$3,852 -0.2%$17,846
    2020$3,860 -0.6%$17,846 -10.8%
    2019$3,884 +21.5%$20,007 +32.5%
    2018$3,197 +2.2%$15,104
    2017$3,129 -1.9%$15,104
    2016$3,191 -21.4%$15,104 -14.9%
    2015$4,057 +0.6%$17,755
    2014$4,033 +2.8%$17,755
    2013$3,925 +0.6%$17,755 -6.6%
    2012$3,902 +1.8%$19,010
    2011$3,832 -0.7%$19,010
    2010$3,858 -29.4%$19,010 -28.1%
    2009$5,467 +2.8%$26,439 -4%
    2008$5,320 +3.8%$27,542
    2007$5,123 +29.7%$27,542 +46.3%
    2006$3,950 +1.7%$18,822
    2005$3,883 +2.6%$18,822
    2004$3,786 +21.5%$18,822 +33.1%
    2003$3,117 +2.8%$14,143
    2002$3,031 +30.4%$14,143
    2001$2,325 +1.9%$14,143 +46.9%
    2000$2,283 +2.2%$9,630
    1999$2,234 $9,630

    Find assessor info on the county website

    Neighborhood: West Side

    Nearby schools

    GreatSchools rating
    Schools provided by the listing agent
    • Elementary: Orrington Elementary School
    • Middle: Haven Middle School
    • High: Evanston Twp High School
    • District: 65

    Source: MRED as distributed by MLS GRID. This data may not be complete. We recommend contacting the local school district to confirm school assignments for this home.

    Get a cash offer in 3 minutes
    Find out how much your home could sell for in as little as 3 minutes with a no-obligation cash offer.
    Estimated market value
    $771,200
    Get a cash offer in 3 minutes
    Find out how much your home could sell for in as little as 3 minutes with a no-obligation cash offer.
    Estimated market value
    $771,200