Welcome to 1924 White Mountain Dr, Chester, VA. Nestled in the sought-after Mount Blanco On The James neighborhood. This immaculate 5-bedroom, 3-full bath home boasts picturesque views of a tranquil pond & promises effortless move-in with FRESH PAINT throughout (2024) & NEW carpeting (2024). The main level welcomes you with a convenient 1st-floor bedroom featuring a full bath, ideal for guests or multigenerational living. The gourmet kitchen is equipped with top-of-the-line finishes, an oversized island, ample granite countertops, and abundant cabinetry. The kitchen seamlessly flows into a sunlit morning room adorned with vaulted ceilings, offering breathtaking water views of the pond. Adjacent to the kitchen is the inviting family room, featuring a cozy gas fireplace & a ceiling fan, perfect for unwinding or entertaining guests. Entertain in style in the formal dining room and formal living room, both graced with gleaming hardwood flooring. Ascend to the second floor to find four additional bedrooms, including a luxurious primary suite complete with a spacious walk-in closet and a spa-style bath for your ultimate relaxation. Upstairs, discover generously sized bedrooms with large closets and ceiling fans, along with a spacious bonus room equipped with state of the art gym equipment. Outside, revel in the beauty of the landscaped yard with a 4-sided irrigation system & an invisible fence. Take in the serene surroundings from the front porch or the back paver patio, offering serene water views. Convenient amenities include a 2-car attached garage and a paved concrete driveway with ample parking space. Located just moments away from Ft. Lee & Amazon, this residence is situated in a highly acclaimed school district. Residents also enjoy access to all amenities offered by Meadowville Landing, including a pool, clubhouse, playground, pickleball court, bocce ball court, river access & a community pier. Don't miss the opportunity to make this home yours and start living the life you've always dreamed of.
Sold for $535,000
$535,000
1924 White Mountain Dr, Chester, VA 23836
5beds
3,154sqft
Single Family Residence
Built in 2013
0.4 Acres Lot
$558,300 Zestimate®
$170/sqft
$3,277 Estimated rent
Home value
$558,300
$519,000 - $597,000
$3,277/mo
Zestimate® history
Owner options
List your home for rent
$3,277/mo
Rent Zestimate®
Find your next renter with Zillow Rental Manager. Plus, with online applications, you can quickly screen prospective tenants – for free.
$3,277/mo
Rent Zestimate®
Refinance and save
$3,490/mo
Est. payment
Refinancing to a lower rate could help reduce your monthly payments and save thousands over the life of the loan.
$3,490/mo
Est. payment
Explore your selling options
Work with a Zillow partner agent
Leverage their expertise and Zillow's premium Showcase listings to get your home seen by more buyers.
Get startedList with your own agent
Get your home in front of millions of buyers by listing it on Zillow.
Learn how to do itSell it yourself
Take full control of how buyers see your home on Zillow by listing For Sale by Owner (FSBO).
List your homeWhat's special
Zillow last checked:
Listing updated:
Listed by:
Brandon Allen 804-245-9119,
River City Elite Properties - Real Broker,
James Nay 804-704-1944,
River City Elite Properties - Real Broker
Bought with:
Joby Pullathil, 0225252069
Fathom Realty Virginia
Source: CVRMLS,MLS#: 2518283 Originating MLS: Central Virginia Regional MLS
Originating MLS: Central Virginia Regional MLSFacts & features
Interior
Bedrooms & bathrooms
- Bedrooms: 5
- Bathrooms: 3
- Full bathrooms: 3
Primary bedroom
- Description: New Carpet, Ceiling Fan
- Level: First
- Dimensions: 15.0 x 11.0
Primary bedroom
- Description: New Carpet, Ceiling Fan
- Level: Second
- Dimensions: 22.0 x 15.5
Bedroom 3
- Description: New Carpet, Ceiling Fan
- Level: Second
- Dimensions: 11.0 x 10.0
Bedroom 4
- Description: New Carpet, Ceiling Fan
- Level: Second
- Dimensions: 12.5 x 11.0
Bedroom 5
- Description: New Carpet
- Level: Second
- Dimensions: 11.0 x 13.7
Additional room
- Description: Bonus Room, Gym
- Level: Second
- Dimensions: 22.0 x 21.0
Dining room
- Description: Hardwood Flooring
- Level: First
- Dimensions: 13.6 x 11.0
Family room
- Description: New Carpet, Gas Fireplace, Ceiling Fan
- Level: First
- Dimensions: 20.0 x 14.0
Other
- Description: Tub & Shower
- Level: First
Other
- Description: Tub & Shower
- Level: Second
Kitchen
- Description: Hardwood Flooring, Stainless Steel Appliances
- Level: First
- Dimensions: 16.5 x 12.5
Living room
- Description: Hardwood Flooring
- Level: First
- Dimensions: 13.0 x 11.0
Sitting room
- Description: Hardwood Flooring, Vaulted Ceiling
- Level: First
- Dimensions: 16.5 x 11.0
Heating
- Natural Gas, Zoned
Cooling
- Central Air
Appliances
- Included: Dryer, Dishwasher, Electric Cooking, Disposal, Microwave, Oven, Refrigerator, Stove, Tankless Water Heater, Washer
Features
- Bedroom on Main Level, Ceiling Fan(s), Cathedral Ceiling(s), Separate/Formal Dining Room, Fireplace, Granite Counters, High Ceilings, Kitchen Island, Bath in Primary Bedroom, Pantry, Recessed Lighting, Walk-In Closet(s)
- Flooring: Carpet, Ceramic Tile, Wood
- Basement: Crawl Space
- Attic: Access Only
- Number of fireplaces: 1
- Fireplace features: Gas
Interior area
- Total interior livable area: 3,154 sqft
- Finished area above ground: 3,154
- Finished area below ground: 0
Property
Parking
- Total spaces: 2
- Parking features: Attached, Direct Access, Driveway, Garage, Garage Door Opener, Paved
- Attached garage spaces: 2
- Has uncovered spaces: Yes
Features
- Levels: Two
- Stories: 2
- Patio & porch: Front Porch, Patio, Deck, Porch
- Exterior features: Deck, Sprinkler/Irrigation, Porch, Paved Driveway
- Pool features: Pool, Community
- Fencing: None
- Waterfront features: Waterfront
- Body of water: Pond
Lot
- Size: 0.4 Acres
- Features: Level
- Topography: Level
Details
- Parcel number: 826657854900000
- Zoning description: R15
Construction
Type & style
- Home type: SingleFamily
- Architectural style: Two Story,Transitional
- Property subtype: Single Family Residence
Materials
- Brick Veneer, Drywall, Frame, Vinyl Siding
- Roof: Shingle
Condition
- Resale
- New construction: No
- Year built: 2013
Utilities & green energy
- Sewer: Public Sewer
- Water: Public
Community & HOA
Community
- Features: Boat Facilities, Common Grounds/Area, Clubhouse, Community Pool, Dock, Home Owners Association, Lake, Playground, Pond, Pool
- Security: Security System
- Subdivision: Mount Blanco On The James
HOA
- Has HOA: Yes
- Services included: Association Management, Clubhouse, Common Areas, Pool(s)
- HOA fee: $290 quarterly
Location
- Region: Chester
Financial & listing details
- Price per square foot: $170/sqft
- Tax assessed value: $457,800
- Annual tax amount: $4,120
- Date on market: 1/26/2026
- Ownership: Individuals
- Ownership type: Sole Proprietor
Price history
| Date | Event | Price |
|---|---|---|
| 8/20/2025 | Sold | $535,000-2.3%$170/sqft |
Source:  CVRMLS #2518283 Report a problem CVRMLS #2518283 Report a problem | ||
| 7/3/2025 | Pending sale | $547,500$174/sqft |
Source: CVRMLS #2518283 Report a problem | ||
| 7/1/2025 | Listed for sale | $547,500-0.4%$174/sqft |
Source: CVRMLS #2518283 Report a problem | ||
| 7/1/2025 | Listing removed | $549,900$174/sqft |
Source: CVRMLS #2510573 Report a problem | ||
| 6/1/2025 | Price change | $549,900-1.8%$174/sqft |
Source: CVRMLS #2510573 Report a problem | ||
| 5/20/2025 | Price change | $560,000-0.9%$178/sqft |
Source: CVRMLS #2510573 Report a problem | ||
| 5/8/2025 | Listed for sale | $565,000+0.9%$179/sqft |
Source: CVRMLS #2510573 Report a problem | ||
| 8/7/2024 | Listing removed | -- |
Source: CVRMLS #2408370 Report a problem | ||
| 7/16/2024 | Price change | $560,000-2.6%$178/sqft |
Source: CVRMLS #2408370 Report a problem | ||
| 4/18/2024 | Listed for sale | $575,000+56.5%$182/sqft |
Source: CVRMLS #2408370 Report a problem | ||
| 5/20/2020 | Sold | $367,500-4.5%$117/sqft |
Source: CVRMLS #2008028 Report a problem | ||
| 4/15/2020 | Pending sale | $384,900$122/sqft |
Source: Coldwell Banker Avenues #2008028 Report a problem | ||
| 3/13/2020 | Price change | $384,900-1.3%$122/sqft |
Source: Coldwell Banker Avenues #2008028 Report a problem | ||
| 1/29/2020 | Price change | $389,995-0.8%$124/sqft |
Source: James River Realty Group LLC #2001066 Report a problem | ||
| 1/24/2020 | Price change | $392,995-0.8%$125/sqft |
Source: James River Realty Group LLC #2001066 Report a problem | ||
| 1/22/2020 | Listed for sale | $395,995+18.2%$126/sqft |
Source: James River Realty Group LLC #2001066 Report a problem | ||
| 9/20/2017 | Sold | $335,000-2%$106/sqft |
Source: CVRMLS #1714755 Report a problem | ||
| 7/29/2017 | Price change | $342,000-2%$108/sqft |
Source: Liz Moore & Associates #1714755 Report a problem | ||
| 6/12/2017 | Price change | $349,000-3%$111/sqft |
Source: Liz Moore & Associates #1714755 Report a problem | ||
| 5/11/2017 | Price change | $359,900-2.7%$114/sqft |
Source: Liz Moore & Associates #1714755 Report a problem | ||
| 5/1/2017 | Listed for sale | $369,900+6.9%$117/sqft |
Source: Liz Moore & Associates #1714755 Report a problem | ||
| 11/25/2013 | Sold | $345,990+377.2%$110/sqft |
Source: Public Record Report a problem | ||
| 8/26/2013 | Sold | $72,500-79%$23/sqft |
Source: Agent Provided Report a problem | ||
| 7/18/2013 | Price change | $346,000-0.1%$110/sqft |
Source: RE/MAX COMMONWEALTH #1312466 Report a problem | ||
| 6/14/2013 | Price change | $346,205+0.9%$110/sqft |
Source: RE/MAX COMMONWEALTH #1312466 Report a problem | ||
| 5/27/2013 | Price change | $343,205+10.4%$109/sqft |
Source: RE/MAX COMMONWEALTH #1312466 Report a problem | ||
| 5/12/2013 | Listed for sale | $310,990$99/sqft |
Source: RE/MAX COMMONWEALTH #1312466 Report a problem | ||
Public tax history
| Year | Property taxes | Tax assessment |
|---|---|---|
| 2025 | $4,289 +4.1% | $481,900 +5.3% |
| 2024 | $4,120 +2% | $457,800 +3.2% |
| 2023 | $4,039 +10.7% | $443,800 +11.9% |
| 2022 | $3,649 +2.3% | $396,600 +5.6% |
| 2021 | $3,567 +4.3% | $375,500 +4.3% |
| 2020 | $3,421 | $360,100 |
| 2019 | $3,421 -1.4% | $360,100 |
| 2018 | $3,471 -0.3% | $360,100 |
| 2017 | $3,482 | $360,100 |
| 2016 | $3,482 +3.9% | $360,100 +4% |
| 2015 | $3,350 +6.6% | $346,400 +6.7% |
| 2014 | $3,143 | $324,800 +370.7% |
| 2013 | -- | $69,000 |
| 2012 | -- | $69,000 -1.4% |
| 2011 | -- | $70,000 |
| 2010 | -- | $70,000 |
| 2009 | -- | -- |
Find assessor info on the county website
Neighborhood: 23836
Nearby homes
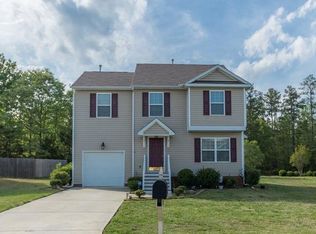
- $376,6004 bd3 ba1.8k sqft13412 Naylors Blue Dr, Chester, VA 23836Off Market
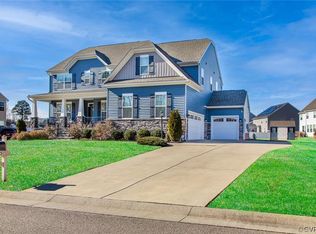
- $615,7005 bd4 ba3.8k sqft1425 Mangrove Bay Ter, Chester, VA 23836Off Market
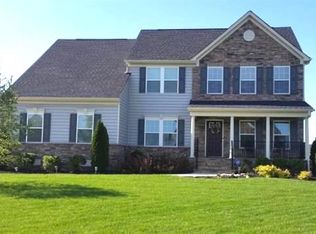
- $527,3005 bd3 ba2.8k sqft1919 White Mountain Dr, Chester, VA 23836Off Market
- $533,5004 bd2 ba2.8k sqft12400 Lawn Dr, Chester, VA 23836Off Market
- $655,5005 bd4 ba3.7k sqft12125 Rotunda Ln, Chester, VA 23836Off Market
- $532,5004 bd3 ba2.5k sqft1630 Onora Ln, Chester, VA 23836Sold
- $529,3004 bd3 ba2.9k sqft12225 Winbolt Dr, Chester, VA 23836Off Market
- $556,5004 bd3 ba3k sqft12206 Winbolt Dr, Chester, VA 23836Off Market
Nearby schools
GreatSchools rating
- 6/10Enon Elementary SchoolGrades: PK-5Distance: 1.6 mi
- 5/10Elizabeth Davis Middle SchoolGrades: 6-8Distance: 1.2 mi
- 4/10Thomas Dale High SchoolGrades: 9-12Distance: 5.7 mi
Schools provided by the listing agent
- Elementary: Enon
- Middle: Elizabeth Davis
- High: Thomas Dale
Source: CVRMLS. This data may not be complete. We recommend contacting the local school district to confirm school assignments for this home.
Get a cash offer in 3 minutes
Find out how much your home could sell for in as little as 3 minutes with a no-obligation cash offer.
Estimated market value
$558,300
Get a cash offer in 3 minutes
Find out how much your home could sell for in as little as 3 minutes with a no-obligation cash offer.
Estimated market value
$558,300
- Virginia
- Chesterfield County
- Chester
- 23836
- 1924 White Mountain Dr
Nearby cities
Nearby zip codes
Other Chester Topics
