Skip main navigation
Sold
  • Price Unknown

    1924 Wildlife Dr, Baton Rouge, LA 70816

    3beds
    2,416sqft
    Single Family Residence
    Built in 2006
    6,098 Square Feet Lot
    $285,000 Zestimate®
    $--/sqft
    $2,090 Estimated rent

    Home value

    $285,000

    $268,000 - $305,000

    $2,090/mo

    Zestimate® history
    Loading
    Loading...

    Owner options

    List your home for rent

    $2,090/mo

    Rent Zestimate®

    Find your next renter with Zillow Rental Manager. Plus, with online applications, you can quickly screen prospective tenants – for free.

    Learn more

    $2,090/mo

    Rent Zestimate®

    Refinance and save

    $330/mo

    Est. payment

    Refinancing to a lower rate could help reduce your monthly payments and save thousands over the life of the loan.

    See today's rates

    $330/mo

    Est. payment

    Explore your selling options

    Work with a Zillow partner agent

    Leverage their expertise and Zillow's premium Showcase listings to get your home seen by more buyers.

    Get started

    List with your own agent

    Get your home in front of millions of buyers by listing it on Zillow.

    Learn how to do it

    Sell it yourself

    Take full control of how buyers see your home on Zillow by listing For Sale by Owner (FSBO).

    List your home

    What's special

    Custom storage solutionsFully fenced-in backyardPrimary suiteExtended covered patioLarge two-car garageJetted tubEn suite bathroom
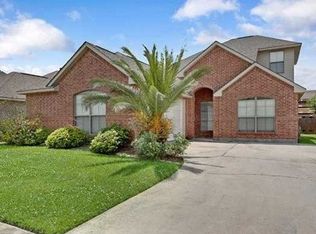
    Brand new roof installed February 2026! Welcome to 1924 Wildlife Drive, located in The Preserve at Hunter’s Lake. Ideally and conveniently located near I-12, this beautiful home offers unbeatable convenience with a variety of shopping, dining, and entertainment just minutes away: Target, Lowe’s, PetSmart, Chick-Fil-A, etc! Gorgeously remodeled in 2016, the home features an open-concept layout with a spacious kitchen that flows seamlessly into the living and family rooms. It's the perfect setup for everyday living, gatherings, and entertaining. All bedrooms are located downstairs, including the primary suite, which features a luxurious en suite bathroom with dual sinks, a jetted tub, separate shower, and a walk-in closet with custom storage solutions designed for maximum storage and organization. Upstairs offers a versatile bonus room, providing the ideal space for a home office, media room, game room, or even an additional bedroom – make it your own! Additional highlights include a large two-car garage with built-in shelving, a fully fenced-in backyard, and an extended covered patio that creates the perfect space for outdoor gatherings. This home offers comfort, flexibility, and a location that truly delivers. Schedule your showing today! TV, washer, dryer, refrigerator, and safe to stay!

    Zillow last checked:

    Listing updated:

    Listed by:

    My-Linh Tran,

    Keller Williams Realty Red Stick Partners

    Bought with:

    Sharell Jacquet, 0995693368

    Keller Williams Realty Red Stick Partners

    Source: ROAM MLS,MLS#: 2025014116MLS Logo

    Facts & features

    Interior

    Bedrooms & bathrooms
    • Bedrooms: 3
    • Bathrooms: 2
    • Full bathrooms: 2
    Primary bedroom
    • Level: First
    • Area: 238 Square Feet
    • Dimensions: 17x14
    Bedroom
    • Level: First
    • Area: 125.4 Square Feet
    • Dimensions: 11x11.4
    Bedroom
    • Level: First
    • Area: 144 Square Feet
    • Dimensions: 12x12
    Primary bathroom
    • Level: First
    Bathroom
    • Level: First
    Breakfast
    • Level: First
    • Area: 110 Square Feet
    • Dimensions: 11x10
    Dining room
    • Level: First
    • Area: 163.2 Square Feet
    • Dimensions: 12x13.6
    Game room
    • Level: Second
    • Area: 260 Square Feet
    • Dimensions: 20x13
    Garage
    • Level: First
    Kitchen
    • Level: First
    • Area: 163.8 Square Feet
    • Dimensions: 13x12.6
    Laundry
    • Level: First
    Living room
    • Level: First
    • Area: 378 Square Feet
    • Dimensions: 21x18
    Other
    • Level: First
    Utility room
    • Level: First
    • Area: 60.16 Square Feet
    • Dimensions: 6.4x9.4
    Heating
    • Central
    Cooling
    • Central Air, Ceiling Fan(s)
    Features
    • Double Vanity, Dual Closets, Primary Downstairs, Walk-In Closet(s), High Ceilings, Separate Shower, En Suite
    • Flooring: Ceramic Tile, Laminate
    Interior area
    • Total structure area: 2,876
    • Total interior livable area: 2,416 sqft

    Property

    Parking
    • Parking features: Driveway, On Street
    • Has garage: Yes
    • Has uncovered spaces: Yes
    Features
    • Levels: Two
    • Stories: 2
    • Fencing: Wood
    Lot
    • Size: 6,098 Square Feet
    • Dimensions: 50 x 120
    Details
    • Parcel number: 2472791

    Construction

    Type & style
    • Home type: SingleFamily
    • Architectural style: Traditional
    • Property subtype: Single Family Residence
    Materials
    • Brick, Stucco
    • Foundation: Slab
    Condition
    • Year built: 2006
    Details
    • Builder name: D. R. Horton, Inc. - Gulf Coast

    Utilities & green energy

    • Sewer: Public Sewer
    • Water: Public
    • Utilities for property: Cable Available

    Community & HOA

    Community
    • Security: Closed Circuit Camera(s)
    • Subdivision: Preserve at Hunters Lake
    HOA
    • Has HOA: Yes
    • HOA fee: $330 annually
    Location
    • Region: Baton Rouge

    Financial & listing details

    • Tax assessed value: $295,000
    • Annual tax amount: $2,739
    • Date on market: 7/30/2025
    • Listing terms: Cash,Conventional,FHA,USDA Loan,VA Loan

    Price history

    DateEventPrice
    3/27/2026Sold--
    Source: ROAM MLS #2025014116 Report a problem
    2/9/2026Pending sale$295,000$122/sqft
    Source: ROAM MLS #2025014116 Report a problem
    1/29/2026Contingent$295,000$122/sqft
    Source: ROAM MLS #2025014116 Report a problem
    12/17/2025Listed for sale$295,000$122/sqft
    Source: ROAM MLS #2025014116 Report a problem
    11/2/2025Pending sale$295,000$122/sqft
    Source: ROAM MLS #2025014116 Report a problem
    8/26/2025Listed for sale$295,000$122/sqft
    Source: ROAM MLS #2025014116 Report a problem
    8/1/2025Listing removed$295,000$122/sqft
    Source: ROAM MLS #2025014116 Report a problem
    7/30/2025Listed for sale$295,000-1.7%$122/sqft
    Source: ROAM MLS #2025014116 Report a problem
    5/3/2024Listing removed--
    Source: ROAM MLS #2024003908 Report a problem
    4/2/2024Price change$299,995-1.6%$124/sqft
    Source: ROAM MLS #2024003908 Report a problem
    3/8/2024Listed for sale$305,000-3.5%$126/sqft
    Source: ROAM MLS #2024003908 Report a problem
    3/1/2024Listing removed--
    Source: ROAM MLS #2023014448 Report a problem
    10/20/2023Price change$315,900-2.8%$131/sqft
    Source: ROAM MLS #2023014448 Report a problem
    8/28/2023Listed for sale$324,900$134/sqft
    Source: ROAM MLS #2023014448 Report a problem
    5/26/2007Sold--
    Source: ROAM MLS #2006141481 Report a problem

    Public tax history

    YearProperty taxesTax assessment
    2025$2,739 -0.4%$29,500
    2024$2,751 +24%$29,500 +18%
    2023$2,218 -0.2%$25,000
    2022$2,223 +1.8%$25,000
    2021$2,184 -1.2%$25,000
    2020$2,210 -28.6%$25,000
    2019$3,095 +1.2%$25,000
    2018$3,058 +42.2%$25,000
    2017$2,150 $25,000 +41.6%
    2016$2,150 +74.7%$17,650 -29.4%
    2015$1,230 -41.1%$25,000
    2014$2,090 $25,000
    2013$2,090 -29.7%$25,000
    2012$2,972 -0.9%$25,000
    2011$2,998 $25,000
    2010$2,998 +44.4%$25,000
    2009$2,076 -0.5%$25,000
    2008$2,088 $25,000
    Find assessor info on the county website

    Neighborhood: Millerville

    Nearby schools

    GreatSchools rating
    Get a cash offer in 3 minutes
    Find out how much your home could sell for in as little as 3 minutes with a no-obligation cash offer.
    Estimated market value

    $285,000

    Get a cash offer in 3 minutes
    Find out how much your home could sell for in as little as 3 minutes with a no-obligation cash offer.
    Estimated market value

    $285,000