This property is part of an online bidding event; please call for information on the auction site you must visit to place bids.The $1.00 list price is not indicative of seller's final reserve amount. Inspections of this property and contact with occupants are strictly prohibited. Property is sold "as is" and no for sale sign allowed." The current auction period is August 9 at 8:00 am to August 11 at 1:04 pm EDT
Active
Est. $1
1924 Woodruff Dr, Painesville, OH 44077
3beds
2,359sqft
Single Family Residence
Built in 1998
0.34 Acres Lot
$-- Zestimate®
$--/sqft
$-- HOA
Overview
- 8 days |
- 589 |
- 17 |
Zillow last checked:
Listing updated:
Listed by:
Kathy Holmes 440-703-6339 Kathy@allpointsrealty.us,
All Points Realty
Source: MLS Now,MLS#: 5233232 Originating MLS: Other/Unspecificed
Originating MLS: Other/UnspecificedFacts & features
Interior
Bedrooms & bathrooms
- Bedrooms: 3
- Bathrooms: 3
- Full bathrooms: 2
- 1/2 bathrooms: 1
- Main level bathrooms: 2
- Main level bedrooms: 1
Primary bedroom
- Level: First
- Dimensions: 14 x 13
Bedroom
- Level: Second
- Dimensions: 15 x 13
Bedroom
- Level: Second
- Dimensions: 15 x 12
Dining room
- Description: Flooring: Wood
- Level: First
- Dimensions: 12 x 10
Eat in kitchen
- Description: Flooring: Ceramic Tile
- Level: First
- Dimensions: 23 x 11
Laundry
- Description: Flooring: Ceramic Tile
- Level: First
- Dimensions: 8 x 7
Living room
- Level: First
- Dimensions: 17 x 15
Office
- Level: First
- Dimensions: 11 x 10
Sunroom
- Description: Flooring: Ceramic Tile
- Level: First
- Dimensions: ND x ND
Heating
- Forced Air, Gas
Cooling
- Central Air
Features
- Basement: Partial,Unfinished
- Number of fireplaces: 1
Interior area
- Total structure area: 2,359
- Total interior livable area: 2,359 sqft
- Finished area above ground: 2,359
Property
Parking
- Total spaces: 2
- Parking features: Attached, Garage, Paved
- Attached garage spaces: 2
Accessibility
- Accessibility features: None
Features
- Levels: Two
- Stories: 2
- Patio & porch: Enclosed, Patio, Porch
Lot
- Size: 0.34 Acres
- Features: Cul-De-Sac
Details
- Parcel number: 11A014H000490
- Special conditions: Auction
Construction
Type & style
- Home type: SingleFamily
- Architectural style: Colonial
- Property subtype: Single Family Residence
Materials
- Vinyl Siding
- Roof: Asphalt,Fiberglass
Condition
- Year built: 1998
Utilities & green energy
- Sewer: Public Sewer
- Water: Public
Community & HOA
Community
- Subdivision: Briarwood Farm
HOA
- Has HOA: No
Location
- Region: Painesville
Financial & listing details
- Tax assessed value: $308,150
- Annual tax amount: $6,066
- Date on market: 8/3/2026
- Cumulative days on market: 12 days
Foreclosure details
Estimated market value
Not available
Estimated sales range
Not available
Not available
Public tax history
| Year | Property taxes | Tax assessment |
|---|---|---|
| 2025 | $6,065 +13.4% | $107,850 |
| 2024 | $5,350 -16.6% | $107,850 +6.4% |
| 2023 | $6,411 +17.1% | $101,360 |
| 2022 | $5,473 -0.4% | $101,360 |
| 2021 | $5,493 +2.9% | $101,360 +15% |
| 2020 | $5,336 -0.7% | $88,130 |
| 2019 | $5,376 +9.3% | $88,130 +9.5% |
| 2018 | $4,917 | $80,520 |
| 2017 | $4,917 +13.8% | $80,520 |
| 2016 | $4,321 +5.2% | $80,520 |
| 2015 | $4,108 -1.6% | $80,520 |
| 2014 | $4,175 +2.3% | $80,520 |
| 2013 | $4,080 +5.4% | $80,520 |
| 2012 | $3,871 +3.3% | $80,520 -0.7% |
| 2011 | $3,745 +0.2% | $81,080 |
| 2010 | $3,736 -5.5% | $81,080 +0% |
| 2009 | $3,952 -9% | $81,075 -16% |
| 2008 | $4,346 +2.2% | $96,569 |
| 2007 | $4,252 -51.2% | $96,569 |
| 2006 | $8,714 +10.4% | $96,569 +11.3% |
| 2005 | $7,896 -0.2% | $86,734 |
| 2004 | $7,909 +8.2% | $86,734 +1.7% |
| 2003 | $7,308 +11.5% | $85,257 +13% |
| 2002 | $6,556 -0.3% | $75,429 |
| 2001 | $6,573 +1.2% | $75,429 |
| 2000 | $6,495 +17.2% | $75,429 +17.5% |
| 1999 | $5,541 | $64,201 |
Find assessor info on the county website
Climate risks
Neighborhood: 44077
Nearby schools
GreatSchools rating
- 7/10Melridge Elementary SchoolGrades: PK-4Distance: 1.3 mi
- 6/10Henry F Lamuth Middle SchoolGrades: 5-7Distance: 2.2 mi
- 6/10Riverside Jr/Sr High SchoolGrades: 8-12Distance: 3.9 mi
Schools provided by the listing agent
- District: Riverside LSD Lake- 4306
Source: MLS Now. This data may not be complete. We recommend contacting the local school district to confirm school assignments for this home.
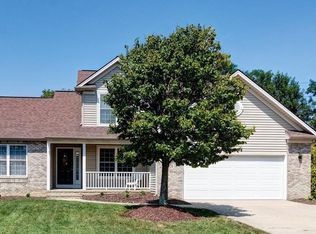
- $368,9003 bd3 ba2.3k sqft1926 Woodruff Dr, Painesville, OH 44077Off Market
- $292,5003 bd1 ba960 sqft1920 Woodruff Dr, Painesville, OH 44077Off Market
- $182,9003 bd1 ba1.4k sqft45 Garfield Dr, Painesville, OH 44077Off Market
- $11,680-- bd-- ba-- sqft45 Garfield Dr, Painesville, OH 44077Off Market
- $175,4002 bd1 ba1.8k sqft31 Garfield Dr, Painesville, OH 44077Off Market
- $134,9002 bd1 ba820 sqft55 Garfield Dr, Painesville, OH 44077Off Market
- $289,2003 bd3 ba-- sqftWoodruff Dr, Painesville, OH 44077Off Market
- $399,9004 bd2 ba2.1k sqft78 Arbordale Ln, Painesville, OH 44077Off Market
