Classic brick Tudor inspired home that is mostly brick with stucco accents. It features approximately 3892 sq. ft on 4.79 +/- acres in Central City School District and Centralia HS District. This 1 owner home features Anderson windows & energy efficient geothermal heating/cooling. Main floor boasts a living room with a brick gas fireplace, a primary suite with a walk-in closet, and an expansive kitchen with solid wood cabinets, pantry, & is complete with appliances. New carpet on main floor & new LVP in high-traffic areas. Spacious main floor laundry room with built ins (newer washer and dryer stay) & central vacuum. Upstairs you will find 3 large bedrooms and a full bath along with a large floored attic space above the garage. The finished basement features a natural stone fireplace, large recreation space and two extra rooms for bedrooms/den/crafts. Two stairways to the basement. One from the main living area and one directly inside the back door. A massive 60'x99' detached shed for tools, toys or farm equipment. The acreage is park-like with mature trees. Host family reunions, birthdays or work parties on this property . It is set up with plenty of living space, outdoor space and storage. The floor plan is ideal and the property is centrally located between Centralia and Salem.
Active
$359,900
1924 Zion Hill Rd, Centralia, IL 62801
4beds
4,025sqft
Single Family Residence
Built in 1979
4.69 Acres Lot
$352,800 Zestimate®
$89/sqft
$-- HOA
What's special
- 24 days |
- 951 |
- 38 |
Likely to sell faster than
Zillow last checked:
Listing updated:
Listed by:
Tyson Coffey 618-292-6694,
Rod Snow, INC.
Source: MRED as distributed by MLS GRID,MLS#: 12711160
Facts & features
Interior
Bedrooms & bathrooms
- Bedrooms: 4
- Bathrooms: 3
- Full bathrooms: 3
Rooms
- Room types: Den, Bonus Room
Primary bedroom
- Features: Flooring (Carpet)
- Level: Main
- Area: 192 Square Feet
- Dimensions: 16X12
Bedroom 2
- Features: Flooring (Carpet)
- Level: Second
- Area: 165 Square Feet
- Dimensions: 15X11
Bedroom 3
- Features: Flooring (Carpet)
- Level: Second
- Area: 156 Square Feet
- Dimensions: 12X13
Bedroom 4
- Features: Flooring (Carpet)
- Level: Second
- Area: 195 Square Feet
- Dimensions: 15X13
Bonus room
- Features: Flooring (Carpet)
- Level: Basement
- Area: 143 Square Feet
- Dimensions: 11X13
Den
- Features: Flooring (Carpet)
- Level: Basement
- Area: 156 Square Feet
- Dimensions: 12X13
Dining room
- Features: Flooring (Luxury Vinyl)
- Level: Main
- Area: 143 Square Feet
- Dimensions: 13X11
Family room
- Features: Flooring (Carpet)
- Level: Basement
- Area: 864 Square Feet
- Dimensions: 32X27
Kitchen
- Features: Flooring (Luxury Vinyl)
- Level: Main
- Area: 156 Square Feet
- Dimensions: 13X12
Laundry
- Features: Flooring (Luxury Vinyl)
- Level: Main
- Area: 112 Square Feet
- Dimensions: 14X8
Living room
- Features: Flooring (Carpet)
- Level: Main
- Area: 299 Square Feet
- Dimensions: 13X23
Heating
- Geothermal
Cooling
- Central Air
Appliances
- Included: Range, Microwave, Dishwasher, Refrigerator, Washer, Dryer
Features
- Basement: Finished,Full
- Attic: Interior Stair
- Number of fireplaces: 2
- Fireplace features: Living Room, Basement
Interior area
- Total structure area: 4,025
- Total interior livable area: 4,025 sqft
- Finished area below ground: 1,540
Property
Parking
- Total spaces: 2
- Parking features: Gravel, Yes, Attached, Garage
- Attached garage spaces: 2
Features
- Stories: 1.5
- Patio & porch: Deck
Lot
- Size: 4.69 Acres
- Dimensions: 330x620
- Features: Mature Trees
Details
- Parcel number: 1412000014
- Special conditions: None
Construction
Type & style
- Home type: SingleFamily
- Property subtype: Single Family Residence
Materials
- Brick, Wood Siding
- Roof: Asphalt
Condition
- New construction: No
- Year built: 1979
Utilities & green energy
- Sewer: Aerobic Septic
- Water: Public
Community & HOA
HOA
- Services included: None
Location
- Region: Centralia
Financial & listing details
- Price per square foot: $89/sqft
- Tax assessed value: $777
- Annual tax amount: $5,177
- Date on market: 7/27/2026
- Ownership: Fee Simple
Estimated market value
$352,800
$335,000 - $370,000
$2,715/mo
Price history
| Date | Event | Price |
|---|---|---|
| 7/27/2026 | Listed for sale | $359,900$89/sqft |
Source:  MRED as distributed by MLS GRID #12711160 Report a problem MRED as distributed by MLS GRID #12711160 Report a problem | ||
Public tax history
| Year | Property taxes | Tax assessment |
|---|---|---|
| 2024 | $21 -6.4% | $259 -6.8% |
| 2023 | $23 -14.8% | $278 |
| 2022 | $26 -0.4% | $278 +3.3% |
| 2021 | $27 -1.3% | $269 +1.5% |
| 2020 | $27 +1.2% | $265 +1.9% |
| 2019 | $27 -44.3% | $260 -45.8% |
| 2018 | $48 -2.2% | $480 |
| 2017 | $49 +5.3% | $480 |
| 2016 | $46 | $480 |
| 2015 | $46 +0.7% | $480 |
| 2014 | $46 -0.3% | $480 |
| 2013 | $46 | $480 |
| 2012 | $46 +1.7% | $480 |
| 2011 | $45 -1.4% | $480 |
| 2010 | $46 | $480 |
Find assessor info on the county website
Monthly payment
Est. payment
Payment breakdown
Explore the cost of this home by adjusting the details. Changes won't be saved.Climate risks
Neighborhood: 62801
Nearby schools
GreatSchools rating
- 5/10Central City Elementary SchoolGrades: PK-8Distance: 4.4 mi
- 5/10Centralia High SchoolGrades: 9-12Distance: 3.6 mi
Schools provided by the listing agent
- Elementary: Central City Elementary School
- Middle: Central City Elementary School
- High: Centralia High School
- District: 133
Source: MRED as distributed by MLS GRID. This data may not be complete. We recommend contacting the local school district to confirm school assignments for this home.
- $334,400-- bd-- ba-- sqft1924 Zion Hill Rd, Centralia, IL 62801Off Market
- $137,6002 bd1 ba1.3k sqft2248 Odin Rd, Centralia, IL 62801Off Market
- $65,670-- bd-- ba-- sqft1949 Zion Hill Rd, Centralia, IL 62801Off Market
- $37,710-- bd-- ba-- sqft2225 Odin Rd, Centralia, IL 62801Off Market
- $264,100-- bd-- ba-- sqft1941 Zion Hill Rd, Centralia, IL 62801Off Market
- $348,5004 bd2 ba3.3k sqft2169 Zion Hill Rd, Centralia, IL 62801Off Market
- $159,000-- bd-- ba-- sqft1933 Zion Hill Rd, Centralia, IL 62801Off Market
- $145,000-- bd-- ba-- sqft2170 Zion Hill Rd, Centralia, IL 62801Off Market
A local agent can set up tours, give advice and negotiate with sellers.
A local lender can help you make sure your offer is ready when you are.
Similar homes
- $379,5003 bd3 ba3.2k sqft2301 Bundyville Rd, Walnut Hill, IL 62893Price Change
 MLS ID #12712307, Emily Toennies, Rod Snow, INC.. MRED as distributed by MLS GRID
 - $425,0004 bd3 ba3.6k sqft1670 Woods Ln, Centralia, IL 62801Active
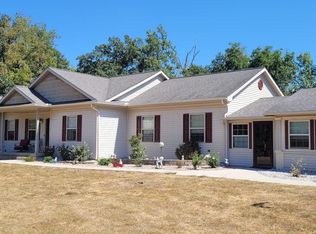 MLS ID #EB459868, PAMELA KIRKPATRICK, Buy Home Realty. MRED as distributed by MLS GRID
 - $299,9003 bd2 ba2k sqft2235 Chesapeake Ln, Centralia, IL 62801Active
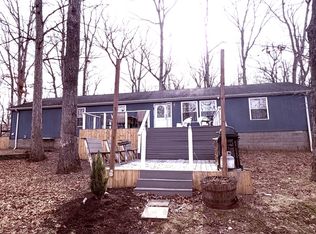 MLS ID #12575966, Darlene Baltzell, GRI, Rod Snow, INC.. MRED as distributed by MLS GRID
 - $355,0003 bd2 ba3.1k sqft5016 Kell Rd, Kell, IL 62853Active
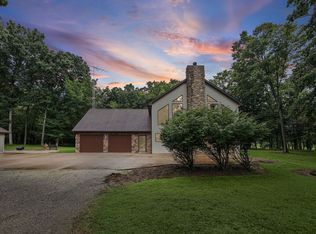 MLS ID #12728620, SIRETHA HOWE, MIDWEST FARM & LAND. MRED as distributed by MLS GRID
 - $290,0003 bd3 ba2.4k sqft27712 W 17th Street Rd, Centralia, IL 62801ActiveMLS ID #12671275, RODNEY HAWKINS, MIDWEST FARM & LAND. MRED as distributed by MLS GRID
- $319,0004 bd3 ba2.2k sqft3417 College Street Rd, Salem, IL 62881For Sale
 MLS ID #26047740, Caleb Lusch, Midwest Farm & Land Co. LLC. MARIS
 - $290,0004 bd3 ba2.4k sqft4568 State Route 161 Ext, Kell, IL 62853ActiveMLS ID #12728677, SIRETHA HOWE, MIDWEST FARM & LAND. MRED as distributed by MLS GRID
- $269,9003 bd2 ba2.7k sqft545 Meadowbrook Ln, Centralia, IL 62801ActiveMLS ID #12675038, Emily Toennies, Rod Snow, INC.. MRED as distributed by MLS GRID
- $305,0004 bd4 ba2.4k sqft4992 Cross Rd, Salem, IL 62881For SaleMLS ID #26045310, Chad Wilkins, Real Broker LLC. MARIS
- $209,9004 bd2 ba2.1k sqft27 Bel Air Dr, Centralia, IL 62801ActiveMLS ID #12697646, Dee Ann Arey, MIDWEST FARM & LAND. MRED as distributed by MLS GRID
- $--3 bd2 ba2.8k sqft202 W Huron St, Irvington, IL 62848AuctionAuction.com 2
- $407,0004 bd4 ba3.1k sqft16578 N Oak Hill Ln, Mount Vernon, IL 62864ActiveMLS ID #12582908, Hope Williams, Keller Williams Pinnacle - MTV. MRED as distributed by MLS GRID
- $385,0004 bd5 ba3.4k sqft825 W Warmouth St, Salem, IL 62881ActiveMLS ID #12664119, Stacey Russell, SOMER REAL ESTATE. MRED as distributed by MLS GRID
- $265,0003 bd3 ba2.3k sqft2405 S Washington St, Salem, IL 62881ActiveMLS ID #12691187, RHONDA MULVANY, SOMER REAL ESTATE. MRED as distributed by MLS GRID
- $400,0003 bd4 ba3k sqft15558 E Country Meadows Rd, Mount Vernon, IL 62864ActiveMLS ID #12730392, Cory Capps, CAPPS REALTY. MRED as distributed by MLS GRID
- $399,9004 bd4 ba4.4k sqft3525 Oxford Ave, Mount Vernon, IL 62864ActiveMLS ID #12551916, Travarr Rudd, Buy Home Realty. MRED as distributed by MLS GRID
- $324,9004 bd3 ba3k sqft1071 Randolph St, Carlyle, IL 62231For SaleMLS ID #26045835, Ed Kleber, Equity Realty Group, LLC. MARIS
- $308,0003 bd3 ba2.3k sqft303 S Merritt St, Odin, IL 62870ActiveMLS ID #12692786, Michael Hammond, Equity Realty Group. MRED as distributed by MLS GRID
- $185,0003 bd2 ba2.1k sqft211 E Depew St, Odin, IL 62870ActiveMLS ID #12649804, Cynthia Bevis, AHWD,CSC,e-PRO,GRI,SRES,SRS, King City Property Brokers. MRED as distributed by MLS GRID
- $285,0004 bd2 ba2.2k sqft15165 N Concordia Ln, Woodlawn, IL 62898Price ChangeMLS ID #12694829, MARY SUSAN GRAHLHERR, Southern Realty Land and Homes LLC. MRED as distributed by MLS GRID
