"Pride of Ownership Abounds Throughout This English Manor Style Home in Sought-After Clairmont Manor"!!! Just Minutes to Town and Easy Access to Commuting, Yet Feels Away From It All! * Lovely 3 Level, 5 Bedroom, 3 Full Bath Home Hosts MAJOR UPGRADES & MODERN CUSTOM FEATURES * “The Best of MAIN LEVEL LIVING!” * Over 4,100 total square feet! * Outstanding Curb Appeal on Over an Acre, Gentle Hillside with Private Setback from Street Offering Privacy and Great Views! * KITCHEN REDESIGN/REBUILD IN 2021: High-End Cabinetry with Much Added Storage Space & Special Features, Gorgeous Quartz Countertops expanded to include at-counter seating, light-reflective porcelain backsplash, Under Cabinet Lighting, Upgraded Stainless-Steel Appliances: 4-Door Refrigerator, Bosch Extra-Quiet 3-Rack Dishwasher, 5-Burner Gas Stove with Iron Grill Top and Gas Convection Self-Clean Oven * Custom Mahagony Wood Ceiling Beam Adds Charm to Kitchen & Family Room * Complete Fireplace Rebuild in 2012: Expanded Firebox, Gas Logs, Mantel, and Stone Surround & Hearth added * Foyer & Family Room/Great Room boast Soaring 11-Foot Ceilings creating Gallery-Height Walls for displaying your artwork, family heirlooms, photos, etc. * Gleaming Recently-Refinished Solid Hardwood Flooring * Transom & Palladian Windows add even more Natural Light * Separate Dining Room * MAIN LEVEL Primary Bedroom Suite: Upgraded Ceiling Architecture with Tray Ceiling in Bedroom Area and Cathedral Ceiling in the spacious Sitting Room, and Two Closets Including Sizable Walk-In Closet * REMODELED/UPGRADED Primary Bath with Durable Porcelain Tile Flooring/Tub Surround/Shower Enclosure, Extra Height added at Rebuilt Shower with Upgraded Grohe Double Showerhead Fixtures, Beautiful Granite Vanity Top, and Newer Light Fixtures * Main Floor Hall Bath Updated in 2022 * Large UPPER LEVEL BONUS ROOM: 4th Bedroom/Office/Studio with 2 Skylights, its own HVAC Zone, and Private Access Staircase * Main and Lower Level uses Hybrid Heat Pump system with Propane Back-Up (may be set to operate separately or as auto back-up to HP) * BOTH Zone #1 and Zone #2 HEAT PUMPS REPLACED with above-code units in 2020 : Main/Lower Heat Pump is 16-SEER and Upper Level Heat Pump is 14-SEER for added comfort and energy efficient savings! * Ground-Level WALKOUT Basement has 1,800 Square Feet of FINISHED Space plus additional Storage and Utility areas. Lower Level features: Newer Kitchenette Area, Recreation Room, separate Media Room, and Open Den Area * Spacious & Bright Lower Level True 5th Bedroom * Stroll through your Perennial Gardens with Extensive Hardscaping , Stacked-Rock Walls, and Stone Pathways - - reminiscent of an Old English Cottage Garden * “End Your Day by Enjoying the Sunset from your Full-Size Country Front Sitting Porch”!!! "HURRY"!!! ***Contracts requested by Sunday @ 6PM, reviewed Monday***
Sold for $731,000
$731,000
19240 Clair Manor Dr, Culpeper, VA 22701
5beds
4,165sqft
Single Family Residence
Built in 2001
1.34 Acres Lot
$760,100 Zestimate®
$176/sqft
$3,447 Estimated rent
Home value
$760,100
$722,000 - $798,000
$3,447/mo
Zestimate® history
Owner options
List your home for rent
$3,447/mo
Rent Zestimate®
Find your next renter with Zillow Rental Manager. Plus, with online applications, you can quickly screen prospective tenants – for free.
$3,447/mo
Rent Zestimate®
Refinance and save
$4,466/mo
Est. payment
Refinancing to a lower rate could help reduce your monthly payments and save thousands over the life of the loan.
$4,466/mo
Est. payment
Explore your selling options
Work with a Zillow partner agent
Leverage their expertise and Zillow's premium Showcase listings to get your home seen by more buyers.
Get startedList with your own agent
Get your home in front of millions of buyers by listing it on Zillow.
Learn how to do itSell it yourself
Take full control of how buyers see your home on Zillow by listing For Sale by Owner (FSBO).
List your homeWhat's special
Recreation roomTray ceilingModern custom featuresPrivate setback from streetSeparate media roomOpen den areaUpgraded stainless-steel appliances
Zillow last checked:
Listing updated:
Listed by:
Art Hoppe 703-850-8488,
CENTURY 21 New Millennium,
Listing Team: The Art Of Real Estate Team
Bought with:
Melissa Comi, 0225028133
CENTURY 21 New Millennium
Source: Bright MLS,MLS#: VACU2006956
Facts & features
Interior
Bedrooms & bathrooms
- Bedrooms: 5
- Bathrooms: 3
- Full bathrooms: 3
- Main level bathrooms: 2
- Main level bedrooms: 3
Basement
- Area: 1800
Heating
- Forced Air, Heat Pump, Zoned, Electric, Propane
Cooling
- Ceiling Fan(s), Central Air, Zoned, Electric
Appliances
- Included: Dishwasher, Disposal, Dryer, Exhaust Fan, Ice Maker, Refrigerator, Stainless Steel Appliance(s), Cooktop, Washer, Electric Water Heater
- Laundry: Main Level
Features
- Ceiling Fan(s), Entry Level Bedroom, Family Room Off Kitchen, Open Floorplan, Floor Plan - Traditional, Formal/Separate Dining Room, Kitchen - Table Space, Primary Bath(s), Pantry, Recessed Lighting, Upgraded Countertops, Walk-In Closet(s)
- Basement: Full,Finished,Interior Entry,Walk-Out Access
- Number of fireplaces: 1
- Fireplace features: Gas/Propane, Stone
Interior area
- Total structure area: 4,165
- Total interior livable area: 4,165 sqft
- Finished area above ground: 2,365
- Finished area below ground: 1,800
Property
Parking
- Total spaces: 6
- Parking features: Garage Faces Side, Garage Door Opener, Asphalt, Attached, Driveway
- Attached garage spaces: 2
- Uncovered spaces: 4
Accessibility
- Accessibility features: None
Features
- Levels: Three
- Stories: 3
- Patio & porch: Deck, Patio
- Exterior features: Lighting, Flood Lights, Stone Retaining Walls
- Pool features: None
- Has view: Yes
- View description: Garden, Panoramic, Trees/Woods
Lot
- Size: 1.34 Acres
- Features: Backs to Trees, Landscaped, No Thru Street
Details
- Additional structures: Above Grade, Below Grade
- Parcel number: 50Q 1 57
- Zoning: RA
- Special conditions: Standard
Construction
Type & style
- Home type: SingleFamily
- Architectural style: Colonial
- Property subtype: Single Family Residence
Materials
- Brick, Vinyl Siding
- Foundation: Concrete Perimeter
Condition
- Excellent
- New construction: No
- Year built: 2001
Utilities & green energy
- Sewer: On Site Septic
- Water: Private/Community Water
Community & HOA
Community
- Subdivision: Clairmont Manor
HOA
- Has HOA: Yes
- Services included: Common Area Maintenance
- HOA fee: $220 annually
Location
- Region: Culpeper
Financial & listing details
- Price per square foot: $176/sqft
- Tax assessed value: $458,800
- Annual tax amount: $2,900
- Date on market: 2/14/2024
- Listing agreement: Exclusive Right To Sell
- Listing terms: Assumable,VA Loan,FHA,Cash,Conventional
- Ownership: Fee Simple
Price history
| Date | Event | Price |
|---|---|---|
| 3/27/2024 | Sold | $731,000+7.5%$176/sqft |
Source:  Bright MLS #VACU2006956 Report a problem Bright MLS #VACU2006956 Report a problem | ||
| 2/19/2024 | Pending sale | $679,900$163/sqft |
Source: Bright MLS #VACU2006956 Report a problem | ||
| 2/14/2024 | Listed for sale | $679,900+132.8%$163/sqft |
Source: Bright MLS #VACU2006956 Report a problem | ||
| 9/19/2011 | Sold | $292,000+4.7%$70/sqft |
Source: Public Record Report a problem | ||
| 7/20/2011 | Pending sale | $279,000$67/sqft |
Source: RE/MAX CROSSROADS #CU7638595 Report a problem | ||
| 7/1/2011 | Price change | $279,000+13.4%$67/sqft |
Source: foreclosure.com Report a problem | ||
| 5/8/2011 | Listed for sale | -- |
Source: foreclosure.com Report a problem | ||
| 1/13/2011 | Sold | $246,000-48.2%$59/sqft |
Source: Public Record Report a problem | ||
| 6/28/2005 | Sold | $475,000$114/sqft |
Source: Public Record Report a problem | ||
Public tax history
| Year | Property taxes | Tax assessment |
|---|---|---|
| 2024 | $2,738 +2.2% | $582,600 |
| 2023 | $2,680 +6.2% | $582,600 +27% |
| 2022 | $2,523 | $458,800 |
| 2021 | $2,523 | $458,800 +14.2% |
| 2020 | -- | $401,800 +0.4% |
| 2019 | -- | $400,200 +7.2% |
| 2018 | -- | $373,400 |
| 2017 | $2,649 | $373,400 +2.9% |
| 2016 | $2,649 | $362,900 |
| 2015 | $2,649 -0.5% | $362,900 +13.1% |
| 2014 | $2,663 | $320,900 -14% |
| 2012 | -- | $373,300 +11.1% |
| 2011 | -- | $336,100 -11.6% |
| 2010 | -- | $380,100 |
| 2009 | -- | $380,100 -9.7% |
| 2008 | -- | $420,900 |
| 2006 | -- | $420,900 +37.5% |
| 2005 | -- | $306,100 |
| 2004 | -- | $306,100 |
| 2003 | -- | $306,100 +34.1% |
| 2002 | -- | $228,200 +604.3% |
| 2001 | -- | $32,400 |
Find assessor info on the county website
Neighborhood: 22701
Nearby homes
- $707,6004 bd3 ba2.1k sqft19228 Clair Manor Dr, Culpeper, VA 22701Off Market
- $689,1004 bd4 ba3.4k sqft19198 Belle Clair Rd, Culpeper, VA 22701Off Market
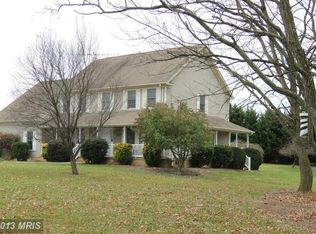
- $905,9004 bd3 ba4.2k sqft19212 Belle Clair Rd, Culpeper, VA 22701Off Market
- $667,5004 bd3 ba3.9k sqft19210 Clair Manor Dr, Culpeper, VA 22701Off Market

- $615,0005 bd4 ba4k sqft19222 Belle Clair Rd, Culpeper, VA 22701Sold
- $756,8004 bd3 ba2.7k sqft19193 Belle Clair Rd, Culpeper, VA 22701Off Market
- $119,200-- bd-- ba-- sqft19193 Belle Clair Rd, Culpeper, VA 22701Off Market
- $554,0003 bd2 ba2.3k sqft19195 Belmont Cir, Culpeper, VA 22701Off Market
Nearby schools
GreatSchools rating
- 7/10A G Richardson Elementary SchoolGrades: PK-5Distance: 1.6 mi
- 5/10Floyd T Binns Middle SchoolGrades: 6-8Distance: 4.3 mi
- 3/10Eastern View High SchoolGrades: 9-12Distance: 5.7 mi
Schools provided by the listing agent
- District: Culpeper County Public Schools
Source: Bright MLS. This data may not be complete. We recommend contacting the local school district to confirm school assignments for this home.
Get a cash offer in 3 minutes
Find out how much your home could sell for in as little as 3 minutes with a no-obligation cash offer.
Estimated market value
$760,100
Get a cash offer in 3 minutes
Find out how much your home could sell for in as little as 3 minutes with a no-obligation cash offer.
Estimated market value
$760,100
- Virginia
- Culpeper County
- Culpeper
- 22701
- 19240 Clair Manor Dr
Nearby cities
Nearby zip codes
Other Culpeper Topics
