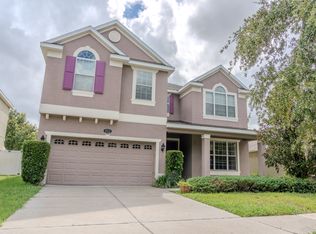
Welcome to 19240 Early Violet Drive! Seller may consider buyer concessions if made in an offer. This property has been freshly renovated, including a brand new kitchen, new luxury vinyl flooring, new carpeting upstairs, and more! The open floor plan allows your kitchen to flow effortlessly into the living and dining room areas. You will have your own private office in the front room with impressive natural lighting for today's work from home environment. The bedrooms upstairs start by featuring a stunning, large master bedroom with a walk in closet, standing shower, and whirlpool tub. Just down the hall are 3 large rooms accompanied by a stunning guest bathroom. This home was built in 2014. All systems operate perfectly, including the irrigation system for the back yard and water softener. You will be conveniently located to major highways (I-75/275), Tampa International Airport, downtown Tampa, MacDill Air Force Base, hospitals, shopping centers, outlet malls, golf courses, and an array of dining options. Don't miss a chance to call this property home. Reach out to tour today!
Sold for $469,000
Zillow last checked:
Listing updated:
Bought with:
Kishore Nagururu, 3125454
PEOPLE'S CHOICE REALTY SVC LLC
Source: Stellar MLS,MLS#: T3511737 Originating MLS: Pinellas Suncoast
Originating MLS: Pinellas Suncoast
Price history
| Date | Event | Price |
|---|---|---|
| 1/10/2025 | Sold | $469,000-6%$165/sqft |
Source:  Stellar MLS #T3511737 Report a problem Stellar MLS #T3511737 Report a problem | ||
| 1/2/2025 | Pending sale | $499,000$175/sqft |
Source: Stellar MLS #T3511737 Report a problem | ||
| 11/14/2024 | Price change | $499,000-3.1%$175/sqft |
Source: Stellar MLS #T3511737 Report a problem | ||
| 10/24/2024 | Listed for sale | $515,000$181/sqft |
Source: Stellar MLS #T3511737 Report a problem | ||
| 9/26/2024 | Pending sale | $515,000$181/sqft |
Source: Stellar MLS #T3511737 Report a problem | ||
| 8/15/2024 | Price change | $515,000-1.9%$181/sqft |
Source: Stellar MLS #T3511737 Report a problem | ||
| 8/8/2024 | Price change | $525,000-0.8%$184/sqft |
Source: Stellar MLS #T3511737 Report a problem | ||
| 8/1/2024 | Price change | $529,000-1.1%$186/sqft |
Source: Stellar MLS #T3511737 Report a problem | ||
| 7/11/2024 | Price change | $535,000-0.7%$188/sqft |
Source: Stellar MLS #T3511737 Report a problem | ||
| 6/20/2024 | Price change | $539,000-1.1%$189/sqft |
Source: Stellar MLS #T3511737 Report a problem | ||
| 5/30/2024 | Price change | $545,000-0.7%$191/sqft |
Source: Stellar MLS #T3511737 Report a problem | ||
| 5/24/2024 | Price change | $549,000-1.8%$193/sqft |
Source: Stellar MLS #T3511737 Report a problem | ||
| 5/16/2024 | Price change | $559,000-1.8%$196/sqft |
Source: Stellar MLS #T3511737 Report a problem | ||
| 4/25/2024 | Price change | $569,000-0.9%$200/sqft |
Source: Stellar MLS #T3511737 Report a problem | ||
| 4/18/2024 | Price change | $574,000-0.9%$202/sqft |
Source: Stellar MLS #T3511737 Report a problem | ||
| 4/11/2024 | Price change | $579,000-0.9%$203/sqft |
Source: Stellar MLS #T3511737 Report a problem | ||
| 3/28/2024 | Price change | $584,000-1%$205/sqft |
Source: Stellar MLS #T3511737 Report a problem | ||
| 3/14/2024 | Listed for sale | $590,000+37.2%$207/sqft |
Source: Stellar MLS #T3511737 Report a problem | ||
| 2/1/2024 | Sold | $430,000-10.4%$151/sqft |
Source: Stellar MLS #T3477213 Report a problem | ||
| 1/4/2024 | Pending sale | $480,000$169/sqft |
Source: Stellar MLS #T3477213 Report a problem | ||
| 12/28/2023 | Price change | $480,000-3%$169/sqft |
Source: Stellar MLS #T3477213 Report a problem | ||
| 12/24/2023 | Pending sale | $495,000$174/sqft |
Source: Stellar MLS #T3477213 Report a problem | ||
| 12/14/2023 | Price change | $495,000-1%$174/sqft |
Source: Stellar MLS #T3477213 Report a problem | ||
| 11/15/2023 | Price change | $500,000-1%$176/sqft |
Source: Stellar MLS #T3477213 Report a problem | ||
| 11/10/2023 | Price change | $505,000-2.9%$177/sqft |
Source: Stellar MLS #T3477213 Report a problem | ||
| 11/6/2023 | Pending sale | $520,000$183/sqft |
Source: Stellar MLS #T3477213 Report a problem | ||
| 11/1/2023 | Listed for sale | $520,000+70.5%$183/sqft |
Source: Stellar MLS #T3477213 Report a problem | ||
| 10/24/2019 | Sold | $305,000+8.4%$107/sqft |
Source: Public Record Report a problem | ||
| 2/7/2014 | Sold | $281,300+160.5%$99/sqft |
Source: Public Record Report a problem | ||
| 9/24/2013 | Sold | $108,000$38/sqft |
Source: Public Record Report a problem | ||

Get a cash offer in 3 minutes
Find out how much your home could sell for in as little as 3 minutes with a no-obligation cash offer.
Estimated market value
$467,100
