Skip main navigation
Off market
  • $431,300

    19240 Roseate Dr, Lutz, FL 33558

    3beds
    1,962sqft
    Single Family Residence
    Built in 2017
    5,397 Square Feet Lot
    $431,300 Zestimate®
    $220/sqft
    $2,919 Estimated rent

    Home value

    $431,300

    $410,000 - $453,000

    $2,919/mo

    Zestimate® history
    Loading
    Loading...

    Owner options

    List your home for rent

    $2,919/mo

    Rent Zestimate®

    Find your next renter with Zillow Rental Manager. Plus, with online applications, you can quickly screen prospective tenants – for free.

    Learn more

    $2,919/mo

    Rent Zestimate®

    Refinance and save

    $3,018/mo

    Est. payment

    Refinancing to a lower rate could help reduce your monthly payments and save thousands over the life of the loan.

    See today's rates

    $3,018/mo

    Est. payment

    Explore your selling options

    Work with a Zillow partner agent

    Leverage their expertise and Zillow's premium Showcase listings to get your home seen by more buyers.

    Get started

    List with your own agent

    Get your home in front of millions of buyers by listing it on Zillow.

    Learn how to do it

    Sell it yourself

    Take full control of how buyers see your home on Zillow by listing For Sale by Owner (FSBO).

    List your home

    What's special

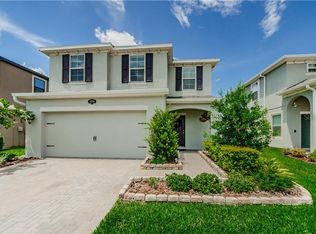
    Stunning MODERN home built in 2017 and is BETTER THAN BRAND NEW with LOTS OF NATURAL LIGHT AND UPGRADED FEATURES!! You'll enjoy the OPEN GREAT ROOM FLOOR PLAN with 3 bedrooms, 2 and 1/2 baths, 2 car garage and extended lanai. BEAUTIFUL LANDSCAPING out front with tropical plants and flowers plus a pavered driveway and front porch gives this home GREAT CURB APPEAL. Upon entering, you'll notice the WOOD LOOK PORCELAIN TILE throughout the entire first floor, HIGH CEILINGS and a BEAUTIFUL 2 STORY FOYER. You'll ENJOY ENTERTAINING with the LARGE GREAT ROOM that spills over to the GORGEOUS WHITE 42" CABINET KITCHEN WITH STAGGERED CABINETS AND UPGRADED HARDWARE, CROWN MOLDINGS, CAN & PENDANT LIGHTING, GRANITE COUNTERS, CENTER ISLAND WITH BREAKFAST BAR, UPGRADED STAINLESS STEEL APPLIANCES, SUBWAY TILE BACKSPLASH AND 2 PANTRY CLOSETS. Like to entertain or relax outside? You'll love the EXTENDED AND STRUCTURALLY COVERED LANAI (15'8"x12) to sit and unwind with views of the newly added landscape bed with multiple palm trees and electrical lighting within your FENCED REAR YARD. The second floor features an upgraded OAK RAIL STAIRWAY WITH WHITE SPINDLES as well as the 3 bedrooms plus a quaint office/study area for a small office or work station. The almost (15'x15') master bedroom is sure to please with its en-suite DUAL VANITY BATH with GRANITE COUNTERS, UPGRADED CABINETS, OVERSIZED SHOWER (NO TUB) WITH UPGRADED CERAMIC TILE ENCLOSURE AND FLOORS, AND A LARGE WALK-IN CLOSET. You'll love the colors of the home with Sherwin Williams gray paint with white trim and a mix of gray tiles and carpeting. You'll love the community, lots of activities throughout the year with tons of amenities such as COMMUNITY POOL, DOG PARK, LARGE LAKE WITH PATH AND DOCK FOR FISHING AND KAYAKING, BASKETBALL COURTS, TENNIS COURTS, AND KID'S PLAYGROUND. Other features include: LOW-E TILT-IN WINDOWS FOR CLEANING AND ENERGY SAVINGS, HURRICANE SHUTTERS, GUTTERS AND DOWNSPOUTS, GARAGE WITH EPOXY FLOOR AND HANGING STORAGE SHELVES, WATER SOFTENER, ALARM SYSTEM AND MORE...Schedule your showing on this amazing home!

    This property is off market, which means it's not currently listed for sale or rent on Zillow. This may be different from what's available on other websites or public sources.

    Originating MLS: Pinellas Suncoast

    Facts & features

    Interior

    Bedrooms & bathrooms
    • Bedrooms: 3
    • Bathrooms: 3
    • Full bathrooms: 2
    • 1/2 bathrooms: 1
    Heating
    • Forced air, Electric
    Cooling
    • Central
    Appliances
    • Included: Dishwasher, Garbage disposal, Microwave, Range / Oven, Refrigerator
    • Laundry: Inside, Laundry Room
    Features
    • Ceiling Fans(s), High Ceiling(s), Walk-In Closet(s), Solid Wood Cabinets, Solid Surface Counters, Window Treatments
    • Flooring: Tile, Carpet
    • Windows: Low Emissivity Windows, Blinds
    Interior area
    • Total interior livable area: 1,962 sqft

    Property

    Parking
    • Total spaces: 2
    • Parking features: Garage - Attached
    Features
    • Levels: Two
    • Patio & porch: Covered, Front Porch, Rear Porch
    • Exterior features: Other, Stucco
    • Fencing: Vinyl
    Lot
    • Size: 5,397 Square Feet
    • Residential vegetation: Trees/Landscaped
    Details
    • Parcel number: 3326180050041000050
    • Zoning: MPUD

    Construction

    Type & style
    • Home type: SingleFamily
    • Architectural style: Contemporary
    • Property subtype: Single Family Residence
    Materials
    • Frame
    • Roof: Asphalt
    Condition
    • Year built: 2017
    Details
    • Builder model: Aspen
    • Builder name: MI Homes

    Utilities & green energy

    • Sewer: Public Sewer
    • Water: Public
    • Utilities for property: Electricity Connected, Sewer Connected, Public, Sprinkler Meter, Water Connected

    Community & HOA

    Community
    • Security: Security System Owned
    • Subdivision: LONG LAKE RANCH VILLAGE 4
    HOA
    • Has HOA: Yes
    • Amenities included: Playground, Clubhouse, Park, Pool, Tennis Court(s), Recreation Facilities, Trails
    • Services included: Community Pool, Recreational Facilities
    • HOA fee: $24 monthly
    Location
    • Region: Lutz

    Financial & listing details

    • Price per square foot: $220/sqft
    • Tax assessed value: $407,253
    • Annual tax amount: $6,921
    • Listing terms: Cash, Conventional, FHA, VA Loan
    • Ownership: Fee Simple

    Price history

    DateEventPrice
    9/15/2020Sold$322,000+0%$164/sqft
    Source: Public Record Report a problem
    7/15/2020Pending sale$321,900$164/sqft
    Source: FUTURE HOME REALTY INC #T3252619 Report a problem
    7/9/2020Listed for sale$321,900+17.7%$164/sqft
    Source: FUTURE HOME REALTY INC #T3252619 Report a problem
    3/15/2017Sold$273,540$139/sqft
    Source: Public Record Report a problem

    Public tax history

    YearProperty taxesTax assessment
    2024$6,921 +2.3%$276,750
    2023$6,764 +9.3%$276,750 +3%
    2022$6,186 +3.4%$268,690 +6.4%
    2021$5,985 +9%$252,453 +7.9%
    2020$5,492 +1%$234,040 +2.3%
    2019$5,437 $228,778 +1.9%
    2018$5,437 +1.1%$224,512 +2.6%
    2017$5,377 +105.9%$218,770 +2793.8%
    2016$2,611 $7,560
    Find assessor info on the county website

    Neighborhood: 33558

    Nearby schools

    GreatSchools rating
    Schools provided by the listing agent
    • Elementary: Oakstead Elementary-PO
    • Middle: Charles S. Rushe Middle-PO
    • High: Sunlake High School-PO

    Source: The MLS. This data may not be complete. We recommend contacting the local school district to confirm school assignments for this home.

    Get a cash offer in 3 minutes
    Find out how much your home could sell for in as little as 3 minutes with a no-obligation cash offer.
    Estimated market value
    $431,300
    Get a cash offer in 3 minutes
    Find out how much your home could sell for in as little as 3 minutes with a no-obligation cash offer.
    Estimated market value
    $431,300