Skip main navigation
Sold
  • $1,471,000

    19240 SW Pomona Dr, Beaverton, OR 97007

    4beds
    4,028sqft
    Residential, Single Family Residence
    Built in 1987
    1 Acres Lot
    $1,491,900 Zestimate®
    $365/sqft
    $4,563 Estimated rent

    Home value

    $1,491,900

    $1.40M - $1.58M

    $4,563/mo

    Zestimate® history
    Loading
    Loading...

    Owner options

    List your home for rent

    $4,563/mo

    Rent Zestimate®

    Find your next renter with Zillow Rental Manager. Plus, with online applications, you can quickly screen prospective tenants – for free.

    Learn more

    $4,563/mo

    Rent Zestimate®

    Refinance and save

    $7,236/mo

    Est. payment

    Refinancing to a lower rate could help reduce your monthly payments and save thousands over the life of the loan.

    See today's rates

    $7,236/mo

    Est. payment

    Explore your selling options

    Work with a Zillow partner agent

    Leverage their expertise and Zillow's premium Showcase listings to get your home seen by more buyers.

    Get started

    List with your own agent

    Get your home in front of millions of buyers by listing it on Zillow.

    Learn how to do it

    Sell it yourself

    Take full control of how buyers see your home on Zillow by listing For Sale by Owner (FSBO).

    List your home

    What's special

    Flat yardModern livingModern amenitiesSolar panelsHome officeExpansive deckBonus room
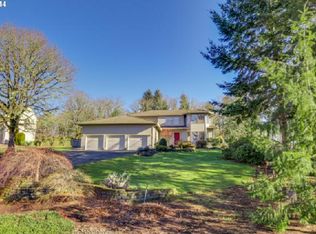
    Nestled near the tranquil expanse of Cooper Mountain Nature Park, this enchanting residence beckons with its idyllic charm and modern amenities. Situated on a sprawling acre lot, the home boasts four spacious bedrooms and three luxurious full bathrooms, providing ample space for relaxation and rejuvenation. Step outside onto the expansive deck, where you can bask in the warmth of the sun and savor panoramic views of the lush surroundings. The large, flat yard, fenced for privacy, offers a perfect playground for children and pets alike, while the adjacent green space ensures a serene backdrop teeming with deer and other wildlife. With a new roof and HVAC system, as well as solar panels, this home seamlessly combines sustainability with comfort. The six-car garage provides ample space for vehicles and storage, while the bonus room above offers endless possibilities for recreation or a home office. Finished with fresh exterior paint, the home exudes curb appeal and timeless elegance. Whether you're enjoying a quiet evening by the fireplace or entertaining guests in the gourmet kitchen, this remarkable home offers the epitome of modern living in a picturesque natural setting.

    Zillow last checked:

    Listing updated:

    Listed by:

    Chris Casebeer 503-970-4211,

    Cascade Hasson Sotheby's International Realty

    Bought with:

    Tracy Hasson, 201225266

    Cascade Hasson Sotheby's International Realty

    Source: RMLS (OR),MLS#: 24092634MLS Logo

    Facts & features

    Interior

    Bedrooms & bathrooms
    • Bedrooms: 4
    • Bathrooms: 3
    • Full bathrooms: 3
    • Main level bathrooms: 1
    Rooms
    • Room types: Office, Loft, Bedroom 2, Bedroom 3, Dining Room, Family Room, Kitchen, Living Room, Primary Bedroom
    Primary bedroom
    • Features: Ceiling Fan, Double Sinks, Suite, Tile Floor, Walkin Closet, Walkin Shower, Wallto Wall Carpet
    • Level: Upper
    • Area: 255
    • Dimensions: 17 x 15
    Bedroom 2
    • Features: Closet, Wallto Wall Carpet
    • Level: Upper
    • Area: 195
    • Dimensions: 15 x 13
    Bedroom 3
    • Features: Closet, Wallto Wall Carpet
    • Level: Upper
    • Area: 143
    • Dimensions: 11 x 13
    Dining room
    • Features: Deck, French Doors, Wainscoting, Wallto Wall Carpet
    • Level: Main
    • Area: 168
    • Dimensions: 12 x 14
    Family room
    • Features: Bookcases, Deck, Fireplace, French Doors, Hardwood Floors
    • Level: Main
    • Area: 255
    • Dimensions: 17 x 15
    Kitchen
    • Features: Builtin Range, Builtin Refrigerator, Dishwasher, Disposal, Gas Appliances, Hardwood Floors, Microwave, Builtin Oven, Double Oven
    • Level: Main
    • Area: 156
    • Width: 12
    Living room
    • Features: Fireplace, Wallto Wall Carpet
    • Level: Main
    • Area: 270
    • Dimensions: 18 x 15
    Office
    • Features: Closet, Wainscoting, Wallto Wall Carpet
    • Level: Main
    • Area: 121
    • Dimensions: 11 x 11
    Heating
    • Forced Air 95 Plus, Fireplace(s)
    Cooling
    • Central Air
    Appliances
    • Included: Built In Oven, Built-In Range, Built-In Refrigerator, Dishwasher, Disposal, Gas Appliances, Microwave, Plumbed For Ice Maker, Double Oven, Gas Water Heater
    Features
    • Ceiling Fan(s), Wainscoting, Closet, Bookcases, Double Vanity, Suite, Walk-In Closet(s), Walkin Shower, Kitchen Island, Pantry
    • Flooring: Hardwood, Tile, Wall to Wall Carpet, Wood
    • Doors: French Doors
    • Windows: Double Pane Windows
    • Basement: Crawl Space
    • Number of fireplaces: 2
    Interior area
    • Total structure area: 4,028
    • Total interior livable area: 4,028 sqft

    Property

    Parking
    • Total spaces: 6
    • Parking features: Driveway, Parking Pad, RV Boat Storage, Garage Door Opener, Attached, Detached
    • Attached garage spaces: 6
    • Has uncovered spaces: Yes
    Features
    • Stories: 2
    • Patio & porch: Covered Deck, Deck, Porch
    • Exterior features: Fire Pit, Yard
    • Fencing: Fenced
    Lot
    • Size: 1 Acres
    • Features: Level, Private, Acres 1 to 3
    Details
    • Additional structures: RVBoatStorage, Workshop
    • Parcel number: R1346804
    • Zoning: ?

    Construction

    Type & style
    • Home type: SingleFamily
    • Architectural style: Traditional
    • Property subtype: Residential, Single Family Residence
    Materials
    • Cedar
    • Foundation: Concrete Perimeter
    • Roof: Composition
    Condition
    • Resale
    • New construction: No
    • Year built: 1987

    Utilities & green energy

    • Gas: Gas
    • Sewer: Septic Tank
    • Water: Public

    Community & HOA

    Community
    • Security: Security Lights
    HOA
    • Has HOA: No
    Location
    • Region: Beaverton

    Financial & listing details

    • Price per square foot: $365/sqft
    • Tax assessed value: $1,370,910
    • Annual tax amount: $13,025
    • Date on market: 3/25/2024
    • Cumulative days on market: 2 days
    • Listing terms: Cash,Conventional
    • Road surface type: Paved

    Price history

    DateEventPrice
    4/26/2024Sold$1,471,000+6.2%$365/sqft
    Source: RMLS (OR) #24092634 Report a problem
    3/27/2024Pending sale$1,385,000$344/sqft
    Source: RMLS (OR) #24092634 Report a problem
    3/25/2024Listed for sale$1,385,000+38.5%$344/sqft
    Source: RMLS (OR) #24092634 Report a problem
    3/17/2020Sold$1,000,000$248/sqft
    Source: RMLS (OR) #20464294 Report a problem
    2/25/2020Pending sale$1,000,000$248/sqft
    Source: Hasson Company Realtors #20464294 Report a problem
    2/15/2020Listed for sale$1,000,000$248/sqft
    Source: Hasson Company Realtors #20464294 Report a problem
    2/6/2020Pending sale$1,000,000$248/sqft
    Source: Hasson Company Realtors #20464294 Report a problem
    1/31/2020Listed for sale$1,000,000+6.4%$248/sqft
    Source: Hasson Company #20464294 Report a problem
    8/9/2018Sold$940,000-1.1%$233/sqft
    Source: RMLS (OR) #18202338 Report a problem
    7/6/2018Pending sale$950,000$236/sqft
    Source: Meadows Group Inc., Realtors MEAO01 #18202338 Report a problem
    6/21/2018Price change$950,000-5%$236/sqft
    Source: Meadows Group Inc., Realtors MEAO01 #18202338 Report a problem
    4/6/2018Price change$999,950-8.7%$248/sqft
    Source: Meadows Group Inc., Realtors MEAO01 #18202338 Report a problem
    3/15/2018Listed for sale$1,095,000$272/sqft
    Source: Meadows Group Inc., Realtors #18427430 Report a problem

    Public tax history

    YearProperty taxesTax assessment
    2025$14,544 +4.5%$846,270 +3%
    2024$13,919 +6.9%$821,630 +3%
    2023$13,025 +2.4%$797,700 +3%
    2022$12,715 +3.8%$774,470
    2021$12,248 +3.1%--
    2020$11,878 +3.5%$730,020 +3%
    2019$11,475 +3.3%$708,760
    2018$11,106 $708,760 +6.1%
    2017$11,106 +7.7%$668,080 +3%
    2016$10,311 $648,630 +3%
    2015$10,311 +4.5%$629,740 +3%
    2014$9,866 +5.4%$611,400 +3%
    2013$9,358 +13.7%$593,600 +5.9%
    2012$8,229 +2.9%$560,480 -11.1%
    2011$7,999 +2.7%$630,460 -2.6%
    2010$7,791 +2.1%$647,070 -9.6%
    2009$7,628 +9.2%$715,750 -11.9%
    2008$6,985 +0.9%$812,640 -4.8%
    2007$6,922 +12.7%$853,490 +4.9%
    2006$6,144 -3.7%$813,340 +31.4%
    2005$6,382 +22.1%$619,110 +16.8%
    2001$5,226 +11.4%$530,230 +15.7%
    2000$4,691 $458,140
    Find assessor info on the county website

    Neighborhood: 97007

    Nearby schools

    GreatSchools rating
    Schools provided by the listing agent
    • Elementary: Hazeldale
    • Middle: Mountain View
    • High: Aloha

    Source: RMLS (OR). This data may not be complete. We recommend contacting the local school district to confirm school assignments for this home.

    Get a cash offer in 3 minutes
    Find out how much your home could sell for in as little as 3 minutes with a no-obligation cash offer.
    Estimated market value
    $1,491,900
    Get a cash offer in 3 minutes
    Find out how much your home could sell for in as little as 3 minutes with a no-obligation cash offer.
    Estimated market value
    $1,491,900