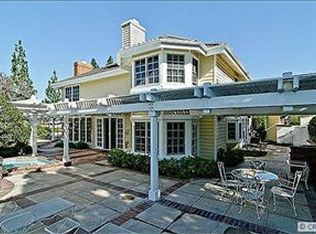
19241 Canyon Dr, Villa Park, CA 92861
Home value
$3,353,200
$3.08M - $3.65M
$7,892/mo
Owner options
$7,892/mo
Rent Zestimate®
Find your next renter with Zillow Rental Manager. Plus, with online applications, you can quickly screen prospective tenants – for free.
$7,892/mo
Rent Zestimate®
$20,573/mo
Est. payment
Refinancing to a lower rate could help reduce your monthly payments and save thousands over the life of the loan.
$20,573/mo
Est. payment
Explore your selling options
Work with a Zillow partner agent
Leverage their expertise and Zillow's premium Showcase listings to get your home seen by more buyers.
Get startedList with your own agent
Get your home in front of millions of buyers by listing it on Zillow.
Learn how to do itSell it yourself
Take full control of how buyers see your home on Zillow by listing For Sale by Owner (FSBO).
List your homeWhat's special
Zillow last checked:
Listing updated:
Michelle Sanders DRE #01344052 714-608-4143,
Seven Gables Real Estate,
Lesslie Giacobbi DRE #00667295 714-608-4143,
Seven Gables Real Estate
Alison Lane, DRE #01296867
Seven Gables Real Estate
Facts & features
Interior
Bedrooms & bathrooms
- Bedrooms: 5
- Bathrooms: 5
- Full bathrooms: 4
- 1/2 bathrooms: 1
- Main level bathrooms: 2
- Main level bedrooms: 3
Rooms
- Room types: Bonus Room, Bedroom, Entry/Foyer, Family Room, Guest Quarters, Great Room, Kitchen, Laundry, Living Room, Primary Bedroom, Media Room, Office, Other, Pantry, Dining Room
Bathroom
- Features: Bathtub, Closet, Dual Sinks, Enclosed Toilet, Full Bath on Main Level, Linen Closet, Remodeled, Soaking Tub, Separate Shower, Upgraded
Other
- Features: Dressing Area
Kitchen
- Features: Butler's Pantry, Granite Counters, Kitchen Island, Kitchen/Family Room Combo, Tile Counters, Utility Sink, Walk-In Pantry
Heating
- Central, Forced Air, Fireplace(s), Natural Gas
Cooling
- Central Air
Appliances
- Included: 6 Burner Stove, Double Oven, Dishwasher, Gas Cooktop, Disposal, Gas Water Heater, Microwave, Water Softener, Warming Drawer
- Laundry: Inside, Laundry Room
Features
- Beamed Ceilings, Wet Bar, Built-in Features, Breakfast Area, Block Walls, Ceiling Fan(s), Cathedral Ceiling(s), Separate/Formal Dining Room, In-Law Floorplan, Multiple Staircases, Open Floorplan, Pantry, Storage, Bar, Bedroom on Main Level, Dressing Area, Multiple Primary Suites, Primary Suite, Walk-In Pantry, Walk-In Closet(s)
- Flooring: Carpet, Wood
- Windows: Blinds, Bay Window(s), Roller Shields, Skylight(s)
- Has fireplace: Yes
- Fireplace features: Dining Room, Family Room, Guest Accommodations, Primary Bedroom
- Common walls with other units/homes: No Common Walls
Interior area
- Total interior livable area: 5,764 sqft
Property
Parking
- Total spaces: 3
- Parking features: Controlled Entrance, Direct Access, Garage, Garage Door Opener, Guest, Gated, Storage
- Attached garage spaces: 3
Features
- Levels: Multi/Split
- Entry location: front
- Patio & porch: Covered, Open, Patio
- Exterior features: Awning(s), Barbecue, Lighting
- Has private pool: Yes
- Pool features: Diving Board, Gunite, Heated, In Ground, Private, Salt Water
- Has spa: Yes
- Spa features: Heated, Private
- Fencing: Block,Privacy,Wrought Iron
- Has view: Yes
- View description: Trees/Woods
Lot
- Size: 0.63 Acres
- Features: 2-5 Units/Acre, Back Yard, Front Yard, Lawn, Lot Over 40000 Sqft, Landscaped, Secluded, Sprinkler System
Details
- Additional structures: Guest House Detached, Guest House, Shed(s), Storage, Two On A Lot
- Parcel number: 37235108
- Special conditions: Standard
Construction
Type & style
- Home type: SingleFamily
- Architectural style: Tudor
- Property subtype: Single Family Residence
Materials
- Brick
- Roof: Slate
Condition
- Turnkey
- New construction: No
- Year built: 1957
Utilities & green energy
- Electric: Electricity - On Property
- Sewer: Public Sewer
- Water: Public
- Utilities for property: Cable Available, Electricity Connected, Natural Gas Connected, Phone Available, Sewer Connected, Water Connected
Community & HOA
Community
- Features: Suburban
- Security: Security System, Carbon Monoxide Detector(s), Fire Sprinkler System, Smoke Detector(s)
- Subdivision: Other
Location
- Region: Villa Park
Financial & listing details
- Price per square foot: $573/sqft
- Tax assessed value: $3,366,000
- Date on market: 9/24/2024
- Cumulative days on market: 167 days
- Listing terms: Cash,Cash to New Loan
- Road surface type: Paved
Price history
| Date | Event | Price |
|---|---|---|
| 2/27/2025 | Sold | $3,300,000-5.7%$573/sqft |
Source: | ||
| 2/2/2025 | Pending sale | $3,498,888$607/sqft |
Source: | ||
| 1/14/2025 | Contingent | $3,498,888$607/sqft |
Source: | ||
| 9/24/2024 | Listed for sale | $3,498,888+102.8%$607/sqft |
Source: | ||
| 12/5/2017 | Sold | $1,725,000-13.5%$299/sqft |
Source: Public Record Report a problem | ||
| 10/11/2017 | Pending sale | $1,995,000$346/sqft |
Source: Beach Pointe Properties Inc #OC17083305 Report a problem | ||
| 4/19/2017 | Price change | $1,995,000-13.1%$346/sqft |
Source: Beach Pointe Properties Inc #OC17083305 Report a problem | ||
| 11/14/2016 | Price change | $2,295,000-11.6%$398/sqft |
Source: Beach Pointe Properties Inc #OC16156465 Report a problem | ||
| 9/30/2016 | Price change | $2,595,000-10.4%$450/sqft |
Source: Beach Pointe Properties Inc #OC16156465 Report a problem | ||
| 7/18/2016 | Listed for sale | $2,895,000$502/sqft |
Source: Beach Pointe Properties Inc #OC16156465 Report a problem | ||
| 4/2/2016 | Listing removed | $2,895,000$502/sqft |
Source: Christina & Doug Brokers #eps-1376192695-1458157581 Report a problem | ||
| 3/18/2016 | Listed for sale | $2,895,000+106.8%$502/sqft |
Source: Christina & Doug Brokers #eps-1376192695-1458157581 Report a problem | ||
| 2/13/2003 | Sold | $1,400,000$243/sqft |
Source: Public Record Report a problem | ||
Public tax history
| Year | Property taxes | Tax assessment |
|---|---|---|
| 2026 | -- | $3,366,000 +71.5% |
| 2025 | $21,657 +3.1% | $1,962,752 +2% |
| 2024 | $21,006 +2.2% | $1,924,267 +2% |
| 2023 | $20,554 +1.9% | $1,886,537 +2% |
| 2022 | $20,165 +2.9% | $1,849,547 +2% |
| 2021 | $19,598 +0.9% | $1,813,282 +1% |
| 2020 | $19,420 | $1,794,690 +2% |
| 2019 | $19,420 +1.3% | $1,759,500 +2% |
| 2018 | $19,169 +282.9% | $1,725,000 +304.9% |
| 2017 | $5,007 | $425,992 +2% |
| 2016 | $5,007 +1.9% | $417,640 +1.5% |
| 2015 | $4,914 +3.6% | $411,367 +2% |
| 2014 | $4,744 | $403,309 +0.5% |
| 2013 | -- | $401,487 -42.4% |
| 2012 | -- | $696,806 +80.6% |
| 2011 | -- | $385,897 +0.8% |
| 2010 | -- | $383,013 -0.2% |
| 2009 | -- | $383,924 +2% |
| 2008 | -- | $376,397 +2% |
| 2007 | -- | $369,017 +2% |
| 2006 | -- | $361,782 +2% |
| 2005 | -- | $354,689 +6.6% |
| 2004 | -- | $332,752 -73.2% |
| 2003 | -- | $1,241,688 +2% |
| 2002 | -- | $1,217,342 +2% |
| 2001 | $12,080 +1.9% | $1,193,473 +2% |
| 2000 | $11,854 | $1,170,072 |
Neighborhood: 92861
Nearby homes
- $2,373,2005 bd4 ba3.1k sqft19251 Canyon Dr, Villa Park, CA 92861Off Market
- $3,073,9004 bd4 ba4.3k sqft9336 Hidden Valley Dr, Villa Park, CA 92861Off Market
- $2,613,3004 bd3 ba3.4k sqft1 Estates Dr, Villa Park, CA 92861Off Market
- $2,578,1005 bd4 ba4.6k sqft2 Estates Dr, Villa Park, CA 92861Off Market

- $2,620,9004 bd4 ba4.8k sqft19261 Canyon Dr, Villa Park, CA 92861Off Market
- $2,019,4005 bd3 ba2.7k sqft9362 Hidden Valley Dr, Villa Park, CA 92861Off Market
- $2,632,7004 bd4 ba3.2k sqft9312 Hidden Valley Dr, Villa Park, CA 92861Off Market
- $3,188,5005 bd5 ba4.4k sqft19273 Canyon Dr, Villa Park, CA 92861Off Market
Nearby schools
GreatSchools rating
- 8/10Serrano Elementary SchoolGrades: K-6Distance: 1.6 mi
- 5/10Cerro Villa Middle SchoolGrades: 7-8Distance: 1.3 mi
- 8/10Villa Park High SchoolGrades: 9-12Distance: 1.4 mi
Schools provided by the listing agent
- Elementary: Serrano
- Middle: Cerro Villa
- High: Villa Park
Source: CRMLS. This data may not be complete. We recommend contacting the local school district to confirm school assignments for this home.
Get a cash offer in 3 minutes
- California
- Orange County
- Villa Park
- 92861
- 19241 Canyon Dr