PRICE REDUCED $30,000, SELLER SAYS SELL, Bring us an offer and make this your new home in the coveted Park Place Community, where Florida living meets modern comfort. This meticulously maintained 3 bedroom, 2 bath residence boasts recent upgrades including a 2022 ROOF, 10/2023 HVAC, and 07/2023 Vinyl Flooring in the common areas. Fresh interior paint highlights the spacious floor plan that offers versatility and style all on a 1/4 acre lot. Step inside to discover a dedicated office with French doors, a span of three windows providing great natural lighting and vinyl flooring. This space is ideal for remote work or study an exercise room or traditional living room, your choice. On the other side of the foyer a generously sized sunlit dining room welcomes gatherings with its bay window and view of the front lawn. The great room impresses with a trey ceiling, crown molding, and updated vinyl flooring, extending seamlessly to a screened lanai through triple sliders. Making entertaining easy from the family room area you take just a few steps to your gourmet kitchen, a chef's delight, featuring 07/2023 stainless steel appliances, a breakfast bar, closet pantry, and abundant counter space. Beautiful 42" stained cabinetry topped with crown molding and a prep island complete this functional space. Enjoy morning meals in the bay windowed breakfast nook, offering garden views of the mature mango trees and private fenced rear yard. This very functional floor plan ensures privacy with a split bedroom plan. The primary bedroom features a trey ceiling, bay windows with garden vistas, and an ensuite bath with dual vanities, a garden soaking tub, oversized shower, and private water closet with a newer 2023 toilet in place. On the opposite side of the family room you will find two supporting bedrooms and the 2nd full bathroom. These bedrooms offer double closets, ceiling fans and share the second bath with a tub/shower combination and newer 2023 toilet. Outdoor living is a breeze on the expansive screened lanai overlooking the manicured yard complete with fruit bearing mango trees and vinyl fencing for privacy. Additional highlights include a 2-car garage with 2023 smart rack overhead garage storage and opener. The Park Place community provides exclusive amenities such as a private boat ramp, fishing dock and playground for your young ones. The community boasts mature landscaping and diverse construction which truly sets is apart. Conveniently located near Mount Dora, Eustis, and Tavares, and with easy access to the 429 - Wekiva Parkway, enjoy a variety of shopping, dining, and entertainment options. Whether you're relaxing at home or exploring nearby districts, this updated property offers the perfect blend of comfort and convenience. All of the expensive updating has been done for you, Don't miss out—schedule your showing today and experience the best of Florida living! Seller ready to sell! Occupancy prior to School Starting OK.
Sold for $500,000
$500,000
19241 PARK PLACE BOULEVARD, EUSTIS, FL 32736
3beds
2,247sqft
Single Family Residence
Built in 2004
10,855 Square Feet Lot
$491,600 Zestimate®
$223/sqft
$2,248 Estimated rent
Home value
$491,600
$467,000 - $516,000
$2,248/mo
Zestimate® history
Owner options
List your home for rent
$2,248/mo
Rent Zestimate®
Find your next renter with Zillow Rental Manager. Plus, with online applications, you can quickly screen prospective tenants – for free.
$2,248/mo
Rent Zestimate®
Refinance and save
$3,460/mo
Est. payment
Refinancing to a lower rate could help reduce your monthly payments and save thousands over the life of the loan.
$3,460/mo
Est. payment
Explore your selling options
Work with a Zillow partner agent
Leverage their expertise and Zillow's premium Showcase listings to get your home seen by more buyers.
Get startedList with your own agent
Get your home in front of millions of buyers by listing it on Zillow.
Learn how to do itSell it yourself
Take full control of how buyers see your home on Zillow by listing For Sale by Owner (FSBO).
List your homeWhat's special
Zillow last checked:
Listing updated:
Listed by:
Mildred Hershiser 407-758-5263,
EXP REALTY LLC 888-883-8509
Bought with:
Beth Stoothoff, 3542689
WATSON REALTY CORP
Source: Stellar MLS,MLS#: O6215076 Originating MLS: Orlando Regional
Originating MLS: Orlando Regional
Facts & features
Interior
Bedrooms & bathrooms
- Bedrooms: 3
- Bathrooms: 2
- Full bathrooms: 2
Rooms
- Room types: Den/Library/Office, Dining Room, Great Room
Primary bedroom
- Features: Built-In Shelving, Ceiling Fan(s), En Suite Bathroom, Walk-In Closet(s)
- Level: First
- Dimensions: 18x15
Bedroom 1
- Features: Ceiling Fan(s), Dual Closets
- Level: First
- Dimensions: 12x11.5
Bedroom 2
- Features: Ceiling Fan(s), Dual Closets
- Level: First
- Dimensions: 12x11
Primary bathroom
- Features: Dual Sinks, En Suite Bathroom, Garden Bath, Makeup/Vanity Space, Tub with Separate Shower Stall
- Level: First
- Dimensions: 12x8.5
Bathroom 1
- Features: Tub With Shower
- Level: First
- Dimensions: 8x5
Balcony porch lanai
- Features: Ceiling Fan(s)
- Level: First
- Dimensions: 30.5x18.5
Dinette
- Level: First
- Dimensions: 9x8.5
Dining room
- Level: First
- Dimensions: 14x13.5
Foyer
- Level: First
- Dimensions: 8.5x8.5
Great room
- Level: First
- Dimensions: 21x14.5
Kitchen
- Level: First
- Dimensions: 16x14
Office
- Level: First
- Dimensions: 17x12
Utility room
- Level: First
- Dimensions: 12x5.5
Heating
- Central, Electric, Heat Pump
Cooling
- Central Air
Appliances
- Included: Oven, Cooktop, Dishwasher, Disposal, Electric Water Heater, Microwave, Refrigerator
- Laundry: Inside, Laundry Room, Other
Features
- Ceiling Fan(s), Crown Molding, Eating Space In Kitchen, High Ceilings, Kitchen/Family Room Combo, Primary Bedroom Main Floor, Solid Surface Counters, Split Bedroom, Thermostat, Tray Ceiling(s), Walk-In Closet(s)
- Flooring: Carpet, Ceramic Tile, Luxury Vinyl
- Doors: Sliding Doors
- Windows: Blinds, Window Treatments
- Has fireplace: No
Interior area
- Total structure area: 3,281
- Total interior livable area: 2,247 sqft
Property
Parking
- Total spaces: 2
- Parking features: Garage - Attached
- Attached garage spaces: 2
- Details: Garage Dimensions: 29x24
Features
- Levels: One
- Stories: 1
- Patio & porch: Covered, Rear Porch, Screened
- Exterior features: Irrigation System, Lighting
- Fencing: Vinyl
- On waterfront: Yes
- Waterfront features: Waterfront, Lake Privileges, Fishing Pier
- Body of water: LAKE JOANNA
Lot
- Size: 10,855 Square Feet
- Dimensions: 113 x 117 x 116 x 70
- Features: Landscaped, Level
- Residential vegetation: Fruit Trees, Mature Landscaping, Oak Trees, Trees/Landscaped
Details
- Parcel number: 081927030000005900
- Zoning: SR
- Special conditions: None
Construction
Type & style
- Home type: SingleFamily
- Architectural style: Traditional
- Property subtype: Single Family Residence
Materials
- Block, Stucco
- Foundation: Slab
- Roof: Shingle
Condition
- New construction: No
- Year built: 2004
Utilities & green energy
- Sewer: Public Sewer
- Water: Public, See Remarks
- Utilities for property: Electricity Connected, Public, Sewer Connected, Street Lights, Underground Utilities, Water Connected
Community & HOA
Community
- Features: Community Boat Ramp, Dock, Fishing, Private Boat Ramp, Water Access, Waterfront, Park, Playground
- Pet fee: $0 monthly
- Subdivision: PARK PLACE ON LAKE JOANNA
HOA
- Has HOA: Yes
- Amenities included: Park, Playground, Recreation Facilities
- Services included: Other
- HOA fee: $61 monthly
- HOA name: Carissa Sawyer
Location
- Region: Eustis
Financial & listing details
- Price per square foot: $223/sqft
- Tax assessed value: $430,737
- Annual tax amount: $7,190
- Date on market: 6/17/2024
- Cumulative days on market: 20 days
- Listing terms: Cash,Conventional
- Ownership: Fee Simple
- Total actual rent: 0
- Electric utility on property: Yes
- Road surface type: Paved, Asphalt
Price history
| Date | Event | Price |
|---|---|---|
| 7/29/2024 | Sold | $500,000+0.2%$223/sqft |
Source:  Stellar MLS #O6215076 Report a problem Stellar MLS #O6215076 Report a problem | ||
| 7/9/2024 | Pending sale | $499,000$222/sqft |
Source: Stellar MLS #O6215076 Report a problem | ||
| 7/4/2024 | Price change | $499,000-5.7%$222/sqft |
Source: Stellar MLS #O6215076 Report a problem | ||
| 6/17/2024 | Listed for sale | $529,000+12.8%$235/sqft |
Source: Stellar MLS #O6215076 Report a problem | ||
| 5/3/2022 | Sold | $469,000$209/sqft |
Source: Public Record Report a problem | ||
| 4/1/2022 | Pending sale | $469,000$209/sqft |
Source: Stellar MLS #O6010865 Report a problem | ||
| 3/28/2022 | Price change | $469,000-2.1%$209/sqft |
Source: Stellar MLS #O6010865 Report a problem | ||
| 3/18/2022 | Listed for sale | $479,000+91.6%$213/sqft |
Source: Stellar MLS #O6010865 Report a problem | ||
| 6/15/2004 | Sold | $250,000$111/sqft |
Source: Public Record Report a problem | ||
Public tax history
| Year | Property taxes | Tax assessment |
|---|---|---|
| 2025 | -- | $430,737 +7.2% |
| 2024 | $7,250 +3.3% | $401,720 +2.2% |
| 2023 | $7,018 +75.7% | $393,118 +65.2% |
| 2022 | $3,994 +3.9% | $237,910 +3% |
| 2021 | $3,843 -3% | $230,983 +1.4% |
| 2020 | $3,963 +1.3% | $227,794 +2.3% |
| 2019 | $3,912 +4% | $222,673 +1.9% |
| 2018 | $3,761 | $218,522 +2.1% |
| 2017 | $3,761 +2.1% | $214,028 +2.1% |
| 2016 | $3,683 +1.1% | $209,626 +0.7% |
| 2015 | $3,641 -1.3% | $208,169 +0.8% |
| 2014 | $3,688 -15.5% | $206,517 +2.3% |
| 2013 | $4,367 +10.1% | $201,804 +6.5% |
| 2012 | $3,966 +0.1% | $189,519 -2.3% |
| 2011 | $3,962 -12.8% | $193,889 -14.3% |
| 2010 | $4,545 -3.9% | $226,219 -6.6% |
| 2009 | $4,728 -12.9% | $242,270 -14.9% |
| 2008 | $5,430 -4.1% | $284,572 -2.3% |
| 2007 | $5,661 -2.3% | $291,163 +7.3% |
| 2006 | $5,791 +22.4% | $271,391 +25.9% |
| 2005 | $4,731 +488.4% | $215,581 |
| 2004 | $804 +25.7% | -- |
| 2003 | $639 +38.1% | $28,750 |
| 2002 | $463 | $28,750 |
| 2001 | $463 -1.6% | $28,750 |
| 2000 | $471 | $28,750 |
Find assessor info on the county website
Neighborhood: 32736
Nearby homes
- $430,1003 bd2 ba2.1k sqft19235 Park Place Blvd, Eustis, FL 32736Off Market
- $490,0003 bd2 ba2.3k sqft19309 Park Place Blvd, Eustis, FL 32736Sold
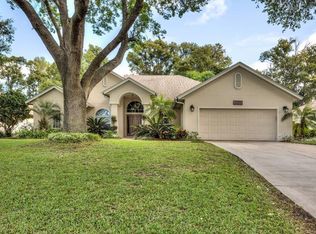
- $452,1003 bd2 ba1.9k sqft34204 Woodridge Ln, Eustis, FL 32736Off Market
- $390,2003 bd2 ba1.8k sqft19227 Park Place Blvd, Eustis, FL 32736Off Market
- $580,0003 bd3 ba2.6k sqft19323 Park Place Blvd, Eustis, FL 32736For Sale
- $463,0003 bd2 ba2.4k sqft34212 Woodridge Ln, Eustis, FL 32736Off Market
- $429,8003 bd2 ba2.2k sqft34205 Woodridge Ln, Eustis, FL 32736Off Market
- $554,7004 bd3 ba2.3k sqft19240 Park Place Blvd, Eustis, FL 32736Off Market
Nearby schools
GreatSchools rating
- 2/10Triangle Elementary SchoolGrades: PK-5Distance: 3.4 mi
- 3/10Eustis Middle SchoolGrades: 6-8Distance: 1 mi
- 3/10Eustis High SchoolGrades: 9-12Distance: 2.2 mi
Schools provided by the listing agent
- Elementary: Seminole Springs. Elem
- Middle: Eustis Middle
- High: Eustis High School
Source: Stellar MLS. This data may not be complete. We recommend contacting the local school district to confirm school assignments for this home.
Get a cash offer in 3 minutes
Find out how much your home could sell for in as little as 3 minutes with a no-obligation cash offer.
Estimated market value
$491,600
Get a cash offer in 3 minutes
Find out how much your home could sell for in as little as 3 minutes with a no-obligation cash offer.
Estimated market value
$491,600
- Florida
- Lake County
- Eustis
- 32736
- 19241 PARK PLACE BOULEVARD
Nearby cities
Nearby zip codes
Other Eustis Topics
