Opportunity knocks! NO HOA. Discover the potential of this charming single-family ranch home offering a blend of rural tranquility and convenient access to city amenities. 2 Fireplaces!1/2-acre lot with nice covered patio provides ample outdoor space for gardening and recreation. Peach & Nectarine trees galore!!! Located near major thoroughfares such as Chinden Blvd (Hwy 20/26) and I-84, this home offers easy access to downtown Caldwell and a variety of local amenities, including shopping centers, fitness facilities, and entertainment venues. Please note: access to the property is available through the Mason Creek Subdivision; there is no driveway access from Middleton Road.
Sold
Price Unknown
19241 Piaggio Ave, Caldwell, ID 83605
3beds
2baths
1,585sqft
Single Family Residence
Built in 1967
0.52 Acres Lot
$358,000 Zestimate®
$--/sqft
$2,036 Estimated rent
Home value
$358,000
$329,000 - $390,000
$2,036/mo
Zestimate® history
Owner options
List your home for rent
$2,036/mo
Rent Zestimate®
Find your next renter with Zillow Rental Manager. Plus, with online applications, you can quickly screen prospective tenants – for free.
$2,036/mo
Rent Zestimate®
Refinance and save
Refinancing to a lower rate could help reduce your monthly payments and save thousands over the life of the loan.
Explore your selling options
Work with a Zillow partner agent
Leverage their expertise and Zillow's premium Showcase listings to get your home seen by more buyers.
Get startedList with your own agent
Get your home in front of millions of buyers by listing it on Zillow.
Learn how to do itSell it yourself
Take full control of how buyers see your home on Zillow by listing For Sale by Owner (FSBO).
List your homeWhat's special
Peach and nectarine treesNice covered patio
Zillow last checked:
Listing updated:
Listed by:
Tim Smith 208-810-8182,
LPT Realty
Bought with:
Jason Andersen
Boise Premier Real Estate
Source: IMLS,MLS#: 98943461
Facts & features
Interior
Bedrooms & bathrooms
- Bedrooms: 3
- Bathrooms: 2
- Main level bathrooms: 2
- Main level bedrooms: 3
Primary bedroom
- Level: Main
- Area: 132
- Dimensions: 12 x 11
Bedroom 2
- Level: Main
- Area: 108
- Dimensions: 9 x 12
Bedroom 3
- Level: Main
- Area: 120
- Dimensions: 10 x 12
Living room
- Level: Main
- Area: 322
- Dimensions: 23 x 14
Heating
- Electric, Forced Air
Cooling
- Central Air
Appliances
- Included: Dishwasher, Disposal, Oven/Range Freestanding
Features
- Bath-Master, Bed-Master Main Level, Breakfast Bar, Pantry, Number of Baths Main Level: 2
- Has basement: No
- Number of fireplaces: 2
- Fireplace features: Two
Interior area
- Total structure area: 1,585
- Total interior livable area: 1,585 sqft
- Finished area above ground: 1,585
Property
Parking
- Total spaces: 2
- Parking features: Attached
- Attached garage spaces: 2
Features
- Levels: One
- Patio & porch: Covered Patio/Deck
- Fencing: Partial
Lot
- Size: 0.52 Acres
- Features: 1/2 - .99 AC, Auto Sprinkler System, Full Sprinkler System
Details
- Parcel number: R3430600000
Construction
Type & style
- Home type: SingleFamily
- Property subtype: Single Family Residence
Materials
- Frame
- Roof: Composition
Condition
- Year built: 1967
Utilities & green energy
- Sewer: Septic Tank
- Water: Well
Community & HOA
Location
- Region: Caldwell
Financial & listing details
- Annual tax amount: $1,191
- Date on market: 4/18/2025
- Listing terms: Cash,Conventional
- Ownership: Fee Simple
Price history
Price history is unavailable.
Public tax history
Tax history is unavailable.
Neighborhood: 83605
Nearby homes
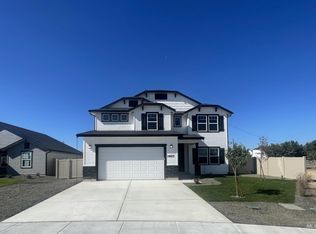
- $--4 bd3 ba2.6k sqft19215 Piaggio Ave, Caldwell, ID 83605Sold
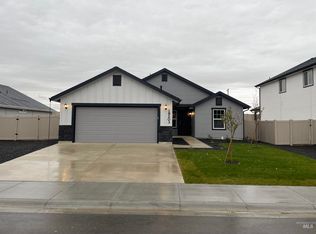
- $--3 bd2 ba1.2k sqft19203 Piaggio Ave, Caldwell, ID 83605Sold
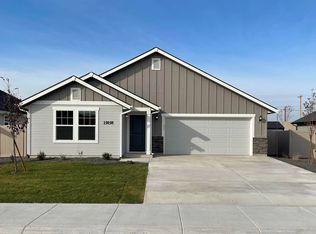
- $--4 bd2 ba1.8k sqft19191 Piaggio Ave, Caldwell, ID 83605Sold
- $458,7003 bd2 ba2k sqft10961 Parachute Ct, Caldwell, ID 83605Off Market
- $--3 bd2 ba2.2k sqft19167 Piaggio Ave, Caldwell, ID 83605Sold
- $446,9003 bd2 ba1.5k sqft19241 Piaggio Ave, Caldwell, ID 83605Off Market
- $--3 bd2 ba1.4k sqft19183 Piaggio Ave, Caldwell, ID 83605Sold
- $--3 bd3 ba2.2k sqft10950 Skycatcher Dr, Caldwell, ID 83605Sold
Nearby schools
GreatSchools rating
- 4/10East Canyon Elementary SchoolGrades: PK-5Distance: 2.2 mi
- 3/10Summitvue Middle SchoolGrades: 6-8Distance: 1.8 mi
- 3/10Ridgevue High SchoolGrades: 9-12Distance: 2.6 mi
Schools provided by the listing agent
- Elementary: East Canyon
- Middle: Sage Valley
- High: Ridgevue
- District: Vallivue School District #139
Source: IMLS. This data may not be complete. We recommend contacting the local school district to confirm school assignments for this home.
Get a cash offer in 3 minutes
Find out how much your home could sell for in as little as 3 minutes with a no-obligation cash offer.
Estimated market value
$358,000
Get a cash offer in 3 minutes
Find out how much your home could sell for in as little as 3 minutes with a no-obligation cash offer.
Estimated market value
$358,000
- Idaho
- Canyon County
- Caldwell
- 83605
- 19241 Piaggio Ave
