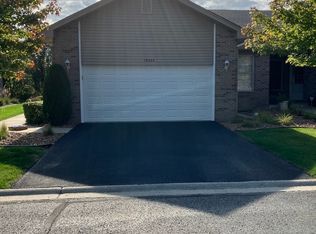
Welcome to this highly sought-after 3 bed, 3 ba, ranch townhouse in the desirable Manchester Cove Subdivision! This well-maintained, handicap-accessible home features wide doorways and a spacious open-concept layout with hardwood and vinyl flooring throughout the main level. The kitchen is a standout with a bright skylight, SS appliances, granite countertops, and a stunning glass tile backsplash. The large primary suite offers a walk-in closet, private bath, and a shower equipped with handicap-accessible grab bars for added safety and convenience. A second bedroom is perfect for kids, in-laws, or overnight guests-offering comfort and versatility to suit your needs. The fully, finished basement is a true highlight, offering a generous family room, an additional bedroom, full bath, dedicated office, hobby, or playroom, bonus room, and ample storage space-perfect for flexible living arrangements. Step outside to a private patio, ideal for relaxing and entertaining. An attached 2 car garage provides plenty of space for parking and additional storage. Conveniently located near dining, shopping, schools, I-80 access, and Metra-experience maintenance free living at its finest. HWA HOME WARRANTY- DIAMOND PLAN TRANSFERS OVER TO BUYER!
Closed
Zillow last checked:
Listing updated:
Bought with:
Sona Diorio
Sona Diorio
Source: MRED as distributed by MLS GRID,MLS#: 12529769
Price history
| Date | Event | Price |
|---|---|---|
| 2/17/2026 | Sold | $335,000-5.3%$244/sqft |
Source:  MRED as distributed by MLS GRID #12529769 Report a problem MRED as distributed by MLS GRID #12529769 Report a problem | ||
| 1/9/2026 | Contingent | $353,900$258/sqft |
Source: MRED as distributed by MLS GRID #12529769 Report a problem | ||
| 12/17/2025 | Listed for sale | $353,900-0.3%$258/sqft |
Source: MRED as distributed by MLS GRID #12529769 Report a problem | ||
| 12/8/2025 | Listing removed | $355,000$259/sqft |
Source: MRED as distributed by MLS GRID #12507644 Report a problem | ||
| 10/30/2025 | Listed for sale | $355,000-2.7%$259/sqft |
Source: MRED as distributed by MLS GRID #12507644 Report a problem | ||
| 10/30/2025 | Listing removed | $364,900$266/sqft |
Source: MRED as distributed by MLS GRID #12400066 Report a problem | ||
| 6/21/2025 | Listed for sale | $364,900-2.7%$266/sqft |
Source: MRED as distributed by MLS GRID #12400066 Report a problem | ||
| 6/21/2025 | Listing removed | $374,900$273/sqft |
Source: MRED as distributed by MLS GRID #12348141 Report a problem | ||
| 5/14/2025 | Price change | $374,900-1.3%$273/sqft |
Source: MRED as distributed by MLS GRID #12348141 Report a problem | ||
| 4/25/2025 | Listed for sale | $379,900+67.4%$277/sqft |
Source: MRED as distributed by MLS GRID #12348141 Report a problem | ||
| 7/15/2016 | Sold | $227,000-1.3%$165/sqft |
Source: MRED as distributed by MLS GRID #09220997 Report a problem | ||
| 6/7/2016 | Pending sale | $229,900$167/sqft |
Source: RE/MAX Synergy #09220997 Report a problem | ||
| 5/28/2016 | Price change | $229,900-2%$167/sqft |
Source: RE/MAX Synergy #09220997 Report a problem | ||
| 5/10/2016 | Listed for sale | $234,700+4.3%$171/sqft |
Source: RE/MAX Synergy #09220997 Report a problem | ||
| 10/9/2015 | Sold | $225,000-10%$164/sqft |
Source: Public Record Report a problem | ||
| 3/13/2015 | Listed for sale | $249,900$182/sqft |
Source: Lincoln-Way Realty #08851979 Report a problem | ||
| 3/12/2015 | Pending sale | $249,900$182/sqft |
Source: Lincoln-Way Realty #08851979 Report a problem | ||
| 3/5/2015 | Listed for sale | $249,900+61.2%$182/sqft |
Source: Lincoln-Way Realty #08851979 Report a problem | ||
| 3/21/2013 | Sold | $155,000-40.4%$113/sqft |
Source: Public Record Report a problem | ||
| 8/10/2012 | Listing removed | $259,900$189/sqft |
Source: Homepath Report a problem | ||
| 8/8/2012 | Listed for sale | $259,900$189/sqft |
Source: Homepath Report a problem | ||
Get a cash offer in 3 minutes
Find out how much your home could sell for in as little as 3 minutes with a no-obligation cash offer.
Estimated market value
$341,700
