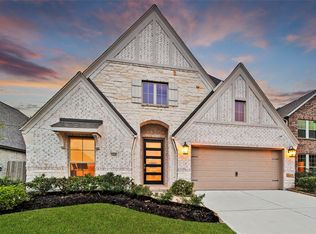
Welcome to this stunning Highland Home featuring exceptional curb appeal, thoughtful upgrades, and a layout that blends luxury, comfort, and style. This 4-bedroom, 3-bath home with a 2.5-car garage offers soaring ceilings and a welcoming entryway with added privacy before opening to the main living spaces. Step outside to your Texas-sized covered patio with no rear neighbors — ideal for entertaining or quiet evenings outdoors. The kitchen features a spacious island, white cabinetry with abundant storage, updated hardware, built-in stainless steel appliances, pendant lighting, and quartz countertops.Retreat to the extended primary suite and unwind in the oversized soaking tub for a spa-like feel. Throughout the home, curated details and high-end finishes highlight the many upgrades throughout.
For sale
$375,000
19242 Olive Heath Ln, Magnolia, TX 77355
4beds
1,980sqft
Single Family Residence
Built in 2023
6,477 Square Feet Lot
$367,900 Zestimate®
$189/sqft
$67/mo HOA
What's special
Built-in stainless steel appliancesExceptional curb appealQuartz countertopsTexas-sized covered patioUpdated hardwarePendant lightingSpacious island
- 12 days |
- 48 |
- 1 |
Likely to sell faster than
Zillow last checked:
Listing updated:
Listed by:
Mackenzie Patterson TREC #0795714 281-770-7109,
Compass RE Texas, LLC - The Woodlands,
Tammy Hendricks
Source: HAR,MLS#: 36157734
Loading...
Facts & features
Interior
Bedrooms & bathrooms
- Bedrooms: 4
- Bathrooms: 3
- Full bathrooms: 3
Rooms
- Room types: Family Room, Utility Room
Primary bathroom
- Features: Primary Bath: Double Sinks, Primary Bath: Separate Shower, Primary Bath: Soaking Tub, Vanity Area
Kitchen
- Features: Breakfast Bar, Island w/ Cooktop, Pots/Pans Drawers, Walk-in Pantry
Heating
- Natural Gas
Cooling
- Ceiling Fan(s), Electric
Appliances
- Included: Water Heater, Disposal, Electric Oven, Microwave, Gas Cooktop, Dishwasher
- Laundry: Gas Dryer Hookup, Washer Hookup
Features
- Formal Entry/Foyer, High Ceilings, All Bedrooms Down, En-Suite Bath, Primary Bed - 1st Floor, Walk-In Closet(s)
- Flooring: Vinyl
Interior area
- Total structure area: 1,980
- Total interior livable area: 1,980 sqft
Property
Parking
- Total spaces: 2
- Parking features: Attached, Oversized, Tandem
- Attached garage spaces: 2
Features
- Stories: 1
- Patio & porch: Covered
- Exterior features: Sprinkler System
- Fencing: Back Yard
Lot
- Size: 6,477 Square Feet
- Features: Subdivided, 0 Up To 1/4 Acre
Details
- Parcel number: 534847
Construction
Type & style
- Home type: SingleFamily
- Architectural style: Traditional
- Property subtype: Single Family Residence
Materials
- Batts Insulation, Blown-In Insulation, Brick, Cement Siding
- Foundation: Slab
- Roof: Composition
Condition
- New construction: No
- Year built: 2023
Details
- Builder name: Highland Homes
Utilities & green energy
- Water: Water District
Green energy
- Green verification: HERS Index Score
- Energy efficient items: HVAC, HVAC>13 SEER
Community & HOA
Community
- Subdivision: Emory Glen
HOA
- Has HOA: Yes
- HOA fee: $800 annually
Location
- Region: Magnolia
Financial & listing details
- Price per square foot: $189/sqft
- Tax assessed value: $317,000
- Annual tax amount: $9,766
- Date on market: 7/7/2026
- Listing terms: Cash,Conventional,FHA,VA Loan
- Ownership: Full Ownership
- Road surface type: Concrete
Estimated market value
$367,900
$350,000 - $386,000
$2,265/mo
Price history
| Date | Event | Price |
|---|---|---|
| 5/15/2026 | Listed for sale | $375,000+7.1%$189/sqft |
Source:  HAR #10707615 Report a problem HAR #10707615 Report a problem | ||
| 12/8/2023 | Listing removed | -- |
Source: HAR #19283560 Report a problem | ||
| 10/17/2023 | Pending sale | $349,990$177/sqft |
Source: HAR #19283560 Report a problem | ||
| 10/11/2023 | Price change | $349,990-6.7%$177/sqft |
Source: HAR #19283560 Report a problem | ||
| 9/29/2023 | Price change | $374,990-6.3%$189/sqft |
Source: HAR #19283560 Report a problem | ||
| 8/16/2023 | Price change | $399,990-4.9%$202/sqft |
Source: HAR #19283560 Report a problem | ||
| 3/30/2023 | Listed for sale | $420,780$213/sqft |
Source:  Highland Homes Report a problem Highland Homes Report a problem | ||
Public tax history
| Year | Property taxes | Tax assessment |
|---|---|---|
| 2025 | $3,374 -26.3% | $317,000 -13.5% |
| 2024 | $4,576 +362.6% | $366,429 +484.9% |
| 2023 | $989 | $62,650 |
Find assessor info on the county website
Monthly payment
Est. payment
Payment breakdown
Explore the cost of this home by adjusting the details. Changes won't be saved.Climate risks
Neighborhood: 77355
Nearby schools
GreatSchools rating
- 7/10Magnolia Intermediate SchoolGrades: 5-6Distance: 2.6 mi
- 7/10Magnolia Junior High SchoolGrades: 7-8Distance: 2.7 mi
- 5/10Magnolia West High SchoolGrades: 9-12Distance: 2.5 mi
Schools provided by the listing agent
- Elementary: Magnolia Elementary School (Magnolia)
- Middle: Magnolia Junior High School
- High: Magnolia West High School
Source: HAR. This data may not be complete. We recommend contacting the local school district to confirm school assignments for this home.
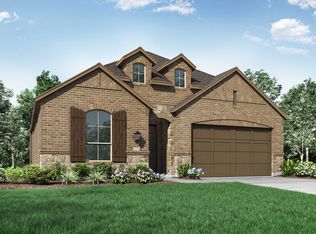
- $397,9004 bd3 ba2.3k sqft19238 Olive Heath Ln, Magnolia, TX 77355Off Market
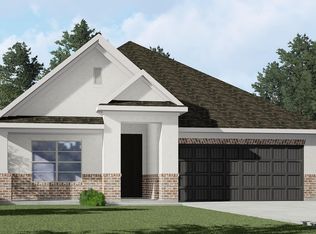
- $365,8004 bd4 ba2.4k sqft21439 Flora Springs Ln, Magnolia, TX 77355Off Market
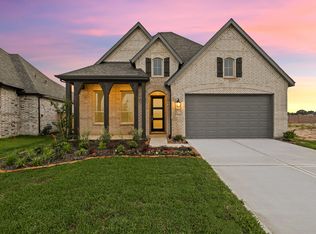
- $351,1004 bd3 ba2k sqft19254 Olive Heath Ln, Magnolia, TX 77355Off Market
- $401,623-- bd3 ba2.1k sqft21506 Holland Beck Cir, Magnolia, TX 77355Off Market
- $--5,218 Square Feet19359 Poppy Village Cir, Magnolia, TX 77355Sold
- $369,0004 bd6 ba2.1k sqft19226 Olive Heath Ln, Magnolia, TX 77355New Construction
- $374,9004 bd3 ba2.2k sqft21418 Flora Springs Ln, Magnolia, TX 77355Off Market
- $425,0004 bd4 ba2.6k sqft21433 Flora Springs Ln, Magnolia, TX 77355For Sale
A local agent can set up tours, give advice and negotiate with sellers.
Similar homes
- $349,0004 bd3 ba2.7k sqft21640 Alberta Forest Cir, Magnolia, TX 77355For Sale
 MLS ID #41201925, Tammy Thomas, SJH Properties. HAR
 - $425,0004 bd4 ba2.6k sqft21433 Flora Springs Ln, Magnolia, TX 77355For Sale
 MLS ID #97744334, Sarah O'Shields, BHHS Karapasha Realty. HAR
 - $394,9994 bd3 ba2.6k sqft42056 Mystical Bend Rd, Magnolia, TX 77354For Sale
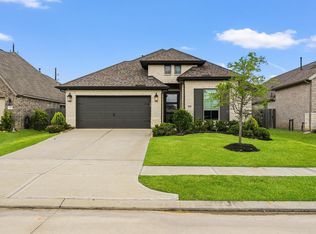 MLS ID #76030805, Steven Kjol, Coldwell Banker Realty - Lake Conroe/Willis. HAR
 - $389,0004 bd3 ba2.5k sqft1108 Wandering Brook St, Magnolia, TX 77354For Sale
 MLS ID #17360233, Jeremy Larkin, Keller Williams Realty The Woodlands. HAR
 - $385,0004 bd3 ba2.5k sqft42462 Quail Valley Ln, Magnolia, TX 77354For SaleMLS ID #76085909, Andrea Curran, Compass RE Texas, LLC - Memorial. HAR
- $369,9004 bd3 ba2k sqft16203 Neff Park Dr, Hockley, TX 77447For SaleMLS ID #91495294, Enrique Escobar, Mr. Sold Real Estate. HAR
- $319,5004 bd3 ba2.5k sqft139 Comber Rd, Magnolia, TX 77354For SaleMLS ID #32312880, Kristie Zorens, Elite Texas Properties. HAR
- $399,9904 bd3 ba1.9k sqft26995 Flintlock Trl, Magnolia, TX 77354For SaleMLS ID #70465301, Santos Tovar, ST&A Realtors. HAR
- $415,0004 bd3 ba2.4k sqft7933 Spring Run Dr, Magnolia, TX 77354For SaleMLS ID #94707902, Stephanie Ebarra, eXp Realty LLC. HAR
- $315,0004 bd3 ba2.1k sqft25808 Rugosa Dr, Magnolia, TX 77355For SaleMLS ID #77121572, Matthew Clegg, Realty ONE Group Iconic. HAR
- $350,0004 bd3 ba2.5k sqft10022 Lavender Ln, Magnolia, TX 77354For SaleMLS ID #98391558, Kristina Newcomb, eXp Realty LLC. HAR
- $360,0004 bd3 ba2.5k sqft80 La Costa Dr, Montgomery, TX 77356For SaleMLS ID #57451681, Steven Koleno, Beycome Brokerage Realty, LLC. HAR
- $384,9004 bd3 ba2.3k sqft14347 Sweet Meadow Trl, Conroe, TX 77384For SaleMLS ID #44741650, Rebecca Vera, Keller Williams Memorial. HAR
- $395,0003 bd2 ba2.3k sqft213 Forest Heights Ln, Montgomery, TX 77316For SaleMLS ID #42909675, Brandi Jackson, Berkshire Hathaway HomeServices Premier Properties. HAR
- $312,5004 bd2 ba2k sqft201 Augustine Way, Magnolia, TX 77354For SaleMLS ID #13942328, Jason Laird, Keller Williams Realty The Woodlands. HAR
- $379,9994 bd3 ba2.3k sqft12820 S Winding Pines Dr, Tomball, TX 77375For SaleMLS ID #93799914, Julie Chaddick, Better Homes and Gardens Real Estate Gary Greene - Lake Conroe North. HAR
- $335,5003 bd2 ba1.7k sqft19406 Golden Lariat Dr, Tomball, TX 77377For SaleMLS ID #32739349, Christy Duncan, RE/MAX Elite Properties. HAR
- $400,0004 bd3 ba2.2k sqft20103 Percheron Park Ln, Tomball, TX 77377For SaleMLS ID #20196828, Adriana DeAraujo, All City Real Estate. HAR
- $375,0004 bd3 ba2k sqft12826 Royal Ann Way, Tomball, TX 77375For SaleMLS ID #6113605, Christy Buck, Infinity Real Estate Group. HAR
- $309,0004 bd3 ba1.8k sqft8015 Peppercorn St, Magnolia, TX 77354For SaleMLS ID #93209760, Brenda Quiroga, RE/MAX The Woodlands & Spring. HAR
