Welcome to 19243 Aguiro Street, Rowland Heights – A Masterpiece of Modern Living in a Single-Story Home
Step into refined elegance at 19243 Aguiro Street, a three-bedroom, two-bath residence that has undergone extensive renovations to deliver unmatched comfort and style in Rowland Heights. This single-story home is designed for accessibility and convenience, featuring a sprawling driveway and an attached two-car garage, capable of accommodating multiple vehicles — perfect for gatherings.
Situated on a generous 7,400 sqft lot with potential for an ADU/ JADU, this property offers expansive possibilities for customization and expansion.
Located within walking distance to Rowland High School and just minutes from an elementary school and library, this home offers exceptional educational convenience. Its location provides easy access to Freeways 60 and 57 via Pathfinder Rd, ensuring quick and easy travel to and from the area.
In the heart of this home, the spacious dining room, with a sliding door to the side yard, opens to a kitchen that has been completely reimagined with newer appliances, premium quartz countertops, and custom cabinetry, tailored to the culinary enthusiast. Adjacent to the dining room, the spacious living room features a fireplace and a sliding door leading to the beautiful backyard with an upgraded swimming pool.
This house has many upgrades, including a new roof installed three years ago, an electrical subpanel and comprehensive copper plumbing replacement. The pool's extensive plastering underscores the property’s commitment to quality and detail.
19243 Aguiro Street is more than just a home; it’s a testament to meticulous care and thoughtful upgrades, situated minutes from essential services and amenities. Discover the blend of luxury and practicality that makes this property an ideal choice for discerning homeowners. Visit today to experience firsthand the exceptional value and comfort this home offers.
Sold for $900,000
Listed by: RE/MAX 2000 REALTY • SOFIA CHANG • Contact: 626-800-7903
Bought with: Coldwell Banker Realty
$900,000
19243 Aguiro St, Rowland Heights, CA 91748
3beds
1,256sqft
Single Family Residence
Built in 1963
7,473 Square Feet Lot
$879,200 Zestimate®
$717/sqft
$3,697 Estimated rent
Home value
$879,200
$800,000 - $967,000
$3,697/mo
Zestimate® history
Owner options
List your home for rent
$3,697/mo
Rent Zestimate®
Find your next renter with Zillow Rental Manager. Plus, with online applications, you can quickly screen prospective tenants – for free.
$3,697/mo
Rent Zestimate®
Refinance and save
$6,068/mo
Est. payment
Refinancing to a lower rate could help reduce your monthly payments and save thousands over the life of the loan.
$6,068/mo
Est. payment
Explore your selling options
Work with a Zillow partner agent
Leverage their expertise and Zillow's premium Showcase listings to get your home seen by more buyers.
Get startedList with your own agent
Get your home in front of millions of buyers by listing it on Zillow.
Learn how to do itSell it yourself
Take full control of how buyers see your home on Zillow by listing For Sale by Owner (FSBO).
List your homeWhat's special
Attached two-car garageCustom cabinetryBeautiful backyardFortified structureFully revamped roofPremium quartz countertopsSpacious dining room
Zillow last checked:
Listing updated:
Listed by:
SOFIA CHANG DRE #01970087 626-800-7903,
RE/MAX 2000 REALTY
Bought with:
Jill Askren, DRE #01925985
Coldwell Banker Realty
Source: CRMLS,MLS#: WS25045637 Originating MLS: California Regional MLS
Originating MLS: California Regional MLSFacts & features
Interior
Bedrooms & bathrooms
- Bedrooms: 3
- Bathrooms: 2
- Full bathrooms: 2
- Main level bathrooms: 2
- Main level bedrooms: 3
Rooms
- Room types: Bedroom, Entry/Foyer, Great Room, Kitchen, Loft, Primary Bathroom, Primary Bedroom, Dining Room
Primary bedroom
- Features: Main Level Primary
Primary bedroom
- Features: Primary Suite
Bedroom
- Features: Bedroom on Main Level
Bedroom
- Features: All Bedrooms Down
Bathroom
- Features: Bathroom Exhaust Fan, Bathtub, Full Bath on Main Level, Remodeled, Separate Shower, Tub Shower, Upgraded, Walk-In Shower
Kitchen
- Features: Quartz Counters, Remodeled, Updated Kitchen
Heating
- Central
Cooling
- Central Air
Appliances
- Included: Dishwasher, Gas Range
- Laundry: In Garage
Features
- Breakfast Area, Separate/Formal Dining Room, In-Law Floorplan, Open Floorplan, Recessed Lighting, All Bedrooms Down, Bedroom on Main Level, Loft, Main Level Primary, Primary Suite
- Flooring: Tile, Vinyl
- Doors: Sliding Doors
- Windows: Blinds, Double Pane Windows
- Has fireplace: Yes
- Fireplace features: Living Room
- Common walls with other units/homes: No Common Walls
Interior area
- Total interior livable area: 1,256 sqft
Property
Parking
- Total spaces: 2
- Parking features: Direct Access, Door-Single, Driveway, Garage, Garage Door Opener, Garage Faces Side
- Attached garage spaces: 2
Accessibility
- Accessibility features: Safe Emergency Egress from Home, No Stairs, Parking
Features
- Levels: One
- Stories: 1
- Entry location: 1
- Patio & porch: Front Porch, Open, Patio, Porch, Wood
- Exterior features: Lighting, Rain Gutters
- Has private pool: Yes
- Pool features: Fenced, Private
- Spa features: None
- Fencing: Brick,Good Condition,Privacy,Wood,Wrought Iron
- Has view: Yes
- View description: City Lights, Mountain(s), Neighborhood
Lot
- Size: 7,473 Square Feet
- Features: Back Yard, Corner Lot, Front Yard, Level, Rectangular Lot, Street Level, Walkstreet, Yard
Details
- Parcel number: 8272022016
- Zoning: LCA106
- Special conditions: Standard
Construction
Type & style
- Home type: SingleFamily
- Property subtype: Single Family Residence
Materials
- Foundation: Slab
- Roof: Shingle
Condition
- Updated/Remodeled,Turnkey
- New construction: No
- Year built: 1963
Utilities & green energy
- Electric: Standard
- Sewer: Public Sewer
- Water: Public
- Utilities for property: Electricity Available, Natural Gas Available, Sewer Available, Water Available
Community & HOA
Community
- Features: Curbs, Park, Street Lights, Sidewalks
- Security: Carbon Monoxide Detector(s), Smoke Detector(s)
Location
- Region: Rowland Heights
Financial & listing details
- Price per square foot: $717/sqft
- Tax assessed value: $918,000
- Date on market: 3/3/2025
- Cumulative days on market: 7 days
- Listing terms: Cash to New Loan
- Road surface type: Paved
Price history
| Date | Event | Price |
|---|---|---|
| 4/4/2025 | Sold | $900,000+0.1%$717/sqft |
Source:  CRMLS #WS25045637 Report a problem CRMLS #WS25045637 Report a problem | ||
| 3/18/2025 | Contingent | $898,800$716/sqft |
Source: CRMLS #WS25045637 Report a problem | ||
| 3/4/2025 | Listed for sale | $898,800+189.9%$716/sqft |
Source: CRMLS #WS25045637 Report a problem | ||
| 8/28/2003 | Sold | $310,000$247/sqft |
Source: Public Record Report a problem | ||
Public tax history
| Year | Property taxes | Tax assessment |
|---|---|---|
| 2026 | -- | $918,000 +108.3% |
| 2025 | $11,387 +98% | $440,736 +2% |
| 2024 | $5,750 +3.4% | $432,096 +2% |
| 2023 | $5,562 +2.2% | $423,624 +2% |
| 2022 | $5,440 +1.7% | $415,318 +2% |
| 2021 | $5,350 +1.3% | $407,175 +1% |
| 2020 | $5,282 | $403,001 +2% |
| 2019 | $5,282 +6.9% | $395,100 +2% |
| 2018 | $4,940 | $387,354 +2% |
| 2017 | $4,940 +2.1% | $379,760 +2% |
| 2016 | $4,840 +1.8% | $372,314 +1.5% |
| 2015 | $4,754 +1.8% | $366,722 +2% |
| 2014 | $4,670 | $359,540 +2.5% |
| 2012 | -- | $350,899 +2% |
| 2011 | -- | $344,019 +0.8% |
| 2010 | -- | $341,449 +12.3% |
| 2009 | -- | $304,000 -35.3% |
| 2008 | -- | $470,000 +42.9% |
| 2007 | -- | $328,972 +2% |
| 2006 | -- | $322,523 |
| 2005 | -- | $322,523 +4% |
| 2004 | -- | $310,000 +404.7% |
| 2003 | -- | $61,417 +2% |
| 2002 | -- | $60,214 +4% |
| 2000 | -- | $57,878 |
Find assessor info on the county website
Neighborhood: 91748
Nearby homes
- $879,9003 bd2 ba1.4k sqft19233 Aguiro St, Rowland Heights, CA 91748Off Market

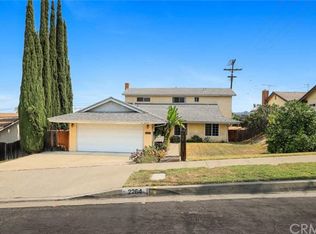
- $939,5005 bd3 ba2.1k sqft2264 Electra Ave, Rowland Heights, CA 91748Off Market
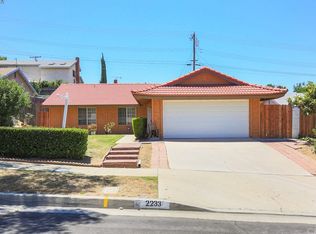
- $910,5004 bd2 ba1.5k sqft2233 Alexdale Ln, Rowland Heights, CA 91748Off Market
- $812,0003 bd2 ba1.2k sqft19240 Aguiro St, Rowland Heights, CA 91748Off Market
- $780,3003 bd2 ba1.2k sqft2259 Alexdale Ln, Rowland Heights, CA 91748Off Market
- $784,9003 bd2 ba1.2k sqft19236 Aguiro St, Rowland Heights, CA 91748Off Market
- $800,6003 bd2 ba1.2k sqft2258 Electra Ave, Rowland Heights, CA 91748Off Market
- $940,1003 bd2 ba1.4k sqft19302 Aguiro St, Rowland Heights, CA 91748Off Market
Nearby schools
GreatSchools rating
- 7/10Shelyn Elementary SchoolGrades: K-6Distance: 0.5 mi
- 6/10Alvarado Intermediate SchoolGrades: 7-8Distance: 0.8 mi
- 8/10John A. Rowland High SchoolGrades: 9-12Distance: 0.3 mi
Schools provided by the listing agent
- Middle: Alvarado
- High: Rowland
Source: CRMLS. This data may not be complete. We recommend contacting the local school district to confirm school assignments for this home.
Get a cash offer in 3 minutes
Find out how much your home could sell for in as little as 3 minutes with a no-obligation cash offer.
Estimated market value
$879,200
Get a cash offer in 3 minutes
Find out how much your home could sell for in as little as 3 minutes with a no-obligation cash offer.
Estimated market value
$879,200
- California
- Los Angeles County
- Rowland Heights
- 91748
- 19243 Aguiro St
