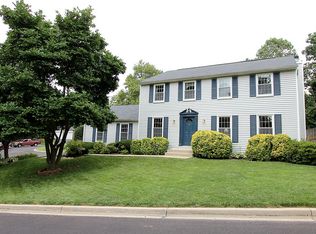
Discover this freshly updated colonial gem, offering an inviting blend of comfort and style. With 4 spacious bedrooms and 2.5 bathrooms, this home is designed to meet all your needs. As you step inside, you'll be greeted by beautiful hardwood floors that flow throughout the first and second floors. The cozy living room seamlessly connects to the dining area. The modern kitchen features elegant granite countertops and stainless steel appliances, and opens to the family room, which boasts a wood burning fireplace and provides quick access to a spacious rear deck. Upstairs, the master bedroom offers a private retreat with a walk-in closet and an en-suite bathroom with heated tile floors. This level also includes three additional bedrooms and another full bath, providing ample space for family and guests. The basement is a versatile space, perfect for a recreation room, home office, or gym, with plenty of storage and a convenient laundry area. Recent upgrades encompass: Top of the line Carrier Greenspeed variable speed air handler and variable speed outside heat pump, best temp and humidity regulation 2021. Carrier Infinity whole house air purifier with capture and kill technology 2021. Ductwork sealed with Aeroseal 2021. Whole house water filter installed 2023; Whole house water softener installed 2022. Active radon prevention system installed during construction. Extra insulation installed in attic 2021, Extra insulation around band board in basement ceiling 2021 This home also includes a 1-car attached garage and a two car wide driveway for extra parking. Conveniently located near the MARC station, Montgomery College, Holy Cross Hospital, and various shopping and dining options, this home offers easy access to I-270, Seneca Valley High School, the Lancaster County Dutch Market, Germantown Town Center, and Clarksburg Outlet Mall. Don't miss the opportunity to make this charming colonial home your own!
Sold for $634,000
Street View
$634,000
19244 Gunnerfield Ln, Germantown, MD 20874
4beds
2,182sqft
Single Family Residence
Built in 1985
7,305 Square Feet Lot
$654,000 Zestimate®
$291/sqft
$3,028 Estimated rent
Home value
$654,000
$621,000 - $687,000
$3,028/mo
Zestimate® history
Owner options
List your home for rent
$3,028/mo
Rent Zestimate®
Find your next renter with Zillow Rental Manager. Plus, with online applications, you can quickly screen prospective tenants – for free.
$3,028/mo
Rent Zestimate®
Refinance and save
$3,827/mo
Est. payment
Refinancing to a lower rate could help reduce your monthly payments and save thousands over the life of the loan.
$3,827/mo
Est. payment
Explore your selling options
Work with a Zillow partner agent
Leverage their expertise and Zillow's premium Showcase listings to get your home seen by more buyers.
Get startedList with your own agent
Get your home in front of millions of buyers by listing it on Zillow.
Learn how to do itSell it yourself
Take full control of how buyers see your home on Zillow by listing For Sale by Owner (FSBO).
List your homeWhat's special
Zillow last checked:
Listing updated:
Listed by:
Donna Kerr 301-325-2253,
Donna Kerr Group
Bought with:
Jing He, 581145
UnionPlus Realty, Inc.
Source: Bright MLS,MLS#: MDMC2139920
Facts & features
Interior
Bedrooms & bathrooms
- Bedrooms: 4
- Bathrooms: 3
- Full bathrooms: 2
- 1/2 bathrooms: 1
- Main level bathrooms: 1
Rooms
- Room types: Living Room, Dining Room, Primary Bedroom, Bedroom 2, Bedroom 3, Bedroom 4, Kitchen, Family Room, Basement, Foyer, Recreation Room, Bathroom 2, Primary Bathroom, Half Bath
Basement
- Description: Percent Finished: 50.0
- Area: 650
Heating
- Forced Air, Central, ENERGY STAR Qualified Equipment, Heat Pump, Programmable Thermostat, Electric
Cooling
- Ceiling Fan(s), Central Air, Heat Pump, Electric
Appliances
- Included: Stainless Steel Appliance(s), Refrigerator, Dishwasher, Oven/Range - Electric, Microwave, Washer, Dryer, Water Conditioner - Owned, Water Heater, Water Treat System, Electric Water Heater
- Laundry: Lower Level, Laundry Chute
Features
- Walk-In Closet(s), Ceiling Fan(s), Air Filter System, Family Room Off Kitchen, Formal/Separate Dining Room, Primary Bath(s), Soaking Tub
- Flooring: Hardwood, Wood
- Doors: Storm Door(s)
- Windows: Double Pane Windows, Insulated Windows
- Basement: Exterior Entry,Rear Entrance,Full,Walk-Out Access,Rough Bath Plumb,Partially Finished,Connecting Stairway
- Number of fireplaces: 1
- Fireplace features: Wood Burning
Interior area
- Total structure area: 2,432
- Total interior livable area: 2,182 sqft
- Finished area above ground: 1,782
- Finished area below ground: 400
Property
Parking
- Total spaces: 1
- Parking features: Garage Faces Front, Concrete, Attached
- Attached garage spaces: 1
- Has uncovered spaces: Yes
- Details: Garage Sqft: 240
Accessibility
- Accessibility features: Other
Features
- Levels: Three
- Stories: 3
- Patio & porch: Deck, Porch
- Pool features: None
- Fencing: Wood
Lot
- Size: 7,305 Square Feet
Details
- Additional structures: Above Grade, Below Grade
- Parcel number: 160902289997
- Zoning: R60
- Special conditions: Standard
Construction
Type & style
- Home type: SingleFamily
- Architectural style: Colonial
- Property subtype: Single Family Residence
Materials
- Vinyl Siding, Brick
- Foundation: Concrete Perimeter, Active Radon Mitigation
- Roof: Asphalt
Condition
- Excellent
- New construction: No
- Year built: 1985
Utilities & green energy
- Electric: 200+ Amp Service
- Sewer: Public Sewer
- Water: Public
Green energy
- Energy efficient items: HVAC
Community & HOA
Community
- Security: Smoke Detector(s), Security System
- Subdivision: Gunners View
HOA
- Has HOA: No
Location
- Region: Germantown
Financial & listing details
- Price per square foot: $291/sqft
- Tax assessed value: $485,300
- Annual tax amount: $5,192
- Date on market: 8/8/2024
- Listing agreement: Exclusive Right To Sell
- Inclusions: Chest Freezer In Garage, Shelves In Basement Storage, Ring Doorbell And Security System.
- Ownership: Fee Simple
Price history
| Date | Event | Price |
|---|---|---|
| 9/30/2024 | Sold | $634,000-4.7%$291/sqft |
Source:  Bright MLS #MDMC2139920 Report a problem Bright MLS #MDMC2139920 Report a problem | ||
| 9/14/2024 | Pending sale | $665,000$305/sqft |
Source: Bright MLS #MDMC2139920 Report a problem | ||
| 9/4/2024 | Contingent | $665,000$305/sqft |
Source: Bright MLS #MDMC2139920 Report a problem | ||
| 8/8/2024 | Listed for sale | $665,000+25.5%$305/sqft |
Source: Bright MLS #MDMC2139920 Report a problem | ||
| 5/6/2021 | Sold | $530,000+1%$243/sqft |
Source: Public Record Report a problem | ||
| 4/5/2021 | Contingent | $525,000$241/sqft |
Source: Bright MLS #MDMC748970 Report a problem | ||
| 3/29/2021 | Listed for sale | $525,000$241/sqft |
Source: Bright MLS #MDMC748970 Report a problem | ||
| 3/26/2021 | Pending sale | $525,000$241/sqft |
Source: Bright MLS #MDMC748970 Report a problem | ||
| 3/24/2021 | Listed for sale | $525,000+42.3%$241/sqft |
Source: Bright MLS #MDMC748970 Report a problem | ||
| 4/3/2017 | Sold | $369,000-0.3%$169/sqft |
Source: Public Record Report a problem | ||
| 12/5/2016 | Sold | $369,999+0.3%$170/sqft |
Source:  Long & Foster Broker Feed #1002466913_100 Report a problem Long & Foster Broker Feed #1002466913_100 Report a problem | ||
| 10/14/2016 | Listed for sale | $369,000+109.8%$169/sqft |
Source: Long & Foster Real Estate, Inc. #MC9788666 Report a problem | ||
| 7/12/1996 | Sold | $175,900-0.1%$81/sqft |
Source: Public Record Report a problem | ||
| 4/1/1994 | Sold | $176,000$81/sqft |
Source: Public Record Report a problem | ||
Public tax history
| Year | Property taxes | Tax assessment |
|---|---|---|
| 2025 | $6,736 +22.8% | $538,667 +13.1% |
| 2024 | $5,485 +14.9% | $476,433 +15% |
| 2023 | $4,772 +8.7% | $414,200 +4.1% |
| 2022 | $4,389 +4.4% | $397,700 +4.3% |
| 2021 | $4,203 +4.5% | $381,200 +4.5% |
| 2020 | $4,023 +12.8% | $364,700 |
| 2019 | $3,568 -0.2% | $364,700 +12.7% |
| 2018 | $3,574 +3.1% | $323,567 +6.8% |
| 2017 | $3,468 +0.3% | $303,000 +3.8% |
| 2016 | $3,457 | $291,900 +4% |
| 2015 | $3,457 | $280,800 +4.1% |
| 2014 | $3,457 | $269,700 |
| 2013 | -- | $269,700 |
| 2012 | -- | $269,700 -25.3% |
| 2011 | -- | $360,860 |
| 2010 | -- | $360,860 |
| 2009 | -- | $360,860 -15.3% |
| 2008 | -- | $426,190 +14.9% |
| 2007 | -- | $370,870 +17.5% |
| 2006 | -- | $315,550 +21.3% |
| 2005 | -- | $260,230 +11.6% |
| 2004 | -- | $233,230 |
| 2003 | -- | $233,230 +30.1% |
| 2002 | -- | $179,230 |
| 2001 | -- | $179,230 |
Find assessor info on the county website
Neighborhood: 20874
Nearby homes
- $613,6004 bd2 ba2k sqft12301 Gunnerfield Pl, Germantown, MD 20874Off Market
- $648,3005 bd4 ba1.7k sqft12317 Stoney Bottom Rd, Germantown, MD 20874Off Market
- $592,000-- bd2 ba2.4k sqft12313 Stoney Bottom Rd, Germantown, MD 20874Off Market
- $488,300-- bd2 ba1.1k sqft12305 Gunnerfield Pl, Germantown, MD 20874Off Market
- $588,3004 bd4 ba1.8k sqft12309 Stoney Bottom Rd, Germantown, MD 20874Off Market
- $608,900-- bd2 ba2.4k sqft19241 Gunnerfield Ln, Germantown, MD 20874Off Market
- $603,800-- bd2 ba2k sqft19245 Gunnerfield Ln, Germantown, MD 20874Off Market
- $625,9004 bd3 ba1.8k sqft19237 Gunnerfield Ln, Germantown, MD 20874Off Market
Nearby schools
GreatSchools rating
- 2/10S. Christa McAuliffe Elementary SchoolGrades: PK-5Distance: 0.5 mi
- 5/10Roberto W. Clemente Middle SchoolGrades: 6-8Distance: 0.5 mi
- 5/10Seneca Valley High SchoolGrades: 9-12Distance: 0.5 mi
Schools provided by the listing agent
- Elementary: S. Christa Mcauliffe
- Middle: Roberto W. Clemente
- High: Seneca Valley
- District: Montgomery County Public Schools
Source: Bright MLS. This data may not be complete. We recommend contacting the local school district to confirm school assignments for this home.
Get a cash offer in 3 minutes
Find out how much your home could sell for in as little as 3 minutes with a no-obligation cash offer.
Estimated market value
$654,000
Get a cash offer in 3 minutes
Find out how much your home could sell for in as little as 3 minutes with a no-obligation cash offer.
Estimated market value
$654,000
- Maryland
- Montgomery County
- Germantown
- 20874
- 19244 Gunnerfield Ln
Nearby cities
Nearby zip codes
Other Germantown Topics
