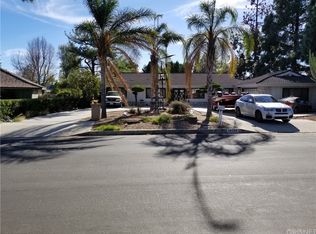
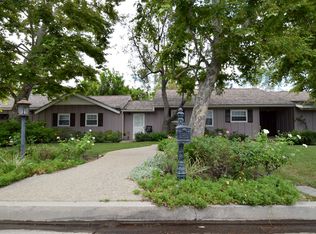
Chateau Highlands Mid Century Modern sprawling single story home. This highly sought after neighborhood known for its large sprawling lots & fine architecture. Almost 3300 sq ft on a 17500 sq ft lot, 4 +3. This Mid Century Modern has crisp clean lines, and wide open spaces. Formal Living Room with statement fireplace and stone slab hearth. Floor to ceiling glass walls, custom statement fireplaces with hearths, terrazzo marble style flooring in living room, dining room, family room, and beyond! This floor plan feels so executive and prestigious! Its large open spaces with smooth ceilings and recessed lights are spectacular! This is a great entertaining floorpan, with a great room feel. Enormous granite kitchen with center island & oversized dining area in addition to Formal Dining Room. Family Room with wet bar adjoins very large game room. This floor plan is very very open, ahead of its time! 2 Separate bedrooms wings, perfect for inlaws/office/privacy. Master bdrm with king sized bathroom, original shower tile thats a work of art! All the bedrooms are good sized, Jack N Jill bathroom too. Completely remodeled bathroom with floating vanity and toilet and frameless glass shower, its a masterpiece! Large yard with grassy area, covered patio and room for a garden. 2 car attached garage has a rear entry, its gated and has room for additional parking, RV parking space too.This large driveway area doubles as great play/Basketball/entertaining area! Walk to Topeka and Nobel!
This property is not currently displayed as for sale or rent on Zillow. This may be different from what's on other websites or public sources.