Custom Designed 2744 SF Golf Course Home Located On A Large Corner Lot Off 4th Green! Some Quality Features: 1st Floor A Living Area For Extra Guests ~ Extended Family Or Awesome Game room ~ Fireplace ~ Walk-in Wet Bar ~ Large 3rd Bedroom ~ Full Bathroom + Dumb Waiter That Accesses Directly To The Upper Kitchen ~ Direct Assess To Garage #1 & Pool Area & Covered Deck. New Luxury Vinyl Flooring ~ Fresh Paint...Upper Level Offers The Main living Area With A Spacious Great Room ~ Cozy Sitting Area & Large Dining Area ~ Vaulted Wood Ceiling + Tree-house Views Through Floor-to-Ceiling Windows Of The Golf Course & Beautiful Fully Fenced In-Ground Pool & Spa. Two Charming Primary En-Suites On The Upper Level ~ Kitchen + Fun Built-in Toaster & Mixing Center For Indoor Entertaining Or Casual Outdoor Patio & Deck Parties..Poolside Dressing Room & Partial Enclosed Lounge Area ~ Golf Cart Path To The Course ~ 2 RV Parking Areas (1 Enclosed) + 2 - 2 Car Garages ~ Circular Driveway With So Much Extra Parking & Nicely Landscaped! Close To Main Entrance! Lake Wildwood Is A Beautiful Gated Community In The Sierra Foothills Offering An 18 Hole Golf Course~320 Ac.Lake~Waterski~Pickleball~Tennis~Bocce~Classy Clubhouse w/Dining & 19th Hole + Tons Of Clubs! 1 Hr. To Sacramento/Tahoe..
Closed
Tax assessed value
$669,000
19245 Jayhawk Dr, Penn Valley, CA 95946
3beds
2,744sqft
Single Family Residence
Built in 1979
0.53 Acres Lot
$669,800 Zestimate®
$244/sqft
$3,423 Estimated rent
Home value
$669,800
$636,000 - $710,000
$3,423/mo
Zestimate® history
Owner options
List your home for rent
$3,423/mo
Rent Zestimate®
Find your next renter with Zillow Rental Manager. Plus, with online applications, you can quickly screen prospective tenants – for free.
$3,423/mo
Rent Zestimate®
Refinance and save
$7,747/mo
Est. payment
Refinancing to a lower rate could help reduce your monthly payments and save thousands over the life of the loan.
$7,747/mo
Est. payment
Explore your selling options
Work with a Zillow partner agent
Leverage their expertise and Zillow's premium Showcase listings to get your home seen by more buyers.
Get startedList with your own agent
Get your home in front of millions of buyers by listing it on Zillow.
Learn how to do itSell it yourself
Take full control of how buyers see your home on Zillow by listing For Sale by Owner (FSBO).
List your homeWhat's special
Zillow last checked:
Listing updated:
Listed by:
Pamela Sikes DRE #01235772 530-263-1178,
Sikes Realty,
Eve Kliever-Jones DRE #00468303 408-202-6251,
Sikes Realty
Bought with:
Jim Frank, DRE #01941392
Coldwell Banker Grass Roots Realty
Source: MetroList Services of CA,MLS#: 224069029Originating MLS: MetroList Services, Inc.
Facts & features
Interior
Bedrooms & bathrooms
- Bedrooms: 3
- Bathrooms: 3
- Full bathrooms: 3
Rooms
- Room types: Master Bedroom, Bonus Room, Family Room, Game Room, Storage, Great Room, Guest Quarters, Kitchen, Living Room
Primary bedroom
- Features: Balcony, Closet, Outside Access
Primary bathroom
- Features: Shower Stall(s), Jetted Tub, Tile, Walk-In Closet(s), Window
Dining room
- Features: Bar, Dining/Living Combo
Kitchen
- Features: Dumbwaiter, Kitchen Island, Tile Counters
Heating
- Central, Heat Pump, Zoned
Cooling
- Ceiling Fan(s), Central Air, Heat Pump, Zoned
Appliances
- Included: Free-Standing Refrigerator, Range Hood, Dishwasher, Disposal, Free-Standing Electric Oven, Free-Standing Electric Range, Dryer, Washer
- Laundry: Cabinets, Upper Level, Inside Room
Features
- Dumbwaiter
- Flooring: Carpet, Laminate, Tile
- Number of fireplaces: 1
- Fireplace features: Family Room, Wood Burning
Interior area
- Total interior livable area: 2,744 sqft
Property
Parking
- Total spaces: 2
- Parking features: 24'+ Deep Garage, Drive Through, Enclosed, Garage Door Opener, Golf Cart, Guest, Driveway
- Garage spaces: 2
- Has uncovered spaces: Yes
Features
- Stories: 2
- Has private pool: Yes
- Pool features: In Ground, On Lot, Cabana, Pool Cover, Fenced
- Has spa: Yes
- Spa features: Bath
- Fencing: Back Yard,Fenced
- Frontage type: Golf Course
Lot
- Size: 0.53 Acres
- Features: Adjacent to Golf Course, Close to Clubhouse, Corner Lot, Landscape Back, Landscape Front, Low Maintenance
Details
- Additional structures: Cabana, Second Garage, Storage, Workshop, Outbuilding
- Parcel number: 033050014000
- Zoning description: R1-PUD
- Special conditions: Standard
Construction
Type & style
- Home type: SingleFamily
- Architectural style: Craftsman
- Property subtype: Single Family Residence
Materials
- Stone, Wood
- Foundation: Combination
- Roof: Tile
Condition
- Year built: 1979
Utilities & green energy
- Sewer: In & Connected, Public Sewer
- Water: Public
- Utilities for property: Cable Available, Propane Tank Leased, Internet Available
Community & HOA
Community
- Features: Gated
HOA
- Has HOA: Yes
- Amenities included: Barbecue, Playground, Pool, Clubhouse, Putting Green(s), Recreation Facilities, Fitness Center, Game Court Exterior, Golf Course, Greenbelt, Park
- Services included: Security, Pool
- HOA fee: $3,508 annually
Location
- Region: Penn Valley
Financial & listing details
- Price per square foot: $244/sqft
- Tax assessed value: $669,000
- Annual tax amount: $8,697
- Date on market: 7/3/2025
Price history
| Date | Event | Price |
|---|---|---|
| 8/16/2024 | Sold | $669,000+2.9%$244/sqft |
Source: MetroList Services of CA #224069029 Report a problem | ||
| 7/4/2024 | Pending sale | $649,900$237/sqft |
Source: MetroList Services of CA #224069029 Report a problem | ||
| 6/30/2024 | Listed for sale | $649,900+8.3%$237/sqft |
Source: MetroList Services of CA #224069029 Report a problem | ||
| 10/15/2020 | Sold | $600,000-4%$219/sqft |
Source: Public Record Report a problem | ||
| 8/28/2020 | Pending sale | $625,000$228/sqft |
Source: Century 21 Cornerstone Realty #20038626 Report a problem | ||
| 7/7/2020 | Listed for sale | $625,000$228/sqft |
Source: Century 21 Cornerstone Realty #20038626 Report a problem | ||
Public tax history
| Year | Property taxes | Tax assessment |
|---|---|---|
| 2025 | $8,697 +3.9% | $669,000 +5.1% |
| 2024 | $8,370 +2.1% | $636,724 +2% |
| 2023 | $8,198 +3.7% | $624,240 +2% |
| 2022 | $7,908 +4% | $612,000 +2% |
| 2021 | $7,604 +59.9% | $600,000 +75.5% |
| 2020 | $4,755 +1.7% | $341,871 +2% |
| 2019 | $4,678 +1.6% | $335,168 +2% |
| 2018 | $4,605 +1.6% | $328,597 +2% |
| 2017 | $4,535 +2.9% | $322,155 +2% |
| 2016 | $4,406 +1.1% | $315,840 +1.5% |
| 2015 | $4,357 +1.3% | $311,098 +2% |
| 2014 | $4,303 | $305,006 +0.5% |
| 2013 | -- | $303,630 +2% |
| 2012 | -- | $297,679 +2% |
| 2011 | -- | $291,844 +0.8% |
| 2010 | -- | $289,664 -0.2% |
| 2009 | -- | $290,354 +2% |
| 2008 | -- | $284,662 +2% |
| 2007 | -- | $279,082 +2% |
| 2006 | -- | $273,611 +2% |
| 2005 | -- | $268,247 +2% |
| 2004 | -- | $262,989 +1.9% |
| 2003 | -- | $258,171 +2% |
| 2002 | $187 | $253,110 +2% |
| 2001 | $187 | $248,149 |
Find assessor info on the county website
Neighborhood: 95946
Nearby homes
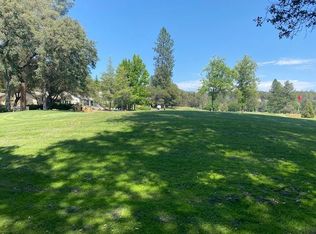
- $75,0000.26 Acres11665 Redwing Ct, Penn Valley, CA 95946Lot/Land
- $764,0005 bd3 ba3.3k sqft19225 Jayhawk Dr, Penn Valley, CA 95946Off Market
- $538,9003 bd3 ba2k sqft11655 Redwing Ct, Penn Valley, CA 95946Off Market
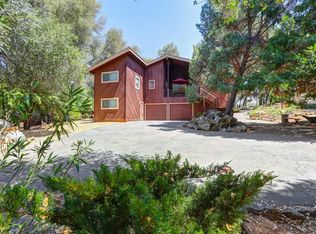
- $507,1003 bd2 ba1.9k sqft19207 Jayhawk Dr, Penn Valley, CA 95946Off Market
- $443,5003 bd2 ba1.6k sqft19281 Jayhawk Dr, Penn Valley, CA 95946Off Market
- $426,7004 bd2 ba1.8k sqft19220 Jayhawk Dr, Penn Valley, CA 95946Off Market
- $361,9003 bd2 ba1.3k sqft11676 Redwing Ct, Penn Valley, CA 95946Off Market
- $360,4003 bd2 ba1.8k sqft19174 Jayhawk Dr, Penn Valley, CA 95946Off Market
Nearby schools
GreatSchools rating
- 7/10Williams Ranch Elementary SchoolGrades: K-3Distance: 1.8 mi
- 5/10Ready Springs ElementaryGrades: 4-8Distance: 2.5 mi
- 7/10Nevada Union High SchoolGrades: 9-12Distance: 8.1 mi
Get a cash offer in 3 minutes
Find out how much your home could sell for in as little as 3 minutes with a no-obligation cash offer.
Estimated market value
$669,800
Get a cash offer in 3 minutes
Find out how much your home could sell for in as little as 3 minutes with a no-obligation cash offer.
Estimated market value
$669,800
- California
- Nevada County
- Penn Valley
- 95946
- 19245 Jayhawk Dr
Nearby cities
Nearby zip codes
Other Penn Valley Topics
