Skip main navigation
Off market
  • $3,397,100

    19245 Moraine Ct, Bend, OR 97702

    4beds
    6,774sqft
    SingleFamily
    Built in 2000
    0.47 Acres Lot
    $3,397,100 Zestimate®
    $501/sqft
    $7,062 Estimated rent

    Home value

    $3,397,100

    $2.99M - $3.84M

    $7,062/mo

    Zestimate® history
    Loading
    Loading...

    Owner options

    List your home for rent

    $7,062/mo

    Rent Zestimate®

    Find your next renter with Zillow Rental Manager. Plus, with online applications, you can quickly screen prospective tenants – for free.

    Learn more

    $7,062/mo

    Rent Zestimate®

    Refinance and save

    $16,142/mo

    Est. payment

    Refinancing to a lower rate could help reduce your monthly payments and save thousands over the life of the loan.

    See today's rates

    $16,142/mo

    Est. payment

    Explore your selling options

    Work with a Zillow partner agent

    Leverage their expertise and Zillow's premium Showcase listings to get your home seen by more buyers.

    Get started

    List with your own agent

    Get your home in front of millions of buyers by listing it on Zillow.

    Learn how to do it

    Sell it yourself

    Take full control of how buyers see your home on Zillow by listing For Sale by Owner (FSBO).

    List your home

    What's special

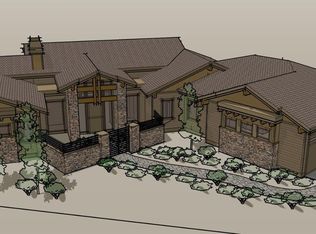
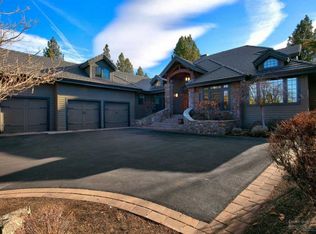
    Within the gated community of Broken Top, this magnificent home overlooks the glistening pond & emerald green golf course to breathtaking views of the Cascade Mountains. Created by premier luxury builder Norman Building & Design, the spectacular living space is accented by cathedral ceilings & massive windows overlooking the views. Great room flows seamlessly into dining room w/coffered ceilings, gourmet kitchen & breakfast nook overlooking the views. Covered outdoor spaces are perfect for enjoying the incredible setting. Main level owner's suite inc. mountain view patio & spa-like bath. Elegant office provides retreat to work & unwind w/ fireplace, paneled ceiling & library shelving. Second master & 2 addt bedrooms, each w/ baths, wet-bars, fridge & balconies. Entertaining options inc. family room w/ wet bar, wine room, fireplace & a canoe! State of the art theatre room by acclaimed architect David McNiven, bonus & exercise rooms. Live & entertain surrounded by comfortable elegance

    This property is off market, which means it's not currently listed for sale or rent on Zillow. This may be different from what's available on other websites or public sources.
    Facts & features

    Interior

    Bedrooms & bathrooms
    • Bedrooms: 4
    • Bathrooms: 6
    • Full bathrooms: 4
    • 1/2 bathrooms: 2
    Heating
    • Forced air, Heat pump, Gas
    Cooling
    • Central
    Appliances
    • Included: Dishwasher, Dryer, Garbage disposal, Microwave, Range / Oven, Refrigerator, Trash compactor, Washer
    Features
    • Breakfast Bar, Master Downstairs, Pantry, Shower/Tub Combo, Tile Counters, Double Vanity, Linen Closet, Solid Surface Counters, Walk-In Closet(s), Ceiling Fan(s), Central Vacuum, Enclosed Toilet(s), Jetted Tub, Kitchen Island, Soaking Tub, Tile Shower, Vaulted Ceiling(s), Wet Bar, Granite Counters, Open Floorplan, Built-in Features, Wired for Sound
    • Flooring: Carpet
    • Windows: Double Pane Windows, Wood Frames, Bay Window(s)
    • Has fireplace: Yes
    • Fireplace features: Gas, Great Room, Master Bedroom, Family Room, Wood Burning, Office
    • Common walls with other units/homes: No Common Walls
    Interior area
    • Total interior livable area: 6,774 sqft

    Property

    Parking
    • Total spaces: 3
    • Parking features: Garage - Attached
    Features
    • Levels: Two
    • Exterior features: Stone, Wood
    • Has view: Yes
    • View description: Mountain
    • Waterfront features: Pond
    Lot
    • Size: 0.47 Acres
    • Features: Landscaped, Sprinkler Timer(s), Water Feature, Garden, Drip System, Level, Sprinklers In Front, Sprinklers In Rear, On Golf Course
    Details
    • Parcel number: 181101BC01200
    • Special conditions: Standard

    Construction

    Type & style
    • Home type: SingleFamily
    • Architectural style: Traditional, Craftsman, Northwest
    Materials
    • Roof: Tile
    Condition
    • Year built: 2000

    Utilities & green energy

    • Sewer: Public Sewer
    • Water: Public

    Community & neighborhood

    Security
    • Security features: Security System Owned
    Location
    • Region: Bend

    HOA & financial

    HOA
    • Has HOA: Yes
    • HOA fee: $167 monthly
    • Amenities included: Park, Golf Course, Pool, Tennis Court(s), Landscaping, Gated, Snow Removal, Other, Playground, Restaurant, Pickleball Court(s)

    Other

    Other facts
    • Appliances: Dishwasher, Disposal, Microwave, Oven, Refrigerator, Water Heater, Trash Compactor, Cooktop, Range Hood, Other
    • Architectural Style: Traditional, Craftsman, Northwest
    • Community Features: Gas Available, Park, Playground, Tennis Court(s), Pickleball Court(s)
    • Construction Materials: Frame
    • Cooling: Central Air, Heat Pump, Zoned
    • Common Walls: No Common Walls
    • Exterior Features: Deck, Patio, Built-in Barbecue, Fire Pit
    • Fireplace Features: Gas, Great Room, Master Bedroom, Family Room, Wood Burning, Office
    • Flooring: Hardwood, Carpet, Stone, Tile
    • Foundation Details: Stemwall
    • Heating: Forced Air, Natural Gas, Heat Pump, Zoned, Wood, Radiant
    • Interior Features: Breakfast Bar, Master Downstairs, Pantry, Shower/Tub Combo, Tile Counters, Double Vanity, Linen Closet, Solid Surface Counters, Walk-In Closet(s), Ceiling Fan(s), Central Vacuum, Enclosed Toilet(s), Jetted Tub, Kitchen Island, Soaking Tub, Tile Shower, Vaulted Ceiling(s), Wet Bar, Granite Counters, Open Floorplan, Built-in Features, Wired for Sound
    • Lot Features: Landscaped, Sprinkler Timer(s), Water Feature, Garden, Drip System, Level, Sprinklers In Front, Sprinklers In Rear, On Golf Course
    • Parking Features: Attached, Driveway, Garage Door Opener, Other, Workshop in Garage, Storage, Paver Block
    • Special Listing Conditions: Standard
    • Rooms: Family Room, Kitchen, Laundry, Great Room, Bonus Room, Office, Other, Loft, Master Bedroom, Breakfast Nook, Second Master, Dining Room, Media Room
    • Road Surface Type: Paved
    • Levels: Two
    • Window Features: Double Pane Windows, Wood Frames, Bay Window(s)
    • Sewer: Public Sewer
    • Water Source: Public
    • Association YN: Yes
    • Association Amenities: Park, Golf Course, Pool, Tennis Court(s), Landscaping, Gated, Snow Removal, Other, Playground, Restaurant, Pickleball Court(s)
    • View: Cascade Mountains, Golf Course, Lake
    • Section: SW
    • Roof: Tile
    • Waterfront Features: Pond
    • Security Features: Security System Owned
    • Road surface type: Paved

    Price history

    DateEventPrice
    9/17/2020Sold$2,600,000-6.5%$384/sqft
    Source: Oregon Datashare #220104206 Report a problem
    8/22/2020Pending sale$2,780,000$410/sqft
    Source: Berkshire Hathaway HomeService #220104206 Report a problem
    7/3/2020Listed for sale$2,780,000-2.5%$410/sqft
    Source: Berkshire Hathaway HomeService #220104206 Report a problem
    11/6/2019Listing removed$2,850,000$421/sqft
    Source: RealtyNET, LLC #18499423 Report a problem
    5/28/2019Price change$2,850,000-1.7%$421/sqft
    Source: Realty Net of Central Oregon #201810228 Report a problem
    2/1/2019Price change$2,900,000-12.1%$428/sqft
    Source: The Associates Realty Group #201810228 Report a problem
    9/30/2018Listed for sale$3,300,000+842.9%$487/sqft
    Source: Owner Report a problem
    1/6/1999Sold$350,000$52/sqft
    Source: Agent Provided Report a problem

    Public tax history

    YearProperty taxesTax assessment
    2025$35,379 +3.9%$2,093,890 +3%
    2024$34,038 +7.9%$2,032,910 +6.1%
    2023$31,553 +4%$1,916,220
    2022$30,349 +4.5%$1,916,220 +6.1%
    2021$29,046 $1,806,228
    2020-- $1,806,228 +11.4%
    2019$25,908 $1,620,730
    2018$25,908 +5.8%$1,620,730 +5.7%
    2017$24,477 +16.6%$1,534,010 +8.6%
    2016$21,001 $1,412,940 +3.9%
    2015$21,001 +18.3%$1,359,780 +14%
    2014$17,757 $1,192,480 +16.5%
    2013-- $1,023,270 -21.7%
    2012-- $1,307,200 -1.6%
    2011-- $1,328,560 -25.4%
    2010-- $1,781,400 +3%
    2009-- $1,729,520 +3%
    2008-- $1,679,150 +3%
    2007-- $1,630,250 +3%
    2006-- $1,582,770 +3%
    2005-- $1,536,670 +6.1%
    2003-- $1,448,470

    Find assessor info on the county website

    Neighborhood: Century West

    Nearby schools

    GreatSchools rating
    Schools provided by the listing agent
    • Elementary: William E Miller Elem
    • Middle: Cascade Middle
    • High: Summit High

    Source: The MLS. This data may not be complete. We recommend contacting the local school district to confirm school assignments for this home.

    Sell for more on Zillow
    Get a Zillow Showcase℠ listing at no additional cost and you could sell for .
    $3,397,100
    2% more
    +$67,942
    With Zillow Showcase(estimated)
    $3,465,042