Skip main navigation
Off market
  • $688,600

    19245 Pine Pl, Oregon City, OR 97045

    4beds
    2,649sqft
    SingleFamily
    Built in 1999
    8,000 Square Feet Lot
    $688,600 Zestimate®
    $260/sqft
    $3,819 Estimated rent

    Home value

    $688,600

    $654,000 - $723,000

    $3,819/mo

    Zestimate® history
    Loading
    Loading...

    Owner options

    List your home for rent

    $3,819/mo

    Rent Zestimate®

    Find your next renter with Zillow Rental Manager. Plus, with online applications, you can quickly screen prospective tenants – for free.

    Learn more

    $3,819/mo

    Rent Zestimate®

    Refinance and save

    $4,177/mo

    Est. payment

    Refinancing to a lower rate could help reduce your monthly payments and save thousands over the life of the loan.

    See today's rates

    $4,177/mo

    Est. payment

    Explore your selling options

    Work with a Zillow partner agent

    Leverage their expertise and Zillow's premium Showcase listings to get your home seen by more buyers.

    Get started

    List with your own agent

    Get your home in front of millions of buyers by listing it on Zillow.

    Learn how to do it

    Sell it yourself

    Take full control of how buyers see your home on Zillow by listing For Sale by Owner (FSBO).

    List your home

    What's special

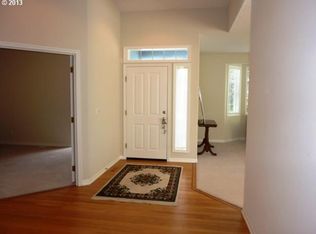
    Welcome to this exquisite home, located in a wonderful neighborhood right around the corner from John McLoughlin Elementary School. The moment you approach this home with a traditional front porch, two-car garage and extended driveway for RV parking, you will be enchanted by its stunning curb appeal. Once inside, modern amenities meet classic charm to create a truly contemporary and timeless aesthetic. High ceilings and abundant natural and modern lighting make refinished hardwood floors gleam. The richness of the floors is the perfect contrast against the thick base, and chair molding that flows throughout the home. This property contains no shortage of spaces to entertain. As you first enter, you are greeted by the formal living room, which seamlessly connects to the formal dining room. The intimate family room with a large mantel fireplace flows into the kitchen and dining nook. Plantation shutters shade each room, and match perfectly with the kitchen's crisp white cabinets and marbled granite counters. Marble inlays on backsplashes.A kitchen island will please the most discerning chef, as will the ample extra cabinetry and storage. Each bedroom is spacious and bright, with the master suite serving as a particularly luxurious space. A built-in bench seat offers a charming reading nook, set to a backdrop of white trim, plush carpet, and ample space. The master bath features a double sink vanity with gilded fixtures, a jetted soaking tub, and walk-in shower. The lower level office offers the perfect space to be productive so you can maintain your bedrooms as serene sanctuaries from work. Or, you could always step into the lush, private backyard complete with large patio, garden beds, and mature trees. This is an exemplary house in a great location... welcome home!

    This property is off market, which means it's not currently listed for sale or rent on Zillow. This may be different from what's available on other websites or public sources.

    Facts & features

    Interior

    Bedrooms & bathrooms
    • Bedrooms: 4
    • Bathrooms: 3
    • Full bathrooms: 3
    Heating
    • Forced air, Gas
    Cooling
    • Central
    Appliances
    • Included: Dishwasher, Garbage disposal, Microwave, Range / Oven, Refrigerator, Washer
    Features
    • Garage Door Opener, Wall to Wall Carpet, Soaking Tub, Granite, High Ceilings, Wainscoting, Hi-Speed Connection
    • Flooring: Carpet, Hardwood
    • Has fireplace: Yes
    Interior area
    • Total interior livable area: 2,649 sqft

    Property

    Parking
    • Total spaces: 5
    • Parking features: Garage - Attached, Off-street, On-street
    Features
    • Exterior features: Brick, Composition
    • Has spa: Yes
    Lot
    • Size: 8,000 Square Feet
    Details
    • Parcel number: 01798923

    Construction

    Type & style
    • Home type: SingleFamily
    Materials
    • Roof: Composition
    Condition
    • Year built: 1999

    Community & HOA

    Location
    • Region: Oregon City

    Financial & listing details

    • Price per square foot: $260/sqft
    • Tax assessed value: $731,249
    • Annual tax amount: $8,380

    Price history

    DateEventPrice
    4/25/2017Sold$449,000$169/sqft
    Source: RMLS (OR) #17042070 Report a problem
    2/22/2017Pending sale$449,000$169/sqft
    Source: Transitions Realty Inc. #17042070 Report a problem
    2/20/2017Listed for sale$449,000+73.4%$169/sqft
    Source: Transitions Realty Inc. #17042070 Report a problem
    2/14/2003Sold$259,000+5.3%$98/sqft
    Source: Public Record Report a problem
    1/16/2001Sold$246,000+332.3%$93/sqft
    Source: Public Record Report a problem
    2/4/1999Sold$56,900$21/sqft
    Source: Public Record Report a problem

    Public tax history

    YearProperty taxesTax assessment
    2025$8,380 +10.2%$418,270 +3%
    2024$7,601 +2.5%$406,088 +3%
    2023$7,416 +6%$394,261 +3%
    2022$6,994 +4.2%$382,778 +3%
    2021$6,713 +2.9%$371,630 +3%
    2020$6,521 +2.2%$360,806 +3%
    2019$6,383 +5.2%$350,298 +3%
    2018$6,065 $340,095 +3%
    2017$6,065 +4.6%$330,189 +3%
    2016$5,801 $320,572 +3%
    2015$5,801 +2.6%$311,235 +3%
    2014$5,654 +7.2%$302,170 +3%
    2013$5,274 +8.1%$293,369 +3%
    2012$4,879 -1.2%$284,824 +3%
    2011$4,936 +1.8%$276,528 +3%
    2010$4,851 +2.3%$268,474 +3%
    2009$4,741 +5.7%$260,654 +3%
    2008$4,483 +8.7%$253,062 +3%
    2007$4,125 +6.2%$245,691 +3%
    2006$3,883 +2.1%$238,535 +3%
    2005$3,804 +2.4%$231,587 +3%
    2004$3,717 +1.6%$224,842 +3%
    2003$3,660 +3%$218,293 +3%
    2002$3,553 -0.2%$211,935 +3%
    2001$3,560 -1.8%$205,762 +3%
    2000$3,625 $199,769
    Find assessor info on the county website

    Neighborhood: Hazel Grove/Westling Farm

    Nearby schools

    GreatSchools rating
    Schools provided by the listing agent
    • Elementary: John McLoughlin
    • High: Oregon City

    Source: The MLS. This data may not be complete. We recommend contacting the local school district to confirm school assignments for this home.

    Get a cash offer in 3 minutes
    Find out how much your home could sell for in as little as 3 minutes with a no-obligation cash offer.
    Estimated market value
    $688,600
    Get a cash offer in 3 minutes
    Find out how much your home could sell for in as little as 3 minutes with a no-obligation cash offer.
    Estimated market value
    $688,600