Welcome to this beautiful 2-story home featuring 4 bedrooms and 2.5 bathrooms, offering a functional layout and plenty of space for comfortable living. Upon entry, you'll find a formal dining room that can also serve as a private home office or study. The spacious family room is open to the breakfast area and kitchen, creating the perfect setting for everyday living and entertaining. The kitchen features plenty of cabinetry, stainless steel appliances, and ample counter space for meal preparation. Enjoy high ceilings and fresh interior paint that enhance the home's bright and inviting atmosphere. All bedrooms are generously sized and located on the second floor, providing privacy for the entire family. Large backyard with plenty of room for outdoor entertaining, gardening, or future additions. With a low tax rate and low HOA, this home offers exceptional value. Conveniently located near Grand Parkway (TX-99) and I-10, shopping, dining, entertainment, and major commuting routes.
For sale
Price cut: $3K (8/22)
$279,000
19246 Hopeview Ct, Katy, TX 77449
4beds
2,164sqft
Single Family Residence
Built in 2004
5,715 Square Feet Lot
$274,200 Zestimate®
$129/sqft
$25/mo HOA
What's special
- 9 hours |
- 58 |
- 12 |
Zillow last checked:
Listing updated:
Listed by:
Tai Dinh TREC #0656818 713-637-9259,
Keller Williams Signature
Source: HAR,MLS#: 68123777
Facts & features
Interior
Bedrooms & bathrooms
- Bedrooms: 4
- Bathrooms: 3
- Full bathrooms: 2
- 1/2 bathrooms: 1
Rooms
- Room types: Utility Room
Primary bathroom
- Features: Primary Bath: Shower Only, Secondary Bath(s): Tub/Shower Combo
Heating
- Natural Gas
Cooling
- Ceiling Fan(s), Electric
Appliances
- Included: Disposal, Gas Oven, Microwave, Gas Range, Dishwasher
- Laundry: Electric Dryer Hookup, Gas Dryer Hookup, Washer Hookup
Features
- High Ceilings, All Bedrooms Up
- Flooring: Laminate
Interior area
- Total structure area: 2,164
- Total interior livable area: 2,164 sqft
Property
Parking
- Total spaces: 2
- Parking features: Attached
- Attached garage spaces: 2
Features
- Stories: 2
- Fencing: Back Yard
Lot
- Size: 5,715 Square Feet
- Features: Subdivided, 0 Up To 1/4 Acre
Details
- Parcel number: 1249280010026
Construction
Type & style
- Home type: SingleFamily
- Architectural style: Traditional
- Property subtype: Single Family Residence
Materials
- Brick, Cement Siding
- Foundation: Slab
- Roof: Composition
Condition
- New construction: No
- Year built: 2004
Utilities & green energy
- Sewer: Public Sewer
- Water: Public
Community & HOA
Community
- Subdivision: Strathmore Sec 02
HOA
- Has HOA: Yes
- HOA fee: $300 annually
Location
- Region: Katy
Financial & listing details
- Price per square foot: $129/sqft
- Tax assessed value: $301,156
- Annual tax amount: $7,100
- Date on market: 8/22/2026
- Listing terms: Cash,Conventional,FHA,Investor,VA Loan
Estimated market value
$274,200
$260,000 - $288,000
$2,131/mo
Price history
| Date | Event | Price |
|---|---|---|
| 8/22/2026 | Price change | $279,000-1.1%$129/sqft |
Source:  HAR #68123777 Report a problem HAR #68123777 Report a problem | ||
| 8/17/2026 | Price change | $282,000+25.3%$130/sqft |
Source: HAR #62979026 Report a problem | ||
| 8/10/2026 | Price change | $2,400-7.7%$1/sqft |
Source:  HAR #39500461 Report a problem HAR #39500461 Report a problem | ||
| 7/31/2026 | Listed for rent | $2,600$1/sqft |
Source: HAR #39500461 Report a problem | ||
| 7/12/2026 | Listing removed | $225,000$104/sqft |
Source: HAR #12092127 Report a problem | ||
| 6/16/2026 | Pending sale | $225,000$104/sqft |
Source: HAR #12092127 Report a problem | ||
| 6/13/2026 | Listed for sale | $225,000+134.4%$104/sqft |
Source: HAR #12092127 Report a problem | ||
| 4/6/2011 | Listing removed | $96,000$44/sqft |
Source: Champions Real Estate Group Report a problem | ||
| 2/28/2011 | Listed for sale | $96,000$44/sqft |
Source: CCD Ventures #83982424 Report a problem | ||
| 1/7/2011 | Sold | -- |
Source: Public Record Report a problem | ||
Public tax history
| Year | Property taxes | Tax assessment |
|---|---|---|
| 2025 | $2,330 +5.4% | $301,156 +3% |
| 2024 | $2,210 +2.2% | $292,261 -7.2% |
| 2023 | $2,164 +15.4% | $314,924 +16.5% |
| 2022 | $1,875 | $270,433 +28.9% |
| 2021 | -- | $209,859 +7.3% |
| 2020 | $1,509 -0.5% | $195,615 +1.2% |
| 2019 | $1,516 -70.1% | $193,302 +11.1% |
| 2018 | $5,074 | $174,016 |
| 2017 | $5,074 +9.6% | $174,016 +10.8% |
| 2016 | $4,628 +30.8% | $157,082 +6.6% |
| 2015 | $3,538 | $147,308 +26.8% |
| 2014 | $3,538 | $116,217 +36.8% |
| 2013 | -- | $84,979 -11.5% |
| 2012 | -- | $95,976 |
| 2011 | -- | $95,976 |
| 2010 | -- | $95,976 |
| 2009 | -- | $95,976 -30.2% |
| 2007 | -- | $137,456 +1.4% |
| 2006 | -- | $135,608 |
Find assessor info on the county website
Monthly payment
Est. payment
Payment breakdown
Explore the cost of this home by adjusting the details. Changes won't be saved.Climate risks
Neighborhood: 77449
Nearby schools
GreatSchools rating
- NAHoover Elementary SchoolGrades: PK-2Distance: 0.5 mi
- 4/10Kahla Middle SchoolGrades: 6-8Distance: 2.6 mi
- 4/10Cypress Springs High SchoolGrades: 9-12Distance: 1.5 mi
Schools provided by the listing agent
- Elementary: Jowell Elementary School
- Middle: Kahla Middle School
- High: Cypress Springs High School
Source: HAR. This data may not be complete. We recommend contacting the local school district to confirm school assignments for this home.
- $246,8004 bd2 ba2.1k sqft19250 Hopeview Ct, Katy, TX 77449Off Market
- $1,8053 bd2 ba1.2k sqft19242 Hopeview Ct, Katy, TX 77449For Rent

- $275,9004 bd2 ba2k sqft19254 Hopeview Ct, Katy, TX 77449Off Market
- $278,7003 bd2 ba1.7k sqft19247 Hopeview, Houston, TX 77449Off Market
- $260,3004 bd2 ba2.2k sqft19238 Hopeview Ct, Katy, TX 77449Off Market
- $266,0003 bd2 ba1.9k sqft19247 Caledonia Dr, Katy, TX 77449Off Market
- $281,7004 bd2 ba2.5k sqft19251 Caledonia Dr, Katy, TX 77449Off Market
- $255,4003 bd2 ba1.8k sqft19243 Caledonia Dr, Katy, TX 77449Off Market
A local agent can set up tours, give advice and negotiate with sellers.
Similar homes
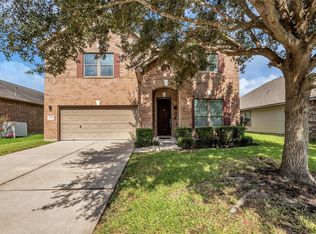
- $300,0005 bd3 ba2.6k sqft3438 Coldwater Canyon Ln, Katy, TX 77449For Sale
 MLS ID #92640440, Yehonatan David, Compass RE Texas, LLC - Houston. HAR
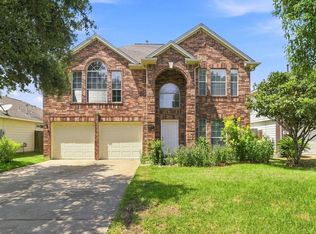
 - $319,0004 bd3 ba2.8k sqft6719 Path Way Ct, Katy, TX 77449For Sale
 MLS ID #40169493, Sarah Herbek, Coldwell Banker Realty - Memorial Office. HAR
 - $270,0004 bd3 ba2.3k sqft17210 Cricketbriar Ct, Houston, TX 77084For Sale
 MLS ID #20082745, Tiffany Bean, Compass RE Texas, LLC - Houston. HAR
 - $278,0003 bd2 ba1.9k sqft4923 Kale Garden Ct, Katy, TX 77449For Sale
 MLS ID #38125430, Elma Garcia, Better Homes and Gardens Real Estate Gary Greene - Bay Area. HAR
 - $289,9004 bd3 ba2.5k sqft3219 Bent Brook Way, Katy, TX 77449For SaleMLS ID #59486759, Fred McDaniel, Realty ONE Group Iconic. HAR
- $300,0004 bd3 ba2k sqft22711 Brafferton Ln, Katy, TX 77449For SaleMLS ID #58064256, Sofia Villalon, SERHANT.. HAR
- $269,0003 bd2 ba1.9k sqft20711 Beech Tree Dr, Katy, TX 77449For SaleMLS ID #9479544, Duong Ngo, RE/MAX RESULTS. HAR
- $278,0003 bd3 ba2.1k sqft6322 Northland Dr, Houston, TX 77084For SaleMLS ID #38487705, Perla Kenley, Redfin Corporation. HAR
- $299,0003 bd3 ba2k sqft7934 Autumn Laurel Trl, Houston, TX 77095For SaleMLS ID #85443119, Jason Knebel, Greenwood King Properties - Voss Office. HAR
- $265,0003 bd3 ba2.3k sqft17111 Kemble Creek Dr, Houston, TX 77084For SaleMLS ID #45127258, Griselda Borrero, Real Broker, LLC. HAR
- $280,0003 bd3 ba2.1k sqft5323 Windsong Trl, Houston, TX 77084For SaleMLS ID #16770809, Chalise Baker, Coldwell Banker Realty - Greater Northwest. HAR
- $279,9993 bd2 ba1.6k sqft5202 Pine Forest Ridge St, Katy, TX 77493For SaleMLS ID #6326207, Trinh Hoang, Keller Williams Signature. HAR
- $300,0003 bd2 ba2k sqft17222 Crown Meadow Ct, Houston, TX 77095For SaleMLS ID #26874895, Nicole Freer, Corcoran Genesis. HAR
- $350,0004 bd3 ba2.2k sqft22214 Prince George Ln, Katy, TX 77449For SaleMLS ID #40741282, Nicole Freer, Corcoran Genesis. HAR
- $300,0003 bd2 ba2k sqft8227 Squires Place Dr, Houston, TX 77083For SaleMLS ID #33316087, Le Nguyen, Go-MRealty. HAR
- $290,0005 bd3 ba2.6k sqft2702 Youpon Lake Ct, Houston, TX 77084For SaleMLS ID #17675397, Tiffani Reynolds, Keller Williams Signature. HAR
- $323,0005 bd3 ba2.4k sqft17414 Erin Way Ct, Houston, TX 77095For SaleMLS ID #43889662, Tai Dinh, Keller Williams Signature. HAR
- $325,0004 bd3 ba2.1k sqft726 Long Prairie Dr, Katy, TX 77450For SaleMLS ID #72528339, Michelle Gonzales, Jason Mitchell Real Estate LLC. HAR
- $244,9003 bd3 ba2.1k sqft20631 Tayman Oaks Dr, Cypress, TX 77433For SaleMLS ID #35416377, Jordan Denike, TexasRenters.com, LLC. HAR
- $320,0004 bd3 ba2k sqft17027 Gleneviss Dr, Houston, TX 77084For SaleMLS ID #70336876, Tashara Shepherd, Real Broker, LLC. HAR
