Stunning Lake View Home on a court in Hidden Valley Lake
Welcome to your dream home with breathtaking views of Hidden Valley Lake! This exceptional two-level residence is a must-see for anyone seeking a perfect blend of luxury, comfort, and accessibility. Home has 2 primary suites.
Downstairs features
Extra-long single car garage with both exterior and interior access.
Spacious primary bedroom featuring a walk-in closet and a brand new, luxurious bathroom. Enjoy the all-tile design, double vanity, oversized walk-in shower with multiple shower heads, and a sunken tub for ultimate relaxation.
Upstairs Features
Access the upper level via interior stairs or the convenient side concrete driveway leading to a two-car garage.
Handicap accessible entry to the home.
Open floor plan kitchen with abundant cabinetry and a walk-in pantry, perfect for culinary enthusiasts.
Oversized laundry room equipped with cabinets, a sink, and washer/dryer, located right off the garage for added convenience.
Additional bedroom with closet and a full bathroom featuring handicap and bar access.
Primary bedroom with two walk-in closets and an en-suite bathroom, complete with both a tub and shower. French doors open to a deck where you can soak in the stunning lake views.
Living and Entertaining Spaces
The kitchen flows seamlessly into the dining area, which is open to a step-down living room.
Living room features French doors and extra windows, providing ample natural light and access to a covered porch, perfect for entertaining or simply enjoying the serene surroundings.
Don't miss the opportunity to own this remarkable home with its unparalleled views and thoughtful design. Schedule a viewing today and experience the beauty and tranquility of Hidden Valley Lake living!
Sold for $429,000
Listed by: NextHome Experiences • Yvette Sloan • Contact: 707-987-2003
Bought with: Timothy Toye and Associates
$429,000
19246 N Shore Ct, Hidden Valley Lake, CA 95467
3beds
2,243sqft
Single Family Residence
Built in 1990
0.26 Acres Lot
$428,100 Zestimate®
$191/sqft
$2,552 Estimated rent
Home value
$428,100
$364,000 - $501,000
$2,552/mo
Zestimate® history
Owner options
List your home for rent
$2,552/mo
Rent Zestimate®
Find your next renter with Zillow Rental Manager. Plus, with online applications, you can quickly screen prospective tenants – for free.
$2,552/mo
Rent Zestimate®
Refinance and save
$3,055/mo
Est. payment
Refinancing to a lower rate could help reduce your monthly payments and save thousands over the life of the loan.
$3,055/mo
Est. payment
Explore your selling options
Work with a Zillow partner agent
Leverage their expertise and Zillow's premium Showcase listings to get your home seen by more buyers.
Get startedList with your own agent
Get your home in front of millions of buyers by listing it on Zillow.
Learn how to do itSell it yourself
Take full control of how buyers see your home on Zillow by listing For Sale by Owner (FSBO).
List your homeWhat's special
Zillow last checked:
Listing updated:
Listed by:
Yvette Sloan DRE #01413657 707-355-2171,
NextHome Experiences
Bought with:
"Pi" Kimberly Stryker, DRE #02052594
Timothy Toye and Associates
Source: CRMLS,MLS#: LC26026667 Originating MLS: California Regional MLS
Originating MLS: California Regional MLSFacts & features
Interior
Bedrooms & bathrooms
- Bedrooms: 3
- Bathrooms: 3
- Full bathrooms: 3
- Main level bathrooms: 2
- Main level bedrooms: 2
Rooms
- Room types: Bedroom, Kitchen, Laundry, Living Room, Primary Bedroom, Other, Pantry
Primary bedroom
- Features: Main Level Primary
Bedroom
- Features: Bedroom on Main Level
Bathroom
- Features: Bathtub, Dual Sinks, Full Bath on Main Level, Remodeled, Separate Shower, Walk-In Shower
Kitchen
- Features: Kitchen/Family Room Combo, Tile Counters, Walk-In Pantry
Other
- Features: Walk-In Closet(s)
Pantry
- Features: Walk-In Pantry
Heating
- Central, Pellet Stove
Cooling
- Central Air
Appliances
- Included: Dishwasher, Electric Cooktop, Electric Oven, Microwave, Trash Compactor, Dryer, Washer
- Laundry: Inside, Laundry Room, Upper Level
Features
- Breakfast Bar, Ceiling Fan(s), Eat-in Kitchen, Living Room Deck Attached, Open Floorplan, Pantry, Tile Counters, Bedroom on Main Level, Main Level Primary, Walk-In Pantry, Walk-In Closet(s)
- Flooring: Carpet, Laminate, Tile
- Has fireplace: Yes
- Fireplace features: Free Standing, Living Room, Pellet Stove
- Common walls with other units/homes: No Common Walls
Interior area
- Total interior livable area: 2,243 sqft
Property
Parking
- Total spaces: 3
- Parking features: Concrete, Driveway, Garage Faces Front, See Remarks
- Attached garage spaces: 3
Accessibility
- Accessibility features: Grab Bars, Accessible Approach with Ramp, Accessible Entrance
Features
- Levels: Two
- Stories: 2
- Entry location: living room
- Patio & porch: Covered, Deck, Front Porch
- Has private pool: Yes
- Pool features: Private, Association
- Spa features: None
- Has view: Yes
- View description: Hills, Lake, Neighborhood, Peek-A-Boo
- Has water view: Yes
- Water view: Lake
- Waterfront features: Beach Access, Lake Privileges
Lot
- Size: 0.26 Acres
- Features: 0-1 Unit/Acre, Cul-De-Sac
Details
- Parcel number: 141091210000
- Special conditions: Standard
Construction
Type & style
- Home type: SingleFamily
- Architectural style: Custom
- Property subtype: Single Family Residence
Materials
- Wood Siding
- Foundation: Concrete Perimeter
- Roof: Composition
Condition
- New construction: No
- Year built: 1990
Utilities & green energy
- Electric: 220 Volts Other, See Remarks
- Sewer: Public Sewer
- Water: Public
- Utilities for property: Electricity Connected, Propane, Sewer Connected, Water Connected
Community & HOA
Community
- Features: Biking, Dog Park, Golf, Hiking, Stable(s), Hunting, Lake, Mountainous, Fishing
- Security: Carbon Monoxide Detector(s), Gated with Attendant, 24 Hour Security, Smoke Detector(s)
HOA
- Has HOA: Yes
- Amenities included: Controlled Access, Dog Park, Golf Course, Outdoor Cooking Area, Barbecue, Picnic Area, Playground, Pool, Recreation Room, Security, Tennis Court(s)
- HOA fee: $329 monthly
- HOA name: HVLA
- HOA phone: 707-987-3138
Location
- Region: Hidden Valley Lake
Financial & listing details
- Price per square foot: $191/sqft
- Tax assessed value: $263,759
- Annual tax amount: $3,201
- Date on market: 2/5/2026
- Cumulative days on market: 93 days
- Listing terms: Cash,Conventional
Price history
| Date | Event | Price |
|---|---|---|
| 6/5/2026 | Sold | $429,000-2.3%$191/sqft |
Source:  CRMLS #LC26026667 Report a problem CRMLS #LC26026667 Report a problem | ||
| 5/11/2026 | Pending sale | $439,000$196/sqft |
Source:  NextHome #LC26026667 Report a problem NextHome #LC26026667 Report a problem | ||
| 5/10/2026 | Contingent | $439,000$196/sqft |
Source: CRMLS #LC26026667 Report a problem | ||
| 4/24/2026 | Price change | $439,000-2.2%$196/sqft |
Source: CRMLS #LC26026667 Report a problem | ||
| 4/9/2026 | Price change | $449,000-2.2%$200/sqft |
Source:  BAREIS #326012157 Report a problem BAREIS #326012157 Report a problem | ||
| 2/6/2026 | Listed for sale | $459,000+118.6%$205/sqft |
Source: CRMLS #LC26026667 Report a problem | ||
| 6/12/2012 | Sold | $210,000-12.1%$94/sqft |
Source: Public Record Report a problem | ||
| 3/29/2012 | Listed for sale | $239,000$107/sqft |
Source: Lake and Country Real Estate #LC11143608 Report a problem | ||
| 1/8/2012 | Listing removed | $239,000$107/sqft |
Source: Lake and Country Real Estate Report a problem | ||
| 11/7/2011 | Listed for sale | $239,000-46.8%$107/sqft |
Source: Lake and Country Real Estate Report a problem | ||
| 5/23/2008 | Listing removed | $449,500$200/sqft |
Source: Century 21 #101948 Report a problem | ||
| 5/1/2008 | Price change | $449,500-0.1%$200/sqft |
Source: Century 21 #101948 Report a problem | ||
| 6/26/2007 | Listed for sale | $450,000$201/sqft |
Source: Century 21 #101948 Report a problem | ||
Public tax history
| Year | Property taxes | Tax assessment |
|---|---|---|
| 2025 | $3,201 +1% | $263,759 +2% |
| 2024 | $3,169 +2.1% | $258,588 +2% |
| 2023 | $3,103 +1% | $253,519 +2% |
| 2022 | $3,073 +5.1% | $248,549 +2% |
| 2021 | $2,923 -1.1% | $243,676 +1% |
| 2020 | $2,955 +3.2% | $241,178 +2% |
| 2019 | $2,862 +10.1% | $236,450 +2% |
| 2018 | $2,600 +3.3% | $231,815 +2% |
| 2017 | $2,517 +0.7% | $227,270 +2% |
| 2016 | $2,499 +1.9% | $222,815 +1.5% |
| 2015 | $2,453 -11.5% | $219,469 +2% |
| 2014 | $2,771 +0.2% | $215,171 +0.5% |
| 2013 | $2,766 -2.4% | $214,200 -6.1% |
| 2012 | $2,835 +1.1% | $227,995 +2% |
| 2011 | $2,805 +2.7% | $223,526 +0.8% |
| 2010 | $2,730 +2.1% | $221,856 +1.8% |
| 2008 | $2,675 +1.5% | $218,023 +2% |
| 2007 | $2,635 +7.2% | $213,749 +2% |
| 2006 | $2,458 +1.7% | $209,559 +2% |
| 2005 | $2,417 +1.7% | $205,451 +2% |
| 2004 | $2,377 +1.6% | $201,423 +1.9% |
| 2003 | $2,340 +1.7% | $197,732 +2% |
| 2002 | $2,301 +4.1% | $193,856 +2% |
| 2001 | $2,211 +1.7% | $190,056 +2% |
| 2000 | $2,173 | $186,330 |
Find assessor info on the county website
Neighborhood: 95467
Nearby homes
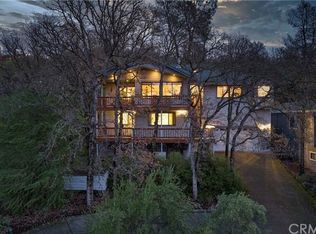
- $491,6004 bd4 ba2.6k sqft19232 N Shore Ct, Hidden Valley Lake, CA 95467Off Market
- $443,0004 bd3 ba2.7k sqft19260 N Shore Ct, Hidden Valley Lake, CA 95467Off Market
- $72,0000.25 Acres18480 N Shore Dr LOT 17, Hidden Valley Lake, CA 95467Lot/Land
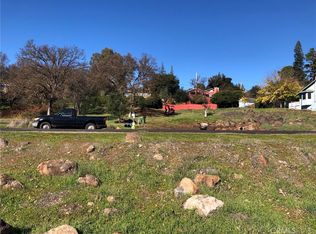
- $5000.27 Acres19210 N Shore Ct, Hidden Valley Lake, CA 95467Sold
- $10.27 Acres19210 N Shore Ct #20, Hidden Valley Lake, CA 95467Sold
- $264,3002 bd1 ba1.8k sqft19274 N Shore Ct, Hidden Valley Lake, CA 95467Off Market
- $333,1003 bd3 ba1.7k sqft19277 Deer Hill Rd, Hidden Valley Lake, CA 95467Off Market
- $322,0003 bd2 ba1.6k sqft19265 Deer Hill Rd, Hidden Valley Lake, CA 95467Off Market
Nearby schools
GreatSchools rating
- 5/10Coyote Valley Elementary SchoolGrades: K-6Distance: 0.9 mi
- 5/10Middletown Middle SchoolGrades: 6-8Distance: 4.6 mi
- 8/10Middletown High SchoolGrades: 9-12Distance: 4.5 mi
Schools provided by the listing agent
- Elementary: Coyote Valley
- High: Middletown
Source: CRMLS. This data may not be complete. We recommend contacting the local school district to confirm school assignments for this home.


Get pre-qualified for a loan
At Zillow Home Loans, we can pre-qualify you in as little as 5 minutes with no impact to your credit score.An equal housing lender. NMLS #10287.
- California
- Lake County
- Hidden Valley Lake
- 95467
- 19246 N Shore Ct
Nearby cities
Nearby zip codes
Other Hidden Valley Lake Topics
- Apartments for Rent in 95467
- Houses for Sale in 95467
- Houses for Rent in 95467
- 95467 Real Estate
- Hidden Valley Lake Condos
- Houses for Sale in Hidden Valley Lake
- Newest Listings in Hidden Valley Lake
- Hidden Valley Lake Home Values
- Hidden Valley Lake Real Estate Agents
- Hidden Valley Lake Refinance
- Hidden Valley Lake Mortgage Rates
