Skip main navigation
Off market
  • $308,300

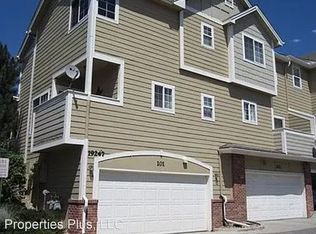
    19247 E Gunnison Pl Unit 101, Aurora, CO 80017

    2beds
    1,188sqft
    Townhouse
    Built in 2000
    871 Square Feet Lot
    $308,300 Zestimate®
    $260/sqft
    $2,203 Estimated rent

    Home value

    $308,300

    $293,000 - $324,000

    $2,203/mo

    Zestimate® history
    Loading
    Loading...

    Owner options

    List your home for rent

    $2,203/mo

    Rent Zestimate®

    Find your next renter with Zillow Rental Manager. Plus, with online applications, you can quickly screen prospective tenants – for free.

    Learn more

    $2,203/mo

    Rent Zestimate®

    Refinance and save

    $2,093/mo

    Est. payment

    Refinancing to a lower rate could help reduce your monthly payments and save thousands over the life of the loan.

    See today's rates

    $2,093/mo

    Est. payment

    Explore your selling options

    Work with a Zillow partner agent

    Leverage their expertise and Zillow's premium Showcase listings to get your home seen by more buyers.

    Get started

    List with your own agent

    Get your home in front of millions of buyers by listing it on Zillow.

    Learn how to do it

    Sell it yourself

    Take full control of how buyers see your home on Zillow by listing For Sale by Owner (FSBO).

    List your home

    What's special

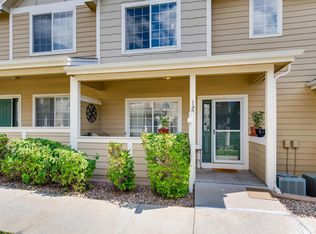
    Location, location, location! Perfect starter home or investment property.. Gorgeous, end unit, town-home, 2 master suites upstairs, 2.5 baths. The spacious open living room offers a great space for entertaining with a gas fireplace, neutral paint colors, Sunny kitchen, new ac, new water heater, new refrigerator, new microwave, new vinyl plank flooring-laminate, tile floors and plenty of cabinet space. Just off the kitchen is a wonderful eat-in area with access to the balcony perfect for morning coffee. Porch in front. There is also a half bathroom on the main level. Mud room/laundry room just off the garage. Continuing upstairs you will find 2 master bedrooms complete with en-suite bathrooms perfect for having guests. The unit also has a 2 car attached garage. This home is located close to Buckley Air Force Base, quick commute to the airport, shopping, restaurants, parks and trails. You don't want to miss out on this one. It won't last!! All offers due Saturday Jan 2 pm 3 p.m..

    This property is not currently displayed as for sale or rent on Zillow. This may be different from what's on other websites or public sources.

    Facts & features

    Interior

    Bedrooms & bathrooms
    • Bedrooms: 2
    • Bathrooms: 3
    • Full bathrooms: 2
    • 1/2 bathrooms: 1
    Heating
    • Forced air, Gas
    Cooling
    • Central
    Appliances
    • Included: Dishwasher, Dryer, Garbage disposal, Microwave, Range / Oven, Refrigerator, Washer
    • Laundry: In Unit
    Features
    • Ceiling Fan(s), Walk-In Closet(s), Vaulted Ceiling(s), Laminate Counters, Granite Counters, Wired for Data, Open Floorplan, Master Suite, Smoke Free
    • Flooring: Tile, Carpet, Hardwood, Laminate
    • Windows: Double Pane Windows, Window Coverings
    • Basement: Partially finished
    • Common walls with other units/homes: 1 Common Wall, End Unit
    Interior area
    • Total interior livable area: 1,188 sqft

    Property

    Parking
    • Total spaces: 2
    • Parking features: Garage - Attached
    Features
    • Entry level: 1
    • Entry location: Ground
    • Patio & porch: Front Porch
    • Exterior features: Wood
    Lot
    • Size: 871 Square Feet
    • Features: Open Lot, Sprinklers In Front
    Details
    • Parcel number: 197522328001

    Construction

    Type & style
    • Home type: Townhouse
    • Architectural style: Contemporary
    Materials
    • Wood
    • Roof: Composition
    Condition
    • Year built: 2000

    Utilities & green energy

    • Sewer: Public Sewer
    • Water: Public

    Community & HOA

    HOA
    • Has HOA: Yes
    • Amenities included: Pool, Tennis Court(s)
    • Services included: Snow Removal, Trash, Maintenance Grounds, Insurance, Maintenance Structure
    • HOA fee: $290 monthly
    Location
    • Region: Aurora

    Financial & listing details

    • Price per square foot: $260/sqft
    • Tax assessed value: $366,400
    • Annual tax amount: $1,929
    • Road surface type: Paved

    Price history

    DateEventPrice
    2/11/2021Sold$302,500-0.1%$255/sqft
    Source: Public Record Report a problem
    1/3/2021Pending sale$302,900$255/sqft
    Source: REcolorado as distributed by MLS GRID #4597283 Report a problem
    12/30/2020Listed for sale$302,900+119.5%$255/sqft
    Source: Coldwell Banker Realty 24 #4597283 Report a problem
    5/2/2013Sold$138,000-1.4%$116/sqft
    Source: Public Record Report a problem
    3/14/2013Listed for sale$139,900+39.2%$118/sqft
    Source: RE/MAX Masters, Inc. #1167501 Report a problem
    4/2/2009Sold$100,500-16.3%$85/sqft
    Source: Public Record Report a problem
    12/17/2008Listing removed$120,000$101/sqft
    Source: foreclosure.com Report a problem
    11/30/2008Listed for sale$120,000-17.2%$101/sqft
    Source: foreclosure.com Report a problem
    10/20/2004Sold$145,000-4.6%$122/sqft
    Source: Public Record Report a problem
    3/7/2001Sold$151,950$128/sqft
    Source: Public Record Report a problem

    Public tax history

    YearProperty taxesTax assessment
    2025$1,929 +3.1%$22,900 +13.8%
    2024$1,871 +3.1%$20,127 -16.3%
    2023$1,814 -3.1%$24,043 +33.1%
    2022$1,873 $18,070 -2.8%
    2021-- $18,590 +2.4%
    2020$1,890 +11.5%$18,154
    2019$1,695 $18,154 +13.3%
    2018$1,695 +15%$16,027
    2017$1,474 $16,027 +33.1%
    2016-- $12,043
    2015-- $12,043 +51.4%
    2014$1,092 +45.8%$7,952 -14%
    2013$749 $9,250
    2012-- $9,250
    2011$760 +1.1%$9,250 -1.4%
    2010$752 -19.8%$9,380
    2009$937 $9,380 -19.8%
    2008-- $11,701
    2007-- $11,701 -4.9%
    2006-- $12,306
    2005-- $12,306 -6.8%
    2002$371 $13,200
    Find assessor info on the county website

    Neighborhood: Side Creek

    Nearby schools

    GreatSchools rating
    Schools provided by the listing agent
    • Elementary: Side Creek
    • Middle: Mrachek
    • High: Rangeview
    • District: Adams-Arapahoe 28J

    Source: The MLS. This data may not be complete. We recommend contacting the local school district to confirm school assignments for this home.

    Get a cash offer in 3 minutes
    Find out how much your home could sell for in as little as 3 minutes with a no-obligation cash offer.
    Estimated market value
    $308,300
    Get a cash offer in 3 minutes
    Find out how much your home could sell for in as little as 3 minutes with a no-obligation cash offer.
    Estimated market value
    $308,300