Skip main navigation
Sold for $840,000
  • Listing Provided by: FIRST TEAM REAL ESTATE
    Bought with: FIRST TEAM REAL ESTATE
    $840,000

    19247 Mountain Shadow Ln, Perris, CA 92570

    4beds
    3,200sqft
    Single Family Residence
    Built in 2008
    0.47 Acres Lot
    $840,400 Zestimate®
    $263/sqft
    $3,885 Estimated rent

    Home value

    $840,400

    $798,000 - $882,000

    $3,885/mo

    Zestimate® history
    Loading
    Loading...

    Owner options

    List your home for rent

    $3,885/mo

    Rent Zestimate®

    Find your next renter with Zillow Rental Manager. Plus, with online applications, you can quickly screen prospective tenants – for free.

    Learn more

    $3,885/mo

    Rent Zestimate®

    Refinance and save

    $5,380/mo

    Est. payment

    Refinancing to a lower rate could help reduce your monthly payments and save thousands over the life of the loan.

    See today's rates

    $5,380/mo

    Est. payment

    Explore your selling options

    Work with a Zillow partner agent

    Leverage their expertise and Zillow's premium Showcase listings to get your home seen by more buyers.

    Get started

    List with your own agent

    Get your home in front of millions of buyers by listing it on Zillow.

    Learn how to do it

    Sell it yourself

    Take full control of how buyers see your home on Zillow by listing For Sale by Owner (FSBO).

    List your home

    What's special

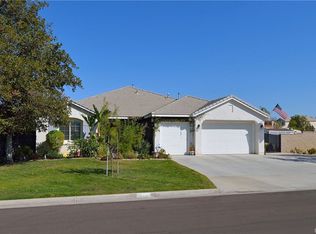
    Welcome to Boulder Springs — A Rare Single-Story Estate in the Gavilan Foothills of Perris Available for sale since its construction in 2008, this beautifully maintained single-story home offers a rare combination of land, luxury, and lifestyle. Nestled on a sprawling 20,483 sq ft lot, this estate boasts five covered patios, lush landscaping, fruit trees, vegetable garden planters, custom stepping stone pathways, and ample space for entertaining or relaxing in a serene setting. Whether you're hosting large family gatherings or enjoying quiet moments, this home is truly an entertainer’s delight. Step inside to experience an impressive 3,200 sq ft open-concept layout, thoughtfully designed for comfort and flow. The grand entrance features 16-foot ceilings and a custom wrought iron and glass double door, leading to formal living and dining areas with soaring ceilings. The spacious kitchen is equipped with granite countertops, abundant cabinetry, and a large center island that seamlessly connects to the family room and breakfast nook — complete with a cozy fireplace and media niche for ultimate comfort and entertainment. Throughout the home, inviting porcelain tile flooring enhances the clean, modern feel. With 4 bedrooms, 3 full bathrooms, and a dedicated office, there’s plenty of space for your lifestyle and creativity. The private primary suite is a luxurious retreat featuring a spa-like en suite with soaking tub, separate shower, dual vanities, and a walk-in closet. A convenient indoor laundry room with direct garage access adds everyday functionality. Outside, enjoy a 3-car garage plus automatic gated parking with room for a workshop, trailers, RVs, boats, or any toys you can dream of. For CB radio enthusiasts, the property includes an extensive CB antenna setup. Location highlights: • Just minutes from shopping, dining, and major freeways (91, 215, 15, 60) • Near Orangecrest, Woodcrest, Mission Grove, and Corona • Close to March Air Reserve Base, employment hubs, and commuter routes • Situated in a rapidly expanding area with strong growth potential Don't miss this rare opportunity to own a one-of-a-kind property that blends space, comfort, and future value. Come and experience the warmth and elegance of this exceptional home in person!

    Zillow last checked:

    Listing updated:

    Listing Provided by:

    STEVE QUINTERO DRE #01829665 951-500-0204,

    FIRST TEAM REAL ESTATE

    Bought with:

    STEVE QUINTERO, DRE #01829665

    FIRST TEAM REAL ESTATE

    Source: CRMLS,MLS#: IV26080215MLS LogoOriginating MLS: California Regional MLS

    Facts & features

    Interior

    Bedrooms & bathrooms
    • Bedrooms: 4
    • Bathrooms: 3
    • Full bathrooms: 3
    • Main level bathrooms: 3
    • Main level bedrooms: 4
    Bedroom
    • Features: All Bedrooms Down
    Bathroom
    • Features: Bathtub, Dual Sinks, Separate Shower, Tub Shower, Walk-In Shower
    Kitchen
    • Features: Granite Counters, Kitchen Island, Kitchen/Family Room Combo, Pots & Pan Drawers
    Heating
    • Central, Fireplace(s), Natural Gas
    Cooling
    • Central Air, Dual
    Appliances
    • Included: Dishwasher, Gas Cooktop, Gas Oven, Microwave, Refrigerator, Water Heater
    • Laundry: Washer Hookup, Gas Dryer Hookup, Inside, Laundry Room
    Features
    • Breakfast Bar, Breakfast Area, Ceiling Fan(s), Cathedral Ceiling(s), Separate/Formal Dining Room, Eat-in Kitchen, Granite Counters, High Ceilings, Open Floorplan, Recessed Lighting, All Bedrooms Down
    • Flooring: Tile
    • Doors: Double Door Entry, Mirrored Closet Door(s), Sliding Doors
    • Has fireplace: Yes
    • Fireplace features: Electric, Family Room, Gas
    • Common walls with other units/homes: No Common Walls
    Interior area
    • Total interior livable area: 3,200 sqft

    Property

    Parking
    • Total spaces: 4
    • Parking features: Covered, Carport, Door-Multi, Detached Carport, Direct Access, Driveway, Garage Faces Front, Garage, Garage Door Opener, Paved
    • Attached garage spaces: 3
    • Carport spaces: 1
    • Covered spaces: 4
    Accessibility
    • Accessibility features: Accessible Hallway(s)
    Features
    • Levels: One
    • Stories: 1
    • Entry location: Front
    • Patio & porch: Rear Porch, Covered, Front Porch, Patio, Terrace
    • Pool features: None
    • Spa features: None
    • Has view: Yes
    • View description: City Lights, Hills, Mountain(s)
    Lot
    • Size: 0.47 Acres
    • Features: 0-1 Unit/Acre, Back Yard, Corner Lot, Front Yard, Garden, Sprinklers In Rear, Sprinklers In Front, Lawn, Landscaped, Rectangular Lot, Sprinklers Timer, Sprinkler System
    Details
    • Parcel number: 321510014
    • Special conditions: Standard

    Construction

    Type & style
    • Home type: SingleFamily
    • Architectural style: Spanish
    • Property subtype: Single Family Residence
    Materials
    • Drywall, Plaster, Stucco
    • Foundation: Slab
    • Roof: Tile
    Condition
    • Termite Clearance,Turnkey
    • New construction: No
    • Year built: 2008

    Utilities & green energy

    • Electric: Electricity - On Property, Standard
    • Sewer: Public Sewer
    • Water: Public
    • Utilities for property: Cable Connected, Electricity Connected, Natural Gas Connected, Phone Connected, Sewer Connected, Water Connected

    Community & neighborhood

    Security
    • Security features: Carbon Monoxide Detector(s), Smoke Detector(s)
    Community
    • Community features: Curbs, Storm Drain(s), Street Lights, Sidewalks
    Location
    • Region: Perris

    HOA & financial

    HOA
    • Has HOA: Yes
    • HOA fee: $49 monthly
    • Amenities included: Trail(s)
    • Association name: Boulder Springs
    • Association phone: 951-296-5640

    Other

    Other facts
    • Listing terms: Cash,Cash to Existing Loan,Cash to New Loan,Contract,Cal Vet Loan,1031 Exchange
    • Road surface type: Paved

    Price history

    DateEventPrice
    5/29/2026Sold$840,000+0.6%$263/sqft
    Source: CRMLS #IV26080215 Report a problem
    4/24/2026Pending sale$835,000$261/sqft
    Source: CRMLS #IV26080215 Report a problem
    4/15/2026Listed for sale$835,000+114.7%$261/sqft
    Source: CRMLS #IV26080215 Report a problem
    6/13/2008Sold$389,000$122/sqft
    Source: Public Record Report a problem

    Public tax history

    YearProperty taxesTax assessment
    2025$10,904 +2.3%$510,370 +2%
    2024$10,663 +1.5%$500,363 +2%
    2023$10,504 +2.1%$490,553 +2%
    2022$10,289 +2.1%$480,935 +2%
    2021$10,078 +1.5%$471,506 +1%
    2020$9,929 +4.3%$466,672 +2%
    2019$9,518 +1.7%$457,523 +2%
    2018$9,356 +3.7%$448,553 +4.8%
    2017$9,024 $428,000 +7.5%
    2016$9,024 +7.1%$398,000 +1%
    2015$8,424 +6.8%$394,000 +12.6%
    2014$7,889 $350,000 +17.1%
    2013-- $299,000 +4.5%
    2012-- $286,000 -4.7%
    2011-- $300,000 +1.4%
    2010-- $296,000 -8.9%
    2009-- $325,000

    Find assessor info on the county website

    Neighborhood: 92570

    Nearby schools

    GreatSchools rating
    Get a cash offer in 3 minutes
    Find out how much your home could sell for in as little as 3 minutes with a no-obligation cash offer.
    Estimated market value
    $840,400
    Get a cash offer in 3 minutes
    Find out how much your home could sell for in as little as 3 minutes with a no-obligation cash offer.
    Estimated market value
    $840,400