THIS LOVELY, WELL MAINTAINED, MOVE IN READY VILLA IS JUST WHAT YOU ARE LOOKING FOR IN YOUR NEXT HOME. LOCATED IN THE TANGLEWYLDE COMMUNITY OF OAKSTEAD SUBDIVISION, THIS COMMUNITY OFFERS MAINTENANCE FREE ROOF, EXTERIOR PAINTING, AND LAWNCARE INCLUDING IRRIGATION SYSTEM AND TIMERS. TANGLEWYLDE HAS NOT HAD ANY ASSESSMENTS TO THE OWNERS SINCE INCEPTION (2004). THIS UPDATED TRUE 3 BEDROOM, 2 BATH, 2 CAR GARAGE HOME WAS BUILT BY TRIPP TRADEMARK HOMES AND OFFERS THE SAVANNAH FLOORPLAN. UPGRADED LAMINATE FLOORING EXTENDS FROM THE FOYER TO THE OPEN CONCEPT FAMAILY/DINING ROOM WITH NEWER LIGHT FIXTURES AND CEILING FAN (2023). THE OWNERS SUITE IS LOCATED IN THE REAR OF THE FLOORPLAN WITH GORGEOUS VIEWS OF THE LARGE SCENIC POND AND INCLUDES AN OVERSIZED ENSUITE BATH WITH LARGE WALK-IN SHOWER, DOUBLE SINK VANITY, AND WALK-IN CLOSET WITH ABUNDANT STORAGE. LIKE-NEW CARPET IN THE 3 BEDROOMS ACCENTS THE COMMON AREA FLOORING. THE LARGE SCREENED LANI INCLUDES AN UPDATED FAN/LIGHT (2023) AND WAS RESCREENED IN 2022 SO YOU CAN ENJOY THE BEAUTIFUL WEATHER AND ABUNDANT WILDLIFE AROUND THE POND THROUGHOUT THE DAY. THE SPACIOUS KITCHEN OFFERS GRANITE COUNTERTOPS, 6 FOOT WIDE PANTRY, 42" UPPER OAK CABINETS, CERAMIC TILE FLOORING, AND NEWER APPLIANCES: REFRIGERATOR, GAS STOVE, AND DISHWASHER IN 2022, MICROWAVE IN 2024. THE LARGE SCREENED LANAI INCLUDES AN UPDATED FAN/LIGHT (2023) AND WAS RESCREENED IN 2022 SO YOU CAN ENJOY THE BEAUTIFUL WEATHER AND ABUNDANT WILDLIFE AROUND THE POND THROUGHOUT THE DAY. ADDITIONAL UPDATES INCLUDE: BATHROOM PAINT (2024), MASTER BEDROOM FAN/LIGHT (2023), WASHER/DYER (2023), EXTERIOR PAINT (2023), ROOF (2021), WATER HEATER (2021), HVAC (2017). MOVE IN CONDITION. THIS COMMUNITY IS GATED AND OFFERS AMENITIES SUCH AS SWIMMING POOL, CLUBHOUSE, FITNESS CENTER, PLAYGROUND, BASKETBALL COURTS, TENNIS/PICKLEBALL COURTS AND PARK. THE OAKSTEAD COMMUNITY HAS A WALKING TRAIL TO ENJOY FOR EXERCISING AND WILDLIFE EXCURSIONS. GREAT LOCATION, GREAT COMMUNITY AND CONVENIENT TO SUNCOAST EXPRESSWAY, SCHOOLS, RESTAURANTS AND OUTLET MALL.
Sold for $365,000
$365,000
19248 BARRED OWL COURT, LAND O LAKES, FL 34638
3beds
1,607sqft
Villa
Built in 2004
4,987 Square Feet Lot
$352,000 Zestimate®
$227/sqft
$2,321 Estimated rent
Home value
$352,000
$317,000 - $391,000
$2,321/mo
Zestimate® history
Owner options
List your home for rent
$2,321/mo
Rent Zestimate®
Find your next renter with Zillow Rental Manager. Plus, with online applications, you can quickly screen prospective tenants – for free.
$2,321/mo
Rent Zestimate®
Refinance and save
$2,721/mo
Est. payment
Refinancing to a lower rate could help reduce your monthly payments and save thousands over the life of the loan.
$2,721/mo
Est. payment
Explore your selling options
Work with a Zillow partner agent
Leverage their expertise and Zillow's premium Showcase listings to get your home seen by more buyers.
Get startedList with your own agent
Get your home in front of millions of buyers by listing it on Zillow.
Learn how to do itSell it yourself
Take full control of how buyers see your home on Zillow by listing For Sale by Owner (FSBO).
List your homeWhat's special
Large screened lanaiGranite countertopsNewer appliancesCeiling fanLike-new carpetMaintenance free roofIrrigation system
Zillow last checked:
Listing updated:
Listed by:
Alan Gaddie 813-909-7100,
KENNARD REALTY GROUP, INC 813-909-7100
Bought with:
Mariah Marvel, 3344493
RE/MAX COLLECTIVE
Source: Stellar MLS,MLS#: TB8339600 Originating MLS: Suncoast Tampa
Originating MLS: Suncoast Tampa
Facts & features
Interior
Bedrooms & bathrooms
- Bedrooms: 3
- Bathrooms: 2
- Full bathrooms: 2
Primary bedroom
- Features: Ceiling Fan(s), Dual Sinks, En Suite Bathroom, Walk-In Closet(s)
- Level: First
- Area: 208 Square Feet
- Dimensions: 13x16
Bedroom 2
- Features: Ceiling Fan(s), Built-in Closet
- Level: First
- Area: 110 Square Feet
- Dimensions: 10x11
Bedroom 3
- Features: Ceiling Fan(s), Built-in Closet
- Level: First
- Area: 121 Square Feet
- Dimensions: 11x11
Dinette
- Level: First
- Area: 42 Square Feet
- Dimensions: 6x7
Great room
- Features: Ceiling Fan(s)
- Level: First
- Area: 384 Square Feet
- Dimensions: 16x24
Kitchen
- Features: Breakfast Bar, Pantry, Granite Counters
- Level: First
- Area: 130 Square Feet
- Dimensions: 10x13
Heating
- Central, Natural Gas
Cooling
- Central Air
Appliances
- Included: Disposal, Dryer, Gas Water Heater, Microwave, Range, Refrigerator, Washer, Water Softener
- Laundry: In Kitchen, Laundry Closet
Features
- Ceiling Fan(s), Eating Space In Kitchen, Kitchen/Family Room Combo, Living Room/Dining Room Combo, Open Floorplan, Primary Bedroom Main Floor, Solid Wood Cabinets, Split Bedroom, Stone Counters, Walk-In Closet(s)
- Flooring: Ceramic Tile, Laminate
- Doors: Sliding Doors
- Windows: Blinds, Window Treatments
- Has fireplace: No
Interior area
- Total structure area: 2,162
- Total interior livable area: 1,607 sqft
Property
Parking
- Total spaces: 2
- Parking features: Garage Door Opener
- Attached garage spaces: 2
- Details: Garage Dimensions: 18x19
Features
- Levels: One
- Stories: 1
- Patio & porch: Covered, Front Porch, Porch, Rear Porch, Screened
- Exterior features: Irrigation System, Sidewalk
- Has spa: Yes
- Spa features: Above Ground
- Has view: Yes
- View description: Pond
- Has water view: Yes
- Water view: Pond
- Waterfront features: Pond
Lot
- Size: 4,987 Square Feet
Details
- Parcel number: 1826220110027000140
- Zoning: MPUD
- Special conditions: None
Construction
Type & style
- Home type: SingleFamily
- Architectural style: Contemporary
- Property subtype: Villa
Materials
- Block, Stucco
- Foundation: Slab
- Roof: Shingle
Condition
- Completed
- New construction: No
- Year built: 2004
Details
- Builder model: Savanah
- Builder name: Tripp Trademark Homes
Utilities & green energy
- Sewer: Public Sewer
- Water: Public
- Utilities for property: BB/HS Internet Available, Electricity Connected, Fire Hydrant, Natural Gas Connected, Public, Sewer Connected, Sprinkler Recycled, Street Lights, Underground Utilities, Water Connected
Community & HOA
Community
- Features: Clubhouse, Deed Restrictions, Fitness Center, Irrigation-Reclaimed Water, No Truck/RV/Motorcycle Parking, Park, Playground, Pool, Sidewalks, Tennis Court(s)
- Security: Gated Community, Security System Owned, Smoke Detector(s)
- Pet fee: $0 monthly
- Subdivision: OAKSTEAD PRCL 08
HOA
- Has HOA: Yes
- Amenities included: Basketball Court, Clubhouse, Fence Restrictions, Fitness Center, Gated, Park, Playground, Pool, Tennis Court(s), Vehicle Restrictions
- Services included: Reserve Fund, Maintenance Structure, Maintenance Grounds, Private Road
- HOA fee: $211 monthly
- HOA name: RIZETTA-RACHEL WELBORN
- Second HOA name: GREENACRE
Location
- Region: Land O Lakes
Financial & listing details
- Price per square foot: $227/sqft
- Tax assessed value: $294,588
- Annual tax amount: $6,234
- Date on market: 1/16/2025
- Cumulative days on market: 63 days
- Listing terms: Cash,Conventional,FHA,VA Loan
- Ownership: Fee Simple
- Total actual rent: 0
- Electric utility on property: Yes
- Road surface type: Asphalt
Price history
| Date | Event | Price |
|---|---|---|
| 4/22/2025 | Sold | $365,000-2%$227/sqft |
Source:  Stellar MLS #TB8339600 Report a problem Stellar MLS #TB8339600 Report a problem | ||
| 3/21/2025 | Pending sale | $372,500$232/sqft |
Source: Stellar MLS #TB8339600 Report a problem | ||
| 3/7/2025 | Price change | $372,500-0.6%$232/sqft |
Source: Stellar MLS #TB8339600 Report a problem | ||
| 1/16/2025 | Listed for sale | $374,900+2.2%$233/sqft |
Source: Stellar MLS #TB8339600 Report a problem | ||
| 4/19/2022 | Sold | $366,900+69.9%$228/sqft |
Source: Public Record Report a problem | ||
| 10/26/2006 | Sold | $216,000+39%$134/sqft |
Source: Public Record Report a problem | ||
| 12/6/2004 | Sold | $155,404$97/sqft |
Source: Public Record Report a problem | ||
Public tax history
| Year | Property taxes | Tax assessment |
|---|---|---|
| 2024 | $6,088 -2.3% | $294,588 -2.4% |
| 2023 | $6,235 +98.2% | $301,913 +11.4% |
| 2022 | $3,146 +1.3% | $271,104 +116.8% |
| 2021 | $3,107 +1% | $125,060 +1.4% |
| 2020 | $3,076 +4.2% | $123,340 +2.3% |
| 2019 | $2,952 | $120,570 +1.9% |
| 2018 | $2,952 +1.2% | $118,323 |
| 2017 | $2,917 +0.4% | $118,323 +4.2% |
| 2016 | $2,906 +1.5% | $113,505 +0.7% |
| 2015 | $2,864 +1.5% | $112,716 -10.1% |
| 2014 | $2,822 | $125,446 +6.1% |
| 2013 | -- | $118,201 +9.1% |
| 2012 | -- | $108,326 -5.1% |
| 2011 | -- | $114,188 -1.8% |
| 2010 | -- | $116,236 -17.8% |
| 2009 | -- | $141,328 -19.1% |
| 2008 | -- | $174,587 -8.1% |
| 2007 | -- | $189,921 +7.3% |
| 2006 | -- | $176,973 +32.4% |
| 2005 | -- | $133,652 +1862.9% |
| 2004 | -- | $6,809 |
Find assessor info on the county website
Neighborhood: Oakstead
Nearby homes
- $325,3002 bd2 ba1.7k sqft19252 Barred Owl Ct, Land O Lakes, FL 34638Off Market
- $355,600-- bd2 ba1.6k sqft19244 Barred Owl Ct, Land O Lakes, FL 34638Off Market
- $388,0003 bd2 ba1.7k sqft19240 Barred Owl Ct, Land O Lakes, FL 34638Sold

- $349,9002 bd2 ba1.7k sqft19302 Barred Owl Ct, Land O Lakes, FL 34638Off Market
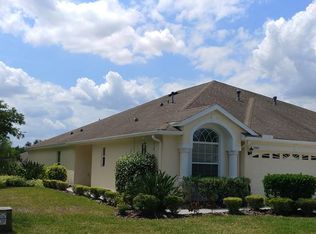
- $352,0003 bd2 ba1.7k sqft19236 Barred Owl Ct, Land O Lakes, FL 34638Off Market
- $320,0002 bd2 ba1.7k sqft19232 Barred Owl Ct, Land O Lakes, FL 34638Sold
- $341,800-- bd2 ba1.6k sqft19249 Barred Owl Ct, Land O Lakes, FL 34638Off Market
- $360,0003 bd2 ba1.6k sqft19253 Barred Owl Ct, Land O Lakes, FL 34638Sold
Nearby schools
GreatSchools rating
- 7/10Oakstead Elementary SchoolGrades: PK-5Distance: 1 mi
- 7/10Charles S. Rushe Middle SchoolGrades: 6-8Distance: 0.6 mi
- 7/10Sunlake High SchoolGrades: 9-12Distance: 0.7 mi
Schools provided by the listing agent
- Elementary: Oakstead Elementary-PO
- Middle: Charles S. Rushe Middle-PO
- High: Sunlake High School-PO
Source: Stellar MLS. This data may not be complete. We recommend contacting the local school district to confirm school assignments for this home.
Get a cash offer in 3 minutes
Find out how much your home could sell for in as little as 3 minutes with a no-obligation cash offer.
Estimated market value
$352,000
Get a cash offer in 3 minutes
Find out how much your home could sell for in as little as 3 minutes with a no-obligation cash offer.
Estimated market value
$352,000
- Florida
- Pasco County
- Land O Lakes
- 34638
- Oakstead
- 19248 BARRED OWL COURT
Nearby cities
Nearby neighborhoods
Nearby zip codes
Other Land O Lakes Topics
