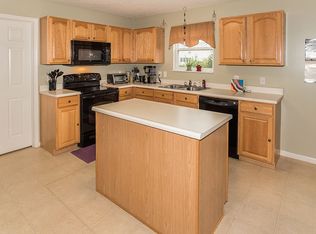
Welcome to this beautiful six-bedroom, five-and-a-half-bathroom home with a three-car garage, nestled in the desirable Roundebush Farms neighborhood. This meticulously maintained residence offers an array of modern updates and thoughtful features. Step inside to discover spacious home highlighted by an updated kitchen featuring stunning granite countertops and a generous pantry-perfect for culinary enthusiasts. The main level boasts a full bedroom and bathroom, providing convenience for guests or family members. Retreat to the spacious primary suite with its impressive, vaulted ceilings, offering a serene escape. Upstairs, you'll find a well-designed Jack and Jill bathroom serving two additional bedrooms. The fully finished basement is an entertainer's dream, complete with a theater room equipped with surround sound, an exercise room, and an additional bedroom with a full bathroom-a perfect space for family gatherings or movie nights. Additional highlights include a large storage room with epoxy-coated floors and a reliable whole-house generator. Recent upgrades include a new water heater (2022) and a state-of-the-art HVAC system installed in 2015 featuring a whole-house humidifier. Enjoy outdoor living on the screened-in back porch, overlooking the expansive backyard-ideal for summer barbecues and family activities. Don't miss the opportunity to make this remarkable home your own!
Sold
$528,500
19248 Searay Dr, Noblesville, IN 46060
6beds
6,198sqft
Residential, Single Family Residence
Built in 2005
0.37 Acres Lot
$546,900 Zestimate®
$85/sqft
$5,022 Estimated rent
Home value
$546,900
$514,000 - $580,000
$5,022/mo
Zestimate® history
Owner options
List your home for rent
$5,022/mo
Rent Zestimate®
Find your next renter with Zillow Rental Manager. Plus, with online applications, you can quickly screen prospective tenants – for free.
$5,022/mo
Rent Zestimate®
Refinance and save
$3,872/mo
Est. payment
Refinancing to a lower rate could help reduce your monthly payments and save thousands over the life of the loan.
$3,872/mo
Est. payment
Explore your selling options
Work with a Zillow partner agent
Leverage their expertise and Zillow's premium Showcase listings to get your home seen by more buyers.
Get startedList with your own agent
Get your home in front of millions of buyers by listing it on Zillow.
Learn how to do itSell it yourself
Take full control of how buyers see your home on Zillow by listing For Sale by Owner (FSBO).
List your homeWhat's special
Fully finished basementTheater roomSurround soundWhole-house generatorSpacious primary suiteScreened-in back porchExercise room
Zillow last checked:
Listing updated:
Listed by:
Stacey Smith 317-701-4713,
F.C. Tucker Company
Bought with:
Sandra Ginn
Encore Sotheby's International
Source: MIBOR as distributed by MLS GRID,MLS#: 22035275
Facts & features
Interior
Bedrooms & bathrooms
- Bedrooms: 6
- Bathrooms: 6
- Full bathrooms: 5
- 1/2 bathrooms: 1
- Main level bathrooms: 2
- Main level bedrooms: 1
Primary bedroom
- Features: Carpet
- Level: Upper
- Area: 551 Square Feet
- Dimensions: 29x19
Bedroom 2
- Features: Carpet
- Level: Main
- Area: 182 Square Feet
- Dimensions: 14x13
Bedroom 3
- Features: Carpet
- Level: Upper
- Area: 228 Square Feet
- Dimensions: 19x12
Bedroom 4
- Features: Carpet
- Level: Upper
- Area: 143 Square Feet
- Dimensions: 11X13
Bedroom 5
- Features: Carpet
- Level: Upper
- Area: 169 Square Feet
- Dimensions: 13X13
Bedroom 6
- Features: Carpet
- Level: Basement
- Area: 144 Square Feet
- Dimensions: 12x12
Dining room
- Features: Carpet
- Level: Main
- Area: 154 Square Feet
- Dimensions: 14X11
Kitchen
- Features: Hardwood
- Level: Main
- Area: 130 Square Feet
- Dimensions: 13x10
Laundry
- Features: Laminate
- Level: Upper
- Area: 88 Square Feet
- Dimensions: 11x8
Living room
- Features: Carpet
- Level: Main
- Area: 192 Square Feet
- Dimensions: 16x12
Heating
- Natural Gas
Appliances
- Included: Electric Cooktop, Dishwasher, Dryer, Disposal, Microwave, Electric Oven, Refrigerator, Bar Fridge, Free-Standing Freezer, Washer, Water Heater, Water Softener Owned
- Laundry: Upper Level, Sink, Laundry Room
Features
- Attic Access, Breakfast Bar, Cathedral Ceiling(s), Vaulted Ceiling(s), Kitchen Island, Entrance Foyer, Ceiling Fan(s), Hardwood Floors, High Speed Internet, Eat-in Kitchen, Wired for Data, Pantry, Smart Thermostat, Supplemental Storage, Walk-In Closet(s)
- Flooring: Hardwood
- Windows: Screens, Wood Work Painted
- Basement: Egress Window(s),Finished,Full,Storage Space
- Attic: Access Only
- Number of fireplaces: 1
- Fireplace features: Gas Log, Living Room
Interior area
- Total structure area: 6,198
- Total interior livable area: 6,198 sqft
- Finished area below ground: 1,886
Property
Parking
- Total spaces: 3
- Parking features: Attached
- Attached garage spaces: 3
Features
- Levels: Two
- Stories: 2
- Exterior features: Fire Pit
- Fencing: Fenced,Fence Full Rear
- Has view: Yes
- View description: Trees/Woods, Neighborhood
Lot
- Size: 0.37 Acres
- Features: Sidewalks, Storm Sewer, Mature Trees
Details
- Parcel number: 290728005032000013
- Other equipment: Generator, Home Theater
- Horse amenities: None
Construction
Type & style
- Home type: SingleFamily
- Architectural style: Traditional
- Property subtype: Residential, Single Family Residence
Materials
- Vinyl With Brick, Brick
- Foundation: Concrete Perimeter
Condition
- Updated/Remodeled
- New construction: No
- Year built: 2005
Utilities & green energy
- Water: Municipal/City
Community & HOA
Community
- Features: Suburban
- Subdivision: Roudebush Farms
HOA
- Has HOA: Yes
- Amenities included: Basketball Court, Clubhouse, Maintenance, Management, Park, Playground, Pool, Snow Removal
- Services included: Association Home Owners, Entrance Common, Maintenance, ParkPlayground, Snow Removal
- HOA fee: $578 annually
Location
- Region: Noblesville
Financial & listing details
- Price per square foot: $85/sqft
- Tax assessed value: $522,600
- Annual tax amount: $5,940
- Date on market: 5/7/2025
- Cumulative days on market: 13 days
Price history
| Date | Event | Price |
|---|---|---|
| 6/20/2025 | Sold | $528,500-3.7%$85/sqft |
Source:  MIBOR as distributed by MLS GRID #22035275 Report a problem MIBOR as distributed by MLS GRID #22035275 Report a problem | ||
| 5/20/2025 | Pending sale | $549,000$89/sqft |
Source: MIBOR as distributed by MLS GRID #22035275 Report a problem | ||
| 5/7/2025 | Listed for sale | $549,000+205%$89/sqft |
Source: MIBOR as distributed by MLS GRID #22035275 Report a problem | ||
| 3/26/2009 | Sold | $180,000$29/sqft |
Source: MIBOR as distributed by MLS GRID #2838570 Report a problem | ||
Public tax history
| Year | Property taxes | Tax assessment |
|---|---|---|
| 2025 | $6,301 +6.1% | $522,600 +3.6% |
| 2024 | $5,940 +2.6% | $504,500 +6.7% |
| 2023 | $5,791 +22.4% | $472,900 +5.9% |
| 2022 | $4,730 +3.7% | $446,700 +21.5% |
| 2021 | $4,562 +4.7% | $367,700 +6.6% |
| 2020 | $4,358 +4.9% | $344,900 -0.4% |
| 2019 | $4,154 +9.3% | $346,300 +9% |
| 2018 | $3,801 +109.9% | $317,600 +4.4% |
| 2017 | $1,811 -48.1% | $304,100 +3.1% |
| 2016 | $3,490 +1.1% | $295,000 +4.3% |
| 2014 | $3,450 +6.4% | $282,900 +2.1% |
| 2013 | $3,242 +1.4% | $277,200 +1.9% |
| 2012 | $3,197 +19.4% | $272,000 +4.7% |
| 2011 | $2,678 +0.5% | $259,800 +10.5% |
| 2010 | $2,665 +13.3% | $235,200 |
| 2009 | $2,352 -19.9% | $235,200 |
| 2007 | $2,937 -26.8% | $235,200 -10.4% |
| 2006 | $4,013 | $262,500 +125.3% |
| 2005 | -- | $116,500 |
Find assessor info on the county website
Neighborhood: 46060
Nearby homes
- $385,2004 bd3 ba2.8k sqft19262 Searay Dr, Noblesville, IN 46060Off Market
- $408,4004 bd3 ba3.1k sqft19234 Searay Dr, Noblesville, IN 46060Off Market
- $1,000-- bd-- ba-- sqftSearay Dr, Noblesville, IN 46060Off Market
- $396,0004 bd3 ba2.9k sqft19276 Searay Dr, Noblesville, IN 46060Off Market

- $586,4005 bd4 ba6k sqft19259 Searay Dr, Noblesville, IN 46060Off Market
- $495,0004 bd4 ba4.3k sqft19245 Searay Dr, Noblesville, IN 46060Off Market
- $395,2004 bd3 ba3.2k sqft19243 Pacifica Pl, Noblesville, IN 46060Off Market
- $377,5004 bd2 ba2.8k sqft19257 Pacifica Pl, Noblesville, IN 46060Off Market
Nearby schools
GreatSchools rating
- 7/10White River Elementary SchoolGrades: PK-5Distance: 1.4 mi
- 9/10Noblesville Middle SchoolGrades: 6-8Distance: 2 mi
- 10/10Noblesville High SchoolGrades: 9-12Distance: 1.8 mi
Schools provided by the listing agent
- Elementary: White River Elementary School
- Middle: Noblesville East Middle School
- High: Noblesville High School
Source: MIBOR as distributed by MLS GRID. This data may not be complete. We recommend contacting the local school district to confirm school assignments for this home.
Get a cash offer in 3 minutes
Find out how much your home could sell for in as little as 3 minutes with a no-obligation cash offer.
Estimated market value
$546,900
Get a cash offer in 3 minutes
Find out how much your home could sell for in as little as 3 minutes with a no-obligation cash offer.
Estimated market value
$546,900
- Indiana
- Hamilton County
- Noblesville
- 46060
- 19248 Searay Dr
