Welcome to 19249 Early Violet Drive! Seller may consider buyer concessions if made in an offer. This home has been completely renovated featuring a brand new kitchen, remodeled bathrooms, new luxury vinyl plank flooring throughout the first floor and second floor landing, and brand new carpet in all the bedrooms. In addition, the entire interior including the 2 car garage has been freshly painted and includes extensive crown molding which brings it all together! One of the main features of the home is a huge master bed & bathroom with his and hers vanities & closets, a free standing tub, and a large walk in shower. The backyard is the perfect oasis that boasts a tranquil brick patio with the utmost privacy behind the beautifully landscaped greenery. To make it even better, you will have access to everything that Basset Creek Estates has to offer: community pool, park, tennis and basketball courts, and an amenity center. Basset Creeks is a family friendly neighborhood. During week days, you can find the sidewalks filled with parents walking their family to school. It is also conveniently located to shopping centers, strip malls, I-275, and more! Set up your showing today! Bedroom Closet Type: Walk-in Closet (Primary Bedroom).
Sold for $473,000
$473,000
19249 EARLY VIOLET DRIVE, TAMPA, FL 33647
4beds
2,426sqft
Single Family Residence
Built in 2011
8,334 Square Feet Lot
$489,300 Zestimate®
$195/sqft
$3,142 Estimated rent
Home value
$489,300
$465,000 - $514,000
$3,142/mo
Zestimate® history
Owner options
List your home for rent
$3,142/mo
Rent Zestimate®
Find your next renter with Zillow Rental Manager. Plus, with online applications, you can quickly screen prospective tenants – for free.
$3,142/mo
Rent Zestimate®
Refinance and save
$3,295/mo
Est. payment
Refinancing to a lower rate could help reduce your monthly payments and save thousands over the life of the loan.
$3,295/mo
Est. payment
Explore your selling options
Work with a Zillow partner agent
Leverage their expertise and Zillow's premium Showcase listings to get your home seen by more buyers.
Get startedList with your own agent
Get your home in front of millions of buyers by listing it on Zillow.
Learn how to do itSell it yourself
Take full control of how buyers see your home on Zillow by listing For Sale by Owner (FSBO).
List your homeWhat's special
Zillow last checked:
Listing updated:
Listed by:
Joseph Mudd 847-942-7097,
OAKSTRAND REALTY 888-912-5258
Bought with:
Sara Gustafson, 3512956
BHHS FLORIDA PROPERTIES GROUP
Source: Stellar MLS,MLS#: T3519699 Originating MLS: Pinellas Suncoast
Originating MLS: Pinellas Suncoast
Facts & features
Interior
Bedrooms & bathrooms
- Bedrooms: 4
- Bathrooms: 3
- Full bathrooms: 2
- 1/2 bathrooms: 1
Primary bedroom
- Features: Ceiling Fan(s), Walk-In Closet(s)
- Level: Second
- Dimensions: 11x17
Bedroom 2
- Features: Built-in Closet
- Level: Second
- Dimensions: 10x11
Bedroom 4
- Features: Built-in Closet
- Level: Second
Primary bathroom
- Features: Window/Skylight in Bath
- Level: Second
- Dimensions: 11x11
Bathroom 3
- Level: Second
- Dimensions: 11x12
Dining room
- Level: First
- Dimensions: 14x11
Kitchen
- Level: First
- Dimensions: 13x11
Living room
- Level: First
- Dimensions: 15x17
Heating
- Central
Cooling
- Central Air
Appliances
- Included: Cooktop, Dishwasher, Disposal, Dryer, Ice Maker, Microwave, Range, Refrigerator, Water Softener
- Laundry: Laundry Room, Upper Level
Features
- Ceiling Fan(s), Crown Molding, High Ceilings, Kitchen/Family Room Combo, PrimaryBedroom Upstairs, Thermostat
- Flooring: Carpet, Luxury Vinyl, Tile
- Doors: French Doors
- Has fireplace: No
Interior area
- Total structure area: 3,152
- Total interior livable area: 2,426 sqft
Property
Parking
- Total spaces: 2
- Parking features: Garage - Attached
- Attached garage spaces: 2
Features
- Levels: Two
- Stories: 2
- Has view: Yes
- View description: Pond
- Has water view: Yes
- Water view: Pond
Lot
- Size: 8,334 Square Feet
- Dimensions: 64.11 x 130
Details
- Parcel number: A0427209P4D0000000002.0
- Zoning: PD-A
- Special conditions: None
Construction
Type & style
- Home type: SingleFamily
- Property subtype: Single Family Residence
Materials
- Block, Stucco
- Foundation: Slab
- Roof: Shingle
Condition
- New construction: No
- Year built: 2011
Utilities & green energy
- Sewer: Public Sewer
- Water: Public
- Utilities for property: Cable Available, Electricity Connected, Sewer Connected, Water Connected
Community & HOA
Community
- Pet fee: $0 monthly
- Subdivision: BASSET CREEK ESTATES PH 2A
HOA
- Has HOA: Yes
- HOA fee: $11 monthly
- HOA name: Basset Creek HOA
Location
- Region: Tampa
Financial & listing details
- Price per square foot: $195/sqft
- Tax assessed value: $451,865
- Annual tax amount: $9,162
- Date on market: 4/18/2024
- Cumulative days on market: 161 days
- Ownership: Fee Simple
- Total actual rent: 0
- Electric utility on property: Yes
- Road surface type: Paved
Price history
| Date | Event | Price |
|---|---|---|
| 11/1/2024 | Sold | $473,000-3.3%$195/sqft |
Source:  Stellar MLS #T3519699 Report a problem Stellar MLS #T3519699 Report a problem | ||
| 9/26/2024 | Pending sale | $489,000$202/sqft |
Source: Stellar MLS #T3519699 Report a problem | ||
| 9/19/2024 | Price change | $489,000-2%$202/sqft |
Source: Stellar MLS #T3519699 Report a problem | ||
| 8/16/2024 | Price change | $499,000-2.2%$206/sqft |
Source: Stellar MLS #T3519699 Report a problem | ||
| 8/8/2024 | Price change | $510,000-1%$210/sqft |
Source: Stellar MLS #T3519699 Report a problem | ||
| 8/1/2024 | Price change | $515,000-0.8%$212/sqft |
Source: Stellar MLS #T3519699 Report a problem | ||
| 7/25/2024 | Price change | $519,000-1.9%$214/sqft |
Source: Stellar MLS #T3519699 Report a problem | ||
| 7/11/2024 | Price change | $529,000-0.7%$218/sqft |
Source: Stellar MLS #T3519699 Report a problem | ||
| 6/27/2024 | Price change | $532,500-0.5%$219/sqft |
Source: Stellar MLS #T3519699 Report a problem | ||
| 5/16/2024 | Price change | $535,000-0.9%$221/sqft |
Source: Stellar MLS #T3519699 Report a problem | ||
| 4/18/2024 | Listed for sale | $540,000+32.5%$223/sqft |
Source: Stellar MLS #T3519699 Report a problem | ||
| 3/11/2024 | Sold | $407,507-9.4%$168/sqft |
Source: Stellar MLS #T3394145 Report a problem | ||
| 2/16/2024 | Pending sale | $450,000$185/sqft |
Source: Stellar MLS #T3394145 Report a problem | ||
| 2/15/2024 | Price change | $450,000-4.3%$185/sqft |
Source: Stellar MLS #T3394145 Report a problem | ||
| 1/30/2024 | Listed for sale | $470,000$194/sqft |
Source: Stellar MLS #T3394145 Report a problem | ||
| 1/26/2024 | Pending sale | $470,000$194/sqft |
Source: Stellar MLS #T3394145 Report a problem | ||
| 1/18/2024 | Price change | $470,000-6%$194/sqft |
Source: Stellar MLS #T3394145 Report a problem | ||
| 11/8/2023 | Price change | $500,000-5.7%$206/sqft |
Source: Stellar MLS #T3394145 Report a problem | ||
| 5/4/2023 | Price change | $530,000-0.9%$218/sqft |
Source: Stellar MLS #T3394145 Report a problem | ||
| 4/10/2023 | Price change | $535,000-0.9%$221/sqft |
Source: Stellar MLS #T3394145 Report a problem | ||
| 3/10/2023 | Price change | $540,000-1.8%$223/sqft |
Source: Stellar MLS #T3394145 Report a problem | ||
| 2/27/2023 | Listed for sale | $550,000+10.9%$227/sqft |
Source: Stellar MLS #T3394145 Report a problem | ||
| 12/11/2022 | Listing removed | -- |
Source: Stellar MLS #T3394145 Report a problem | ||
| 12/7/2022 | Price change | $495,900-0.8%$204/sqft |
Source: Stellar MLS #T3394145 Report a problem | ||
| 11/26/2022 | Listed for sale | $499,900-10.7%$206/sqft |
Source: Stellar MLS #T3394145 Report a problem | ||
| 11/7/2022 | Listing removed | -- |
Source: Stellar MLS #T3394145 Report a problem | ||
| 9/12/2022 | Listed for sale | $560,000+44.5%$231/sqft |
Source: Stellar MLS #T3394145 Report a problem | ||
| 3/15/2021 | Sold | $387,500+27%$160/sqft |
Source: Stellar MLS #W7831083 Report a problem | ||
| 6/8/2018 | Sold | $305,000+29.8%$126/sqft |
Source: Public Record Report a problem | ||
| 1/12/2012 | Sold | $235,000$97/sqft |
Source: Stellar MLS #T2502648 Report a problem | ||
Public tax history
| Year | Property taxes | Tax assessment |
|---|---|---|
| 2025 | $12,554 +34% | $451,865 |
| 2024 | $9,370 +2.3% | $451,865 +22.7% |
| 2023 | $9,162 -3.6% | $368,234 +3% |
| 2022 | $9,506 +26.1% | $357,509 +45.2% |
| 2021 | $7,538 +9.1% | $246,239 +1.4% |
| 2020 | $6,910 +1% | $242,839 +2.3% |
| 2019 | $6,840 | $237,379 +1.2% |
| 2018 | $6,840 -10.7% | $234,471 +11.8% |
| 2017 | $7,660 +9.1% | $209,807 +6.2% |
| 2016 | $7,021 +7.1% | $197,611 -1.8% |
| 2015 | $6,555 -1.5% | $201,138 +5.5% |
| 2014 | $6,654 | $190,638 +10% |
| 2013 | $6,654 +8.4% | $173,307 +2.1% |
| 2012 | $6,138 | $169,782 |
Find assessor info on the county website
Neighborhood: New Tampa
Nearby homes
- $463,2004 bd1 ba2.4k sqft19249R Early Violet Dr, Tampa, FL 33647Off Market
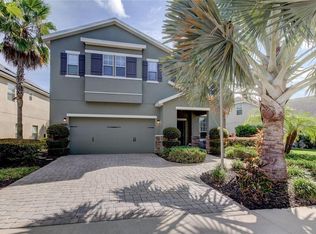
- $424,2004 bd2 ba2k sqft19247 Early Violet Dr, Tampa, FL 33647Off Market

- $645,2005 bd3 ba3.4k sqft19251 Early Violet Dr, Tampa, FL 33647Off Market
- $583,1004 bd3 ba2.7k sqft19245 Early Violet Dr, Tampa, FL 33647Off Market
- $448,0004 bd3 ba2.2k sqft19243 Early Violet Dr, Tampa, FL 33647Off Market
- $587,1004 bd3 ba3k sqft19246 Early Violet Dr, Tampa, FL 33647Off Market
- $531,4005 bd3 ba3.5k sqft19248 Early Violet Dr, Tampa, FL 33647Off Market
- $516,1004 bd2 ba2k sqft19244 Early Violet Dr, Tampa, FL 33647Off Market
Nearby schools
GreatSchools rating
- 10/10Pride Elementary SchoolGrades: PK-5Distance: 0.8 mi
- 9/10Benito Middle SchoolGrades: 6-8Distance: 1.9 mi
- 3/10Wharton High SchoolGrades: 9-12Distance: 3 mi
Schools provided by the listing agent
- Elementary: Pride-HB
- Middle: Benito-HB
- High: Wharton-HB
Source: Stellar MLS. This data may not be complete. We recommend contacting the local school district to confirm school assignments for this home.
Get a cash offer in 3 minutes
Find out how much your home could sell for in as little as 3 minutes with a no-obligation cash offer.
Estimated market value
$489,300
Get a cash offer in 3 minutes
Find out how much your home could sell for in as little as 3 minutes with a no-obligation cash offer.
Estimated market value
$489,300
- Florida
- Hillsborough County
- Tampa
- 33647
- New Tampa
- 19249 EARLY VIOLET DRIVE
Nearby cities
Nearby neighborhoods
Nearby zip codes
Other Tampa Topics
