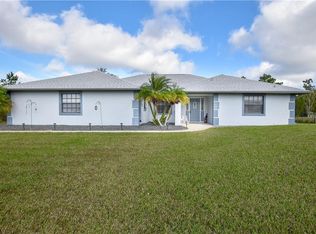
*Seller Motivated* Welcome Home! This beautiful home located in Wedgefield Community is situated on 2.27 acres with an optional HOA. Here is your opportunity to expand as well as the potential to manage fun hobbies, a business, or have an abundance of storage space with the Oversized Quonset Hut. Inside you will be delighted with the split floorpan, open floor plan, with luxury laminate floors, and concrete floors flow throughout the home and wonderful finishes at every turn. The star of the open living area is the gorgeous kitchen where you’ll find granite countertops, stainless steel appliances(New Refrigerator), and wood cabinets (soft closing). The kitchen is open to both the living and dining areas and it is an amazing space that makes up the heart of the home. The bedrooms are all large and laid out in a split plan, the master bedroom has a large walk-in shower, beautiful tile work and HUGE Walk In Closet (9x9). The home also has a large attached 2-car garage. The acreage is equally as impressive and an enormous 1,480 sq ft building that can serve as a workshop, garage, storage or business space! Do you desire space between your neighbors and the feeling of country life near the city? If so, this is the property for you! Schedule your showing today! Nearby Wedgefield Public Golf Course, easy access to 528 & just a short commute to beaches, airport, Lake Nona & downtown Orlando. Zoned for horses too!
Sold for $550,000
$550,000
19249 Meredith Pkwy, Orlando, FL 32833
3beds
1,800sqft
Single Family Residence
Built in 2014
2.27 Acres Lot
$597,500 Zestimate®
$306/sqft
$2,696 Estimated rent
Home value
$597,500
$568,000 - $627,000
$2,696/mo
Zestimate® history
Owner options
List your home for rent
$2,696/mo
Rent Zestimate®
Find your next renter with Zillow Rental Manager. Plus, with online applications, you can quickly screen prospective tenants – for free.
$2,696/mo
Rent Zestimate®
Refinance and save
$3,992/mo
Est. payment
Refinancing to a lower rate could help reduce your monthly payments and save thousands over the life of the loan.
$3,992/mo
Est. payment
Explore your selling options
Work with a Zillow partner agent
Leverage their expertise and Zillow's premium Showcase listings to get your home seen by more buyers.
Get startedList with your own agent
Get your home in front of millions of buyers by listing it on Zillow.
Learn how to do itSell it yourself
Take full control of how buyers see your home on Zillow by listing For Sale by Owner (FSBO).
List your homeWhat's special
Short commute to beachesGranite countertopsLarge walk-in showerMaster bedroomSplit floorpanOpen floor planGorgeous kitchen
Zillow last checked:
Listing updated:
Listed by:
Kathern Uvalle 813-928-1134,
EMPIRE NETWORK REALTY 407-440-3798
Bought with:
Brandi Tropf, 3470722
EXP REALTY LLC
Source: Stellar MLS,MLS#: O6120460 Originating MLS: Orlando Regional
Originating MLS: Orlando Regional
Facts & features
Interior
Bedrooms & bathrooms
- Bedrooms: 3
- Bathrooms: 2
- Full bathrooms: 2
Primary bedroom
- Features: Ceiling Fan(s), Walk-In Closet(s)
- Level: First
- Dimensions: 13.3x16.3
Bedroom 2
- Features: Walk-In Closet(s)
- Level: First
- Dimensions: 10.1x11.4
Bedroom 3
- Level: First
- Dimensions: 10.11x11.2
Primary bathroom
- Features: Dual Sinks, Exhaust Fan, Granite Counters, Shower No Tub, Window/Skylight in Bath
- Level: First
- Dimensions: 5.2x12.1
Bathroom 2
- Features: Exhaust Fan, Granite Counters, Single Vanity, Tub With Shower
- Level: First
- Dimensions: 4.11x5.6
Balcony porch lanai
- Features: Ceiling Fan(s)
- Level: First
- Dimensions: 10.6x38.4
Dinette
- Level: First
- Dimensions: 11.1x6.1
Dining room
- Level: First
- Dimensions: 10.8x11.4
Great room
- Features: Ceiling Fan(s)
- Level: First
- Dimensions: 18.8x15.3
Kitchen
- Features: Ceiling Fan(s), Granite Counters, Pantry
- Level: First
- Dimensions: 11.2x12.8
Workshop
- Level: First
- Dimensions: 37x40
Heating
- Central, Heat Pump
Cooling
- Central Air
Appliances
- Included: Dishwasher, Disposal, Dryer, Electric Water Heater, Exhaust Fan, Freezer, Ice Maker, Kitchen Reverse Osmosis System, Microwave, Refrigerator, Washer, Water Softener
Features
- Ceiling Fan(s), Eating Space In Kitchen, Kitchen/Family Room Combo, Living Room/Dining Room Combo, Primary Bedroom Main Floor, Open Floorplan, Solid Surface Counters, Solid Wood Cabinets, Split Bedroom, Thermostat, Tray Ceiling(s), Walk-In Closet(s)
- Flooring: Concrete, Laminate
- Doors: French Doors
- Windows: Window Treatments
- Has fireplace: No
Interior area
- Total structure area: 2,857
- Total interior livable area: 1,800 sqft
Property
Parking
- Total spaces: 2
- Parking features: Garage - Attached
- Attached garage spaces: 2
Features
- Levels: One
- Stories: 1
- Patio & porch: Covered, Enclosed, Patio, Porch, Rear Porch, Screened
- Exterior features: Lighting, Rain Gutters
- Fencing: Chain Link,Wood
- Has view: Yes
- View description: Trees/Woods
Lot
- Size: 2.27 Acres
- Features: Cleared, Conservation Area, Drainage Canal, Farm, Near Golf Course, Oversized Lot, Pasture, Zoned for Horses
- Residential vegetation: Fruit Trees, Mature Landscaping, Oak Trees, Trees/Landscaped, Wooded
Details
- Additional structures: Barn(s), Other
- Parcel number: 022332122151040
- Zoning: A-2
- Special conditions: None
Construction
Type & style
- Home type: SingleFamily
- Property subtype: Single Family Residence
Materials
- Block, Stucco
- Foundation: Slab
- Roof: Shingle
Condition
- New construction: No
- Year built: 2014
Utilities & green energy
- Sewer: Septic Tank
- Water: Private, Well
- Utilities for property: BB/HS Internet Available, Cable Available, Electricity Available, Electricity Connected, Phone Available
Community & HOA
Community
- Pet fee: $0 monthly
- Subdivision: CAPE ORLANDO ESTATES
HOA
- Has HOA: Yes
- HOA fee: $4 monthly
Location
- Region: Orlando
Financial & listing details
- Price per square foot: $306/sqft
- Tax assessed value: $472,196
- Annual tax amount: $4,953
- Date on market: 6/21/2023
- Cumulative days on market: 43 days
- Listing terms: Cash,Conventional,VA Loan
- Ownership: Fee Simple
- Total actual rent: 0
- Electric utility on property: Yes
- Road surface type: Paved, Concrete, Dirt, Gravel
Price history
| Date | Event | Price |
|---|---|---|
| 8/31/2023 | Sold | $550,000-4.3%$306/sqft |
Source:  Stellar MLS #O6120460 Report a problem Stellar MLS #O6120460 Report a problem | ||
| 8/3/2023 | Pending sale | $575,000$319/sqft |
Source: Stellar MLS #O6120460 Report a problem | ||
| 7/24/2023 | Price change | $575,000-1.7%$319/sqft |
Source: Stellar MLS #O6120460 Report a problem | ||
| 7/12/2023 | Price change | $585,000-2.5%$325/sqft |
Source: Stellar MLS #O6120460 Report a problem | ||
| 7/5/2023 | Price change | $599,990-3.2%$333/sqft |
Source: Stellar MLS #O6120460 Report a problem | ||
| 6/21/2023 | Listed for sale | $620,000+87.9%$344/sqft |
Source: Stellar MLS #O6120460 Report a problem | ||
| 6/7/2017 | Sold | $330,000-1.5%$183/sqft |
Source: Public Record Report a problem | ||
| 3/10/2017 | Price change | $334,900-1.2%$186/sqft |
Source: FUSILIER REALTY GROUP #O5485913 Report a problem | ||
| 2/20/2017 | Price change | $338,900-4.5%$188/sqft |
Source: FUSILIER REALTY GROUP #O5485913 Report a problem | ||
| 2/19/2017 | Price change | $354,900-1.4%$197/sqft |
Source: FUSILIER REALTY GROUP #O5485913 Report a problem | ||
| 2/18/2017 | Price change | $360,000+1.4%$200/sqft |
Source: FUSILIER REALTY GROUP #O5485913 Report a problem | ||
| 2/15/2017 | Price change | $354,900-1.4%$197/sqft |
Source: FUSILIER REALTY GROUP #O5485913 Report a problem | ||
| 1/17/2017 | Listed for sale | $360,000+3500%$200/sqft |
Source: FUSILIER REALTY GROUP #O5485913 Report a problem | ||
| 2/22/2013 | Sold | $10,000-42.2%$6/sqft |
Source: Public Record Report a problem | ||
| 10/24/2003 | Sold | $17,300$10/sqft |
Source: Public Record Report a problem | ||
Public tax history
| Year | Property taxes | Tax assessment |
|---|---|---|
| 2024 | $7,837 +52.9% | $472,196 +48.7% |
| 2023 | $5,125 +3.5% | $317,573 +3% |
| 2022 | $4,954 +2.1% | $308,323 +3% |
| 2021 | $4,853 +9.3% | $299,343 +10.2% |
| 2020 | $4,440 -0.7% | $271,541 +2.1% |
| 2019 | $4,469 +0.7% | $266,064 +1.9% |
| 2018 | $4,437 | $261,103 +6.1% |
| 2017 | $4,437 +19.5% | $245,990 +10% |
| 2016 | $3,712 +0.7% | $223,690 +6.8% |
| 2015 | $3,687 +261.1% | $209,515 +705.7% |
| 2014 | $1,021 +117% | $26,003 +100.2% |
| 2013 | $470 -37.2% | $12,991 +19.9% |
| 2012 | $749 -2.6% | $10,831 -9.1% |
| 2011 | $769 -43% | $11,911 -73.6% |
| 2010 | $1,348 | $45,155 -35.7% |
| 2009 | -- | $70,271 -23.1% |
| 2008 | $2,012 -20.3% | $91,425 -25.4% |
| 2007 | $2,526 -23.2% | $122,593 -19.9% |
| 2006 | $3,288 +335.3% | $153,000 +410% |
| 2005 | $755 +75.3% | $30,000 +87.5% |
| 2004 | $431 -8.4% | $16,000 -11.1% |
| 2003 | $470 +13.5% | $18,000 +20% |
| 2002 | $414 | $15,000 |
Find assessor info on the county website
Neighborhood: 32833
Nearby homes
- $712,3004 bd3 ba2.8k sqft19321 Meredith Pkwy, Orlando, FL 32833Off Market
- $105,000-- bd-- ba-- sqftMeredith Pkwy, Unit, FL 32833Off Market
- $1,360,0006 bd5 ba2.6k sqft19240 Lansdowne St, Orlando, FL 32833For Sale

- $653,5004 bd3 ba2.4k sqft19246 Lansdowne St, Orlando, FL 32833Off Market
- $100-- bd-- ba-- sqft19220 Meredith Pkwy, Orlando, FL 32833Off Market
- $100,0001.03 AcresLansdowne St, St unit, FL 32833Off Market
- $533,1004 bd3 ba2.4k sqft2612 Brompton Ct, Orlando, FL 32833Off Market
- $94,5001.03 AcresLansdowne St, St unit, FL 32833Off Market
Nearby schools
GreatSchools rating
- 8/10Wedgefield SchoolGrades: PK-8Distance: 1.7 mi
- 4/10East River High SchoolGrades: 9-12Distance: 4.1 mi
Schools provided by the listing agent
- Elementary: Wedgefield
- Middle: Wedgefield
- High: East River High
Source: Stellar MLS. This data may not be complete. We recommend contacting the local school district to confirm school assignments for this home.
Get a cash offer in 3 minutes
Find out how much your home could sell for in as little as 3 minutes with a no-obligation cash offer.
Estimated market value
$597,500
Get a cash offer in 3 minutes
Find out how much your home could sell for in as little as 3 minutes with a no-obligation cash offer.
Estimated market value
$597,500
- Florida
- Orange County
- Wedgefield
- 32833
- 19249 Meredith Pkwy
Nearby cities
Nearby zip codes
Other Wedgefield Topics
