Skip main navigation
Sold for $875,000
  • $875,000

    1925 19th Pass, Arkdale, WI 54613

    3beds
    2,900sqft
    Single Family Residence
    Built in 2008
    1.35 Acres Lot
    $890,600 Zestimate®
    $302/sqft
    $3,017 Estimated rent

    Home value

    $890,600

    $846,000 - $935,000

    $3,017/mo

    Zestimate® history
    Loading
    Loading...

    Owner options

    List your home for rent

    $3,017/mo

    Rent Zestimate®

    Find your next renter with Zillow Rental Manager. Plus, with online applications, you can quickly screen prospective tenants – for free.

    Learn more

    $3,017/mo

    Rent Zestimate®

    Refinance and save

    $7,418/mo

    Est. payment

    Refinancing to a lower rate could help reduce your monthly payments and save thousands over the life of the loan.

    See today's rates

    $7,418/mo

    Est. payment

    Explore your selling options

    Work with a Zillow partner agent

    Leverage their expertise and Zillow's premium Showcase listings to get your home seen by more buyers.

    Get started

    List with your own agent

    Get your home in front of millions of buyers by listing it on Zillow.

    Learn how to do it

    Sell it yourself

    Take full control of how buyers see your home on Zillow by listing For Sale by Owner (FSBO).

    List your home

    What's special

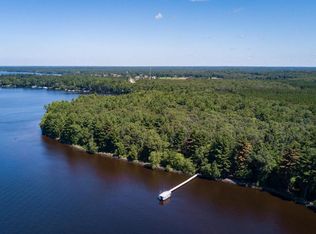
    Welcome to the first-ever lake house offered in the exclusive Timber Shores subdivision of Castle Rock Lake. Experience lakeside living at its finest in this stunning ranch-style home. The vaulted ceilings and a floor-to-ceiling stone fireplace anchor the open-concept design, complemented by wood floors, granite countertops, and stainless steel appliances. Enjoy sweeping sunset views over the water and association pier/boat slip. It is equipped with a sought-after lower-level walkout that blends indoor and outdoor space. Utilize the large lower-level rec room for games/entertainment and a bonus room with an ensuite bathroom as a bunkroom, office, workout room, or quiet getaway. Outside you'll notice low-maintenance lake life with composite decking, fiber cement siding, a sprinkler system, and a private pool. As you leave the gated cement driveway you'll realize the location is unmatched with just a short walk to Northern Bay Golf Course, minutes from Sand Valley Golf Course, and more.

    Zillow last checked:

    Listing updated:

    Listed by:

    Terra Firma Realty Team,

    EXP Realty, LLC

    Bought with:

    Terra Firma Realty Team

    EXP Realty, LLC

    Source: SCWMLS,MLS#: 2027462

    Facts & features

    Interior

    Bedrooms & bathrooms
    • Bedrooms: 3
    • Bathrooms: 3
    • Full bathrooms: 3
    • Main level bathrooms: 2
    Primary bedroom
    • Level: Main
    • Area: 224
    • Dimensions: 16 x 14
    Bedroom 2
    • Level: Main
    • Area: 110
    • Dimensions: 11 x 10
    Bedroom 3
    • Level: Main
    • Area: 182
    • Dimensions: 14 x 13
    Kitchen
    • Features: Breakfast Bar, Pantry, Range/Oven, Refrigerator, Dishwasher, Microwave, Disposal
    • Level: Main
    • Area: 121
    • Dimensions: 11 x 11
    Living room
    • Level: Main
    • Area: 350
    • Dimensions: 25 x 14
    Heating
    • Forced Air
    Cooling
    • Central Air
    Appliances
    • Included: Washer, Dryer
    Features
    • Great room, Vaulted Ceiling(s), Rec Room, Garage, Other, Den/Office
    • Basement: Full,Full Size Windows/Exposed,Walk-Out Access,Finished
    • Number of fireplaces: 1
    • Fireplace features: 1 fireplace, Wood Burning
    Interior area
    • Total structure area: 2,900
    • Total interior livable area: 2,900 sqft
    • Finished area above ground: 1,860

    Property

    Parking
    • Total spaces: 2
    • Parking features: 2 car, Detached
    • Garage spaces: 2
    • Has uncovered spaces: Yes
    Features
    • Levels: One
    • Stories: 1
    • Patio & porch: Deck
    • Has private pool: Yes
    • Pool features: In Ground
    • On waterfront: Yes
    • Waterfront features: Lake Front, Dock/Pier, Water ski lake, Boat Slip, DirectAccess-FrntgNotOwnd
    • Body of water: Castle Rock
    • Frontage length: Waterfront: 155
    Lot
    • Size: 1.35 Acres
    • Features: Rural-in subdivision
    Details
    • Parcel number: 034029080521
    • Zoning: Res/Sh
    • Special conditions: Restrictions/Covenants

    Construction

    Type & style
    • Home type: SingleFamily
    • Architectural style: Ranch
    • Property subtype: Single Family Residence
    Materials
    • Fiber Cement
    • Foundation: Poured concrete foundatn
    Condition
    • Year built: 2008

    Utilities & green energy

    • Sewer: Public Sewer
    • Water: Well

    Community & HOA

    Community
    • Subdivision: Timber Shores
    HOA
    • HOA fee: $1,775 annually
    Location
    • Region: Arkdale

    Financial & listing details

    • Price per square foot: $302/sqft
    • Tax assessed value: $434,200
    • Annual tax amount: $4,574
    • Date on market: 7/7/2026
    • Listing terms: Arms Length
    • Inclusions: The following items are now the ONLY items to be included with the list price: pool table, pool table bench seat, pool cue rack, bar refrigerator, alarm system, washer and dryer, freezer, refrigerator, range, microwave, dishwasher, window treatments and water neutralizer.
    • Exclusions: Speakers on garage or deck & all Blink security cameras. Antique bell and all outdoor flags. Pots of flowers on deck and hanging baskets.

    Price history

    DateEventPrice
    8/12/2026Sold$875,000-2.8%$302/sqft
    Source: SCWMLS #2027462 Report a problem
    7/13/2026Contingent$899,900$310/sqft
    Source: SCWMLS #2027462 Report a problem
    7/7/2026Listed for sale$899,900-5.3%$310/sqft
    Source: SCWMLS #2027462 Report a problem
    6/5/2026Listing removed$950,000$328/sqft
    Source: eXp Realty #2021407 Report a problem
    5/20/2026Price change$950,000-3.5%$328/sqft
    Source: WIREX MLS #2021407 Report a problem
    4/23/2026Listed for sale$984,900+97.4%$340/sqft
    Source: WIREX MLS #2021407 Report a problem
    12/6/2018Listing removed$499,000$172/sqft
    Source: Coldwell Banker The Real Estate Group #1804094 Report a problem
    10/25/2018Price change$499,000-5%$172/sqft
    Source: Coldwell Banker The Real Estate Group #1804094 Report a problem
    7/4/2018Listed for sale$525,000$181/sqft
    Source: Coldwell Banker The Real Estate Group #1804094 Report a problem

    Public tax history

    YearProperty taxesTax assessment
    2025$4,574 +7.8%$434,200 +2.9%
    2024$4,243 -3.9%$422,100 +67%
    2023$4,413 +14.3%$252,800
    2022$3,863 -16.6%$252,800
    2021$4,632 -16.4%$252,800 -20.8%
    2020$5,543 +4.4%$319,200
    2019$5,308 -3.7%$319,200
    2017$5,514 -5.2%$319,200
    2016$5,818 $319,200
    2015-- $319,200
    2014-- $319,200
    2013$5,634 -9.7%$319,200
    2012$6,238 +6.4%$319,200 -10.5%
    2010$5,864 $356,800 +2.6%
    2009-- $347,700 +97.6%
    2008-- $176,000
    Find assessor info on the county website

    Neighborhood: 54613

    Nearby schools

    GreatSchools rating
    Schools provided by the listing agent
    • District: Adams-Friendship

    Source: SCWMLS. This data may not be complete. We recommend contacting the local school district to confirm school assignments for this home.

    Get pre-qualified for a loan
    At Zillow Home Loans, we can pre-qualify you in as little as 5 minutes with no impact to your credit score.

    An equal housing lender. NMLS #10287.

    Sell for more on Zillow
    Get a Zillow Showcase℠ listing at no additional cost and you could sell for .
    $890,600
    2% more
    +$17,812
    With Zillow Showcase(estimated)
    $908,412