Skip main navigation
Sold for $320,000
  • $320,000

    1925 28th Ave #30, Greeley, CO 80634

    4beds
    2,828sqft
    Condominium
    Built in 1973
    -- sqft lot
    $-- Zestimate®
    $113/sqft
    $2,003 Estimated rent

    Home value

    Not available

    Estimated sales range

    Not available

    $2,003/mo

    Zestimate® history
    Loading
    Loading...

    Owner options

    List your home for rent

    $2,003/mo

    Rent Zestimate®

    Find your next renter with Zillow Rental Manager. Plus, with online applications, you can quickly screen prospective tenants – for free.

    Learn more

    $2,003/mo

    Rent Zestimate®

    Refinance and save

    $2,402/mo

    Est. payment

    Refinancing to a lower rate could help reduce your monthly payments and save thousands over the life of the loan.

    See today's rates

    $2,402/mo

    Est. payment

    Explore your selling options

    Work with a Zillow partner agent

    Leverage their expertise and Zillow's premium Showcase listings to get your home seen by more buyers.

    Get started

    List with your own agent

    Get your home in front of millions of buyers by listing it on Zillow.

    Learn how to do it

    Sell it yourself

    Take full control of how buyers see your home on Zillow by listing For Sale by Owner (FSBO).

    List your home

    What's special

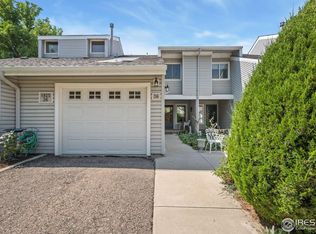
    Welcome to this spacious 4-Bedroom End Unit Condo in a Prime Location! Lender Incentives available. This beauty boasts 2,828 sq ft of fully finished living space, its one of the largest units in the community! The HOA covers snow removal, lawn care, swimming pool, clubhouse, exterior maintenance, roof, water (for exterior and home use - all water paid by the HOA!) exterior insurance and trash. Home owners insurance is remarkably low due to roof and home exterior covered by HOA. This amazing 4 bed, 4 bath end-unit condo features brand-new carpet and fresh paint throughout. Ideally located right next to the community pool, Cottonwood Creek, and tennis courts, it offers convenience and resort-style amenities right outside your door. Enjoy the outdoors with a private deck and patio, perfect for relaxing or entertaining. The main floor showcases a cozy wood-burning fireplace, spacious living and dining areas, and a convenient layout including the primary bedroom, a secondary bedroom, laundry, and full and powder baths. Upstairs, you'll find a generous loft with an attached full bath-listed as a bedroom, but easily adaptable as a home office or recreation room. The finished basement includes a large family room, 3/4 bath, bedroom with walk-in closet, huge craft room or 5th non-conforming bedroom and a large storage/mechanical room, providing flexible living space for all your needs. Additional features include a 2-car garage and HOA coverage for trash, snow removal, exterior maintenance (including the roof), giving you peace of mind and low-maintenance living. Set in the serene, park-like Cottonwood Creek community with mature trees and open space, this home is just steps from Sanborn Park and Woodbriar Park-perfect for your outdoor enjoyment.Don't miss this rare opportunity to own a spacious home in a sought-after location!

    Zillow last checked:

    Listing updated:

    Listed by:

    Deborah Patridge 303-601-1330,

    Patridge Realty

    Bought with:

    Deborah Patridge, 100078768

    Patridge Realty

    Source: IRES as distributed by MLS GRID,MLS#: 1051461MLS Logo

    Facts & features

    Interior

    Bedrooms & bathrooms
    • Bedrooms: 4
    • Bathrooms: 4
    • Full bathrooms: 2
    • 3/4 bathrooms: 1
    • 1/2 bathrooms: 1
    • Main level bathrooms: 2
    Rooms
    • Room types: Loft
    Primary bedroom
    • Description: Carpet
    • Features: Full Primary Bath
    • Level: Main
    • Area: 156 Square Feet
    • Dimensions: 12 x 13
    Bedroom 2
    • Description: Carpet
    • Level: Main
    • Area: 143 Square Feet
    • Dimensions: 11 x 13
    Bedroom 3
    • Description: Carpet
    • Level: Upper
    • Area: 240 Square Feet
    • Dimensions: 15 x 16
    Bedroom 4
    • Description: Carpet
    • Level: Lower
    • Area: 224 Square Feet
    • Dimensions: 14 x 16
    Dining room
    • Description: Simulated Wood
    • Level: Main
    • Area: 99 Square Feet
    • Dimensions: 11 x 9
    Family room
    • Description: Carpet
    • Level: Basement
    • Area: 224 Square Feet
    • Dimensions: 14 x 16
    Kitchen
    • Description: Tile
    • Level: Main
    • Area: 110 Square Feet
    • Dimensions: 10 x 11
    Laundry
    • Description: Laminate
    • Level: Main
    • Area: 15 Square Feet
    • Dimensions: 5 x 3
    Heating
    • Forced Air
    Cooling
    • Whole House Fan
    Appliances
    • Included: Electric Range, Dishwasher, Refrigerator, Washer, Dryer, Microwave, Trash Compactor
    • Laundry: Washer/Dryer Hookup
    Features
    • Separate Dining Room, Open Floorplan, High Ceilings, Beamed Ceilings
    • Windows: Skylight(s), Window Coverings
    • Basement: Full,Partially Finished
    • Number of fireplaces: 1
    • Fireplace features: Living Room, One
    Interior area
    • Total structure area: 1,622
    • Total interior livable area: 2,828 sqft
    • Finished area above ground: 1,622

    Property

    Parking
    • Total spaces: 2
    • Parking features: Attached
    • Attached garage spaces: 2
    • Details: Attached
    Accessibility
    • Accessibility features: Level Lot, Level Drive, Accessible Doors, Main Floor Bath, Accessible Bedroom, Main Level Laundry
    Features
    • Levels: Two
    • Stories: 2
    • Patio & porch: Patio, Deck
    • Fencing: Fenced,Vinyl
    • Waterfront features: Abuts Stream/Creek/River
    Lot
    • Features: Wooded, Deciduous Trees, Level, Abuts Public Open Space, Paved, Curbs, Gutters, Sidewalks
    Details
    • Parcel number: R2273986
    • Zoning: RES
    • Special conditions: Private Owner

    Construction

    Type & style
    • Home type: Condo
    • Architectural style: Contemporary
    • Property subtype: Condominium
    • Attached to another structure: Yes
    Materials
    • Vinyl Siding
    • Roof: Composition
    Condition
    • New construction: No
    • Year built: 1973

    Utilities & green energy

    • Electric: Xcel
    • Gas: Atmos
    • Sewer: Public Sewer
    • Water: City
    • Utilities for property: Natural Gas Available, Electricity Available

    Community & HOA

    Community
    • Features: Clubhouse, Tennis Court(s), Pool, Park, Trail(s)
    • Subdivision: Cottonwood Creek Condo
    HOA
    • Has HOA: Yes
    • Services included: Common Amenities, Trash, Snow Removal, Maintenance Grounds, Management, Utilities, Exterior Maintenance
    • HOA fee: $525 monthly
    • HOA name: Cottonwood Creek
    • HOA phone: 970-663-9687
    Location
    • Region: Greeley

    Financial & listing details

    • Price per square foot: $113/sqft
    • Tax assessed value: $212,571
    • Annual tax amount: $1,484
    • Date on market: 2/12/2026
    • Listing terms: Cash,Conventional,VA Loan,1031 Exchange
    • Exclusions: Mineral Rights and Sellers Personal Property
    • Electric utility on property: Yes
    • Road surface type: Asphalt

    Price history

    DateEventPrice
    3/16/2026Sold$320,000-4.2%$113/sqft
    Source: IRES as distributed by MLS GRID #1051461 Report a problem
    2/12/2026Pending sale$334,000$118/sqft
    Source: REcolorado as distributed by MLS GRID #IR1051461 Report a problem
    2/12/2026Listed for sale$334,000$118/sqft
    Source: IRES as distributed by MLS GRID #1051461 Report a problem
    1/3/2026Listing removed$334,000$118/sqft
    Source: IRES as distributed by MLS GRID #1038292 Report a problem
    11/16/2025Price change$334,000-2.9%$118/sqft
    Source: IRES as distributed by MLS GRID #1038292 Report a problem
    9/8/2025Price change$344,000-1.4%$122/sqft
    Source: IRES as distributed by MLS GRID #1038292 Report a problem
    7/3/2025Listed for sale$349,000+449.6%$123/sqft
    Source: IRES as distributed by MLS GRID #1038292 Report a problem
    9/15/1992Sold$63,500$22/sqft
    Source: Agent Provided Report a problem

    Public tax history

    YearProperty taxesTax assessment
    2018$940 +39.9%$15,310
    2017$672 -0.5%$15,310 +60.8%
    2016$675 +92.5%$9,520
    2015$351 +23.8%$9,520 +153.9%
    2014$283 $3,750
    2013-- $3,750 -64.9%
    2012-- $10,690
    2011-- $10,690 -2.6%
    2010-- $10,980
    2009-- $10,980 -9.8%
    2008-- $12,170
    2007-- $12,170 +2.2%
    2006-- $11,910
    2005-- $11,910 -5.6%
    2004-- $12,610 -1%
    2003-- $12,740 +8.5%
    2002-- $11,740 -0.3%
    2001-- $11,770
    Find assessor info on the county website

    Neighborhood: 80634

    Nearby schools

    GreatSchools rating
    Schools provided by the listing agent
    • Elementary: Meeker
    • Middle: Heath
    • High: Greeley Central

    Source: IRES as distributed by MLS GRID. This data may not be complete. We recommend contacting the local school district to confirm school assignments for this home.

    Get pre-qualified for a loan
    At Zillow Home Loans, we can pre-qualify you in as little as 5 minutes with no impact to your credit score.

    An equal housing lender. NMLS #10287.