Skip main navigation
Sold
  • Listed by: Real Broker LLC
    Bought with: Windermere Prof Partners
    $415,000

    1925 5th Avenue SE, Olympia, WA 98501

    3beds
    2,125sqft
    Single Family Residence
    Built in 1924
    5,501.63 Square Feet Lot
    $415,000 Zestimate®
    $195/sqft
    $2,671 Estimated rent

    Home value

    $415,000

    $394,000 - $436,000

    $2,671/mo

    Zestimate® history
    Loading
    Loading...

    Owner options

    List your home for rent

    $2,671/mo

    Rent Zestimate®

    Find your next renter with Zillow Rental Manager. Plus, with online applications, you can quickly screen prospective tenants – for free.

    Learn more

    $2,671/mo

    Rent Zestimate®

    Refinance and save

    $2,506/mo

    Est. payment

    Refinancing to a lower rate could help reduce your monthly payments and save thousands over the life of the loan.

    See today's rates

    $2,506/mo

    Est. payment

    Explore your selling options

    Work with a Zillow partner agent

    Leverage their expertise and Zillow's premium Showcase listings to get your home seen by more buyers.

    Get started

    List with your own agent

    Get your home in front of millions of buyers by listing it on Zillow.

    Learn how to do it

    Sell it yourself

    Take full control of how buyers see your home on Zillow by listing For Sale by Owner (FSBO).

    List your home

    What's special

    Cozy wood stoveVintage kitchenPartially finished basementDetached garageWarmth and natural lightSpacious front sitting roomLovingly crafted walkways
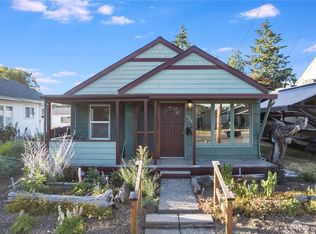
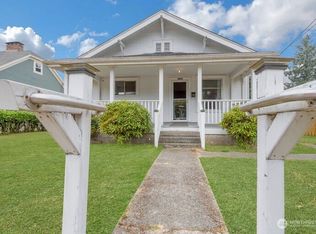
    Welcome to this classic East Side bungalow—full of character and timeless charm. They truly don’t make them like this anymore! Upstairs, you’ll find a spacious front sitting room that welcomes you with warmth and natural light, along with a roomy family room featuring a cozy wood stove—perfect for relaxing evenings at home. The main floor offers three comfortable bedrooms, a full bathroom, and a conveniently designated laundry room. You’ll love the vintage kitchen, complete with beautiful custom cabinets that extend all the way to the ceiling, providing abundant storage. The kitchen also offers plenty of space for dining and gathering. Downstairs, the partially finished basement expands your possibilities with two additional large rooms ideal for recreation, hobbies, or extra living space. It also includes a huge pantry and a ¾ bathroom for added convenience.Outside, take advantage of alley access, front and back covered porches, and a detached garage. The property is beautifully landscaped with lovingly crafted walkways and river rock features that add charm and curb appeal throughout.This delightful bungalow blends classic character with functional living spaces—ready for you to make it your own.

    Zillow last checked:

    Listing updated:

    Listed by:

    Jillian West,

    Real Broker LLC,

    Joseph Slawter,

    Real Broker LLC

    Bought with:

    Amanda Jorgensen, 96405

    Windermere Prof Partners

    Source: NWMLS as distributed by MLS GRID,MLS#: 2494314MLS Logo

    Facts & features

    Interior

    Bedrooms & bathrooms
    • Bedrooms: 3
    • Bathrooms: 2
    • Full bathrooms: 1
    • 3/4 bathrooms: 1
    • Main level bathrooms: 1
    • Main level bedrooms: 3
    Bedroom
    • Level: Main
    Bedroom
    • Level: Main
    Bedroom
    • Level: Main
    Bathroom three quarter
    • Level: Lower
    Bathroom full
    • Level: Main
    Other
    • Level: Lower
    Dining room
    • Level: Main
    Entry hall
    • Level: Main
    Family room
    • Level: Main
    Kitchen without eating space
    • Level: Main
    Living room
    • Level: Main
    Rec room
    • Level: Lower
    Utility room
    • Level: Main
    Heating
    • Forced Air, Heat Pump, See Remarks, Stove/Free Standing, Electric, Natural Gas, Wood
    Cooling
    • Has cooling: Yes
    Appliances
    • Included: Dishwasher, Disposal, Dryer, Refrigerator, Stove(s)/Range(s), Washer, Dishwasher(s), Dryer(s), Garbage Disposal, Refrigerator(s), Washer(s), Water Heater: electric, Water Heater Location: basement
    Features
    • Ceiling Fan(s), Dining Room, Pantry
    • Flooring: Concrete, See Remarks, Carpet
    • Basement: Partially Finished
    • Has fireplace: No
    • Fireplace features: Wood Burning
    Interior area
    • Total structure area: 2,125
    • Total interior livable area: 2,125 sqft

    Property

    Parking
    • Total spaces: 6
    • Parking features: Driveway, Detached Garage, Off Street
    • Has garage: Yes
    • Covered spaces: 1
    • Uncovered spaces: 5
    Features
    • Levels: One
    • Stories: 1
    • Entry location: Main
    • Patio & porch: Ceiling Fan(s), Dining Room, Pantry, Water Heater
    Lot
    • Size: 5,501 sqft
    • Dimensions: 108.96' x 50.75'
    • Features: Paved, Sidewalk, Gas Available, Patio
    • Topography: Level
    Details
    • Parcel number: 47100200500
    • Special conditions: Standard

    Construction

    Type & style
    • Home type: SingleFamily
    • Architectural style: 1 Story
    • Property subtype: Single Family Residence
    Materials
    • Cement/Concrete, Stucco, Wood Siding
    • Foundation: Poured Concrete
    • Roof: See Remarks,Torch Down
    Condition
    • Good
    • Year built: 1924

    Utilities & green energy

    • Electric: Company: PSE
    • Sewer: Sewer Connected, Company: City of Olympia
    • Water: Public, Company: City of Olympia
    • Utilities for property: Comcast/Xfinity

    Community & neighborhood

    Location
    • Region: Olympia
    • Subdivision: Eastside Olympia

    Other

    Other facts
    • Listing terms: Conventional,FHA,VA Loan
    • Cumulative days on market: 53 days

    Price history

    DateEventPrice
    6/18/2026Sold$415,000-9.8%$195/sqft
    Source: NWMLS as distributed by MLS GRID #2494314 Report a problem
    5/29/2026Pending sale$460,000$216/sqft
    Source: NWMLS as distributed by MLS GRID #2494314 Report a problem
    4/28/2026Listed for sale$460,000$216/sqft
    Source: NWMLS as distributed by MLS GRID #2494314 Report a problem
    4/24/2026Pending sale$460,000$216/sqft
    Source: NWMLS as distributed by MLS GRID #2494314 Report a problem
    4/6/2026Listed for sale$460,000$216/sqft
    Source: NWMLS as distributed by MLS GRID #2494314 Report a problem
    3/24/2026Pending sale$460,000$216/sqft
    Source: NWMLS as distributed by MLS GRID #2494314 Report a problem
    3/19/2026Listed for sale$460,000$216/sqft
    Source: NWMLS as distributed by MLS GRID #2494314 Report a problem

    Public tax history

    YearProperty taxesTax assessment
    2024$1,000 -0.8%$438,100 +5.7%
    2023$1,009 -23.1%$414,500 +3.2%
    2022$1,312 -18.5%$401,600 +16.6%
    2021$1,610 -8.7%$344,400 +23.6%
    2020$1,763 -44.3%$278,700 +8%
    2019$3,164 +1%$258,100 +0.3%
    2018$3,134 +51.3%$257,300 +37.5%
    2017$2,072 $187,100 +3.9%
    2016$2,072 $180,100 +8.9%
    2014$2,072 $165,400 +0.9%
    2013-- $164,000
    2012$2,114 --
    2011-- --
    2010-- --
    2009$2,097 --
    2008-- --
    2007$2,036 -31.5%--
    2006$2,972 --
    2005-- --
    2004-- --
    2002-- --
    2001$1,717 +9.2%$110,200 +9.8%
    2000$1,572 $100,400

    Find assessor info on the county website

    Neighborhood: Eastside

    Nearby schools

    GreatSchools rating
    Get a cash offer in 3 minutes
    Find out how much your home could sell for in as little as 3 minutes with a no-obligation cash offer.
    Estimated market value
    $415,000
    Get a cash offer in 3 minutes
    Find out how much your home could sell for in as little as 3 minutes with a no-obligation cash offer.
    Estimated market value
    $415,000