Turnkey Tri-Level Costa Mesa Townhome: Ready to Move In and Enjoy!
Spacious, updated 2 BR, 2.5 BA townhome with oversized, private 2-car attached garage and abundant storage. The main living room exudes warmth and charm with its beautiful marble gas fireplace, wood laminate plank flooring, custom window coverings. The light and bright kitchen features a breakfast bar, stainless steel appliances, including new gas range, built-in microwave & dishwasher, and French door refrigerator. An updated powder bath is conveniently located on the main level. Two large bedroom suites are located on the top level, each with a private en-suite bath, large closets, ceiling fans and new carpet. The private 2-car garage provides ample space for vehicles and more, with built-in utility workbench, separate storage room, and included washer & gas dryer. Direct access to the home via the garage ensures both safety and convenience. A private enclosed patio extends the living space outdoors, offering a tranquil retreat or a spot for the urban gardener.
This well-maintained 10-unit complex features a spacious gated entertainment area, perfect for hosting events or spending leisure time with neighbors. Walking distance to Triangle Square Entertainment Center, 24-Hour Fitness, In-N-Out Burger, and a variety of shopping and dining options. Easy access to beaches, freeways and SNA Airport. Don't miss the opportunity to make this stunning townhouse your new home!
Sold for $805,000
Listed by: Pacific Sotheby's Int'l Realty • Juli Auckerman • Contact: 949-636-4789
Bought with: Seven Gables Real Estate
Tax assessed value
$805,000
1925 Anaheim Ave #8, Costa Mesa, CA 92627
2beds
1,319sqft
Condominium
Built in 1981
-- sqft lot
$803,200 Zestimate®
$610/sqft
$3,893 Estimated rent
Home value
$803,200
$739,000 - $875,000
$3,893/mo
Zestimate® history
Owner options
List your home for rent
$3,893/mo
Rent Zestimate®
Find your next renter with Zillow Rental Manager. Plus, with online applications, you can quickly screen prospective tenants – for free.
$3,893/mo
Rent Zestimate®
Refinance and save
$5,699/mo
Est. payment
Refinancing to a lower rate could help reduce your monthly payments and save thousands over the life of the loan.
$5,699/mo
Est. payment
Explore your selling options
Work with a Zillow partner agent
Leverage their expertise and Zillow's premium Showcase listings to get your home seen by more buyers.
Get startedList with your own agent
Get your home in front of millions of buyers by listing it on Zillow.
Learn how to do itSell it yourself
Take full control of how buyers see your home on Zillow by listing For Sale by Owner (FSBO).
List your homeWhat's special
Beautiful marble gas fireplacePrivate en-suite bathLight and bright kitchenBreakfast barBuilt-in utility workbenchPrivate enclosed patioNew carpet
Zillow last checked:
Listing updated:
Listed by:
Juli Auckerman DRE #01944568 949-636-4789,
Pacific Sotheby's Int'l Realty
Bought with:
Jennifer White, DRE #02130220
Seven Gables Real Estate
Amber Smyser, DRE #01965991
Seven Gables Real Estate
Source: CRMLS,MLS#: NP25104809 Originating MLS: California Regional MLS
Originating MLS: California Regional MLSFacts & features
Interior
Bedrooms & bathrooms
- Bedrooms: 2
- Bathrooms: 3
- Full bathrooms: 2
- 1/2 bathrooms: 1
- Main level bathrooms: 1
Rooms
- Room types: Bedroom, Foyer, Great Room, Kitchen, Living Room, Primary Bedroom, Other, Utility Room, Workshop
Primary bedroom
- Features: Primary Suite
Primary bedroom
- Features: Multiple Primary Suites
Bedroom
- Features: All Bedrooms Up
Bathroom
- Features: Bathroom Exhaust Fan, Bathtub, Closet, Low Flow Plumbing Fixtures, Linen Closet, Remodeled, Solid Surface Counters, Separate Shower, Tub Shower, Upgraded
Kitchen
- Features: Granite Counters, Kitchen/Family Room Combo, Remodeled, Updated Kitchen
Kitchen
- Features: Galley Kitchen
Heating
- Central, Forced Air, Fireplace(s)
Cooling
- None
Appliances
- Included: Dishwasher, ENERGY STAR Qualified Appliances, Free-Standing Range, Disposal, Gas Range, Gas Water Heater, High Efficiency Water Heater, Ice Maker, Microwave, Refrigerator, Self Cleaning Oven, Vented Exhaust Fan, Water To Refrigerator, Warming Drawer, Dryer, Washer
- Laundry: Gas Dryer Hookup, In Garage
Features
- Breakfast Bar, Built-in Features, Ceiling Fan(s), Cathedral Ceiling(s), Granite Counters, High Ceilings, Open Floorplan, Pantry, Paneling/Wainscoting, Storage, Unfurnished, Bar, All Bedrooms Up, Entrance Foyer, Galley Kitchen, Multiple Primary Suites, Primary Suite, Utility Room, Walk-In Closet(s), Workshop
- Flooring: Carpet, Laminate, Tile
- Windows: Blinds, Custom Covering(s), Double Pane Windows, ENERGY STAR Qualified Windows, French/Mullioned, Insulated Windows, Stained Glass, Skylight(s), Tinted Windows
- Has fireplace: Yes
- Fireplace features: Gas, Gas Starter, Living Room
- Common walls with other units/homes: 2+ Common Walls
Interior area
- Total interior livable area: 1,319 sqft
Property
Parking
- Total spaces: 2
- Parking features: Concrete, Direct Access, Door-Single, Garage Faces Front, Garage, Garage Door Opener, Guest, Off Street, Oversized, Paved, Storage, Workshop in Garage
- Attached garage spaces: 2
Features
- Levels: Three Or More
- Stories: 3
- Entry location: Main or Garage
- Patio & porch: Brick, Enclosed, Patio
- Pool features: None
- Spa features: None
- Fencing: Good Condition,Wood
- Has view: Yes
- View description: Courtyard
- Waterfront features: Ocean Side Of Freeway
Lot
- Size: 0.48 Acres
- Features: Landscaped, Walkstreet
Details
- Parcel number: 93824031
- Special conditions: Standard
Construction
Type & style
- Home type: Condo
- Architectural style: Cottage,Mediterranean
- Property subtype: Condominium
- Attached to another structure: Yes
Materials
- Masonite, Stucco
- Foundation: Slab
- Roof: Composition,Flat
Condition
- Updated/Remodeled,Turnkey
- New construction: No
- Year built: 1981
Utilities & green energy
- Electric: 220 Volts Other, Electricity - On Property, 220 Volts in Garage, 220 Volts in Kitchen, See Remarks
- Sewer: Public Sewer
- Water: Public
- Utilities for property: Cable Connected, Electricity Connected, Natural Gas Connected, Phone Available, Sewer Connected, Water Connected
Green energy
- Energy efficient items: Appliances
Community & HOA
Community
- Features: Street Lights, Suburban, Sidewalks
- Security: Carbon Monoxide Detector(s), Smoke Detector(s)
- Subdivision: Park Mesa
HOA
- Has HOA: Yes
- Amenities included: Call for Rules, Maintenance Grounds, Insurance, Management, Outdoor Cooking Area, Barbecue, Picnic Area, Pet Restrictions, Pets Allowed, Trash
- HOA fee: $316 monthly
- HOA name: Park Mesa
- HOA phone: 714-338-8877
Location
- Region: Costa Mesa
Financial & listing details
- Price per square foot: $610/sqft
- Tax assessed value: $805,000
- Date on market: 5/15/2025
- Cumulative days on market: 32 days
- Listing terms: Cash to New Loan
- Road surface type: Paved
Price history
| Date | Event | Price |
|---|---|---|
| 7/31/2025 | Sold | $805,000-2.4%$610/sqft |
Source:  CRMLS #NP25104809 Report a problem CRMLS #NP25104809 Report a problem | ||
| 6/30/2025 | Pending sale | $825,000$625/sqft |
Source: CRMLS #NP25104809 Report a problem | ||
| 6/18/2025 | Contingent | $825,000$625/sqft |
Source: CRMLS #NP25104809 Report a problem | ||
| 6/5/2025 | Price change | $825,000-5.7%$625/sqft |
Source: CRMLS #NP25104809 Report a problem | ||
| 5/15/2025 | Listed for sale | $875,000$663/sqft |
Source: CRMLS #NP25104809 Report a problem | ||
Public tax history
| Year | Property taxes | Tax assessment |
|---|---|---|
| 2026 | -- | $805,000 +236.9% |
| 2025 | $3,300 +3.1% | $238,950 +2% |
| 2024 | $3,202 +4% | $234,265 +2% |
| 2023 | $3,079 +6.1% | $229,672 +2% |
| 2022 | $2,901 +4.6% | $225,169 +2% |
| 2021 | $2,775 +1% | $220,754 +1% |
| 2020 | $2,749 | $218,491 +2% |
| 2019 | $2,749 +1.8% | $214,207 +2% |
| 2018 | $2,700 +6.6% | $210,007 +2% |
| 2017 | $2,534 | $205,890 +2% |
| 2016 | $2,534 +2.2% | $201,853 +1.5% |
| 2015 | $2,479 +5.1% | $198,821 +2% |
| 2014 | $2,358 | $194,927 +0.5% |
| 2013 | -- | $194,047 +2% |
| 2012 | -- | $190,243 +2% |
| 2011 | -- | $186,513 +0.8% |
| 2010 | -- | $185,120 |
Find assessor info on the county website
Neighborhood: 92627
Nearby homes
- $766,5003 bd3 ba1.3k sqft1925 Anaheim Ave #2, Costa Mesa, CA 92627Off Market
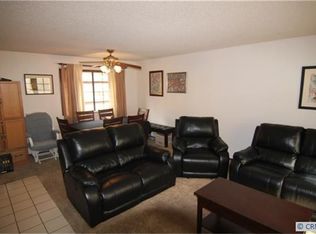
- $860,4002 bd3 ba1.3k sqft1925 Anaheim Ave #3, Costa Mesa, CA 92627Off Market
- $786,1003 bd2 ba1.3k sqft1925 Anaheim Ave #4, Costa Mesa, CA 92627Off Market
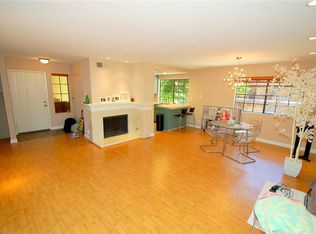
- $787,1003 bd2 ba1.3k sqft1925 Anaheim Ave #5, Costa Mesa, CA 92627Off Market
- $791,6002 bd2 ba1.3k sqft1925 Anaheim Ave #6, Costa Mesa, CA 92627Off Market
- $798,4002 bd2 ba1.3k sqft1925 Anaheim Ave #9, Costa Mesa, CA 92627Off Market
- $753,8002 bd2 ba1.3k sqft1925 Anaheim Ave #10, Costa Mesa, CA 92627Off Market
- $1,015,5003 bd2 ba1.3k sqft1925 Anaheim Ave UNIT 4B, Costa Mesa, CA 92627Off Market
Nearby schools
GreatSchools rating
- 8/10Everett A. Rea Elementary SchoolGrades: K-6Distance: 0.4 mi
- 5/10Charles W. Tewinkle Middle SchoolGrades: 7-8Distance: 3 mi
- 6/10Estancia High SchoolGrades: 9-12Distance: 1.3 mi
Schools provided by the listing agent
- Middle: Tewinkle
- High: Estancia
Source: CRMLS. This data may not be complete. We recommend contacting the local school district to confirm school assignments for this home.
Get a cash offer in 3 minutes
Find out how much your home could sell for in as little as 3 minutes with a no-obligation cash offer.
Estimated market value
$803,200
Get a cash offer in 3 minutes
Find out how much your home could sell for in as little as 3 minutes with a no-obligation cash offer.
Estimated market value
$803,200
- California
- Orange County
- Costa Mesa
- 92627
- 1925 Anaheim Ave Unit 8
