***Highland Village Flower Mound schools! Recent updates include new ceiling textures and interior paint.*** We all dream of the corner lot, no HOA home in the quiet neighborhood with amazing schools and the pool for hot Texas summers...well, here it is. When you drive up, you are greeted by a beautiful large front yard with extended porch. As you walk through the door, the warm foyer welcomes you into the large living room with centerpiece gas fireplace to set the mood. In the kitchen, find beautiful granite countertops open to the dining area, complete with a bar top extending into the sunroom for conveniently serving your backyard guests. With a dedicated office and a built-in coffee bar and study area in the living room, there is room for the entire family to complete their passion projects. The extended driveway and ample garage will work excellent for additional vehicles. Secondary bedrooms are generously-sized and will allow for beautiful sunsets through your west-facing windows as you unwind at the end of your day. The backyard steals the show with covered sitting area with dual fans, a gorgeous pool and hot tub. Located near Highland Village parks, Flower Mound attractions and restaurants, and amazing schools, you'll be thrilled with your purchase and future home.
Sold
Price Unknown
1925 Aspen Dr, Lewisville, TX 75077
3beds
2,152sqft
Single Family Residence
Built in 1978
6,926 Square Feet Lot
$399,500 Zestimate®
$--/sqft
$3,009 Estimated rent
Home value
$399,500
$376,000 - $427,000
$3,009/mo
Zestimate® history
Owner options
List your home for rent
$3,009/mo
Rent Zestimate®
Find your next renter with Zillow Rental Manager. Plus, with online applications, you can quickly screen prospective tenants – for free.
$3,009/mo
Rent Zestimate®
Refinance and save
Refinancing to a lower rate could help reduce your monthly payments and save thousands over the life of the loan.
Explore your selling options
Work with a Zillow partner agent
Leverage their expertise and Zillow's premium Showcase listings to get your home seen by more buyers.
Get startedList with your own agent
Get your home in front of millions of buyers by listing it on Zillow.
Learn how to do itSell it yourself
Take full control of how buyers see your home on Zillow by listing For Sale by Owner (FSBO).
List your homeWhat's special
Gas fireplaceHot tubDedicated officeExtended porchWest-facing windowsWarm foyerBeautiful large front yard
Zillow last checked:
Listing updated:
Listed by:
Christopher Ohlig 0591753 972-532-6336,
Compass RE Texas, LLC 469-210-8288,
Sam Park 0787916 214-402-5975,
Compass RE Texas, LLC
Bought with:
Charlotte J Wilcox
All City Real Estate Ltd. Co
Source: NTREIS,MLS#: 20822978
Facts & features
Interior
Bedrooms & bathrooms
- Bedrooms: 3
- Bathrooms: 2
- Full bathrooms: 2
Primary bedroom
- Features: Ceiling Fan(s), En Suite Bathroom, Sitting Area in Primary, Walk-In Closet(s)
- Level: First
- Dimensions: 18 x 13
Bedroom
- Features: Ceiling Fan(s), Walk-In Closet(s)
- Level: First
- Dimensions: 11 x 16
Bedroom
- Features: Ceiling Fan(s)
- Level: First
- Dimensions: 11 x 13
Primary bathroom
- Features: Built-in Features, En Suite Bathroom, Sitting Area in Primary, Solid Surface Counters
- Level: First
- Dimensions: 7 x 9
Dining room
- Level: First
- Dimensions: 9 x 11
Other
- Features: Built-in Features, Solid Surface Counters
- Level: First
- Dimensions: 7 x 9
Kitchen
- Features: Breakfast Bar, Built-in Features, Ceiling Fan(s), Eat-in Kitchen, Granite Counters, Pantry
- Level: First
- Dimensions: 9 x 15
Living room
- Features: Built-in Features, Ceiling Fan(s), Fireplace
- Level: First
- Dimensions: 16 x 26
Office
- Features: Ceiling Fan(s)
- Level: First
- Dimensions: 12 x 11
Sunroom
- Features: Ceiling Fan(s)
- Level: First
- Dimensions: 21 x 15
Utility room
- Features: Utility Room
- Level: First
- Dimensions: 5 x 5
Heating
- Central, Fireplace(s)
Cooling
- Central Air, Ceiling Fan(s)
Appliances
- Included: Dishwasher, Electric Oven, Electric Range, Gas Water Heater, Microwave
- Laundry: Washer Hookup, Electric Dryer Hookup, Laundry in Utility Room
Features
- Wet Bar, Built-in Features, Cathedral Ceiling(s), Decorative/Designer Lighting Fixtures, Eat-in Kitchen, Granite Counters, High Speed Internet, Open Floorplan, Pantry
- Flooring: Carpet, Tile
- Has basement: No
- Number of fireplaces: 1
- Fireplace features: Gas, Living Room
Interior area
- Total interior livable area: 2,152 sqft
Property
Parking
- Total spaces: 2
- Parking features: Door-Single, Driveway, Garage, Garage Door Opener, Garage Faces Rear, Side By Side
- Attached garage spaces: 2
- Has uncovered spaces: Yes
Accessibility
- Accessibility features: Accessible Full Bath, Accessible Bedroom, Accessible Kitchen, Accessible Doors, Accessible Entrance, Accessible Hallway(s)
Features
- Levels: One
- Stories: 1
- Patio & porch: Rear Porch, Deck, Front Porch, Patio, Covered
- Exterior features: Garden, Lighting, Private Yard, Rain Gutters
- Pool features: In Ground, Outdoor Pool, Pool
- Fencing: Back Yard,Wood
Lot
- Size: 6,926 Square Feet
- Features: Corner Lot, Landscaped
Details
- Parcel number: R93724
- Other equipment: Negotiable
Construction
Type & style
- Home type: SingleFamily
- Architectural style: Traditional,Detached
- Property subtype: Single Family Residence
Materials
- Brick
- Foundation: Slab
- Roof: Composition,Shingle
Condition
- Year built: 1978
Utilities & green energy
- Sewer: Public Sewer
- Water: Public
- Utilities for property: Cable Available, Electricity Available, Sewer Available, Water Available
Community & HOA
Community
- Features: Sidewalks
- Security: Smoke Detector(s)
- Subdivision: The Highlands
HOA
- Has HOA: No
Location
- Region: Lewisville
Financial & listing details
- Tax assessed value: $360,527
- Annual tax amount: $6,618
- Date on market: 1/23/2025
- Cumulative days on market: 83 days
- Listing terms: Cash,Conventional,FHA,VA Loan
- Electric utility on property: Yes
Price history
| Date | Event | Price |
|---|---|---|
| 5/20/2025 | Sold | -- |
Source: NTREIS #20822978 Report a problem | ||
| 4/30/2025 | Pending sale | $420,000$195/sqft |
Source: NTREIS #20822978 Report a problem | ||
| 4/18/2025 | Contingent | $420,000$195/sqft |
Source: NTREIS #20822978 Report a problem | ||
| 4/5/2025 | Price change | $420,000-2.3%$195/sqft |
Source: NTREIS #20822978 Report a problem | ||
| 3/11/2025 | Price change | $429,9990%$200/sqft |
Source: NTREIS #20822978 Report a problem | ||
| 2/11/2025 | Price change | $430,000-2.3%$200/sqft |
Source: NTREIS #20822978 Report a problem | ||
| 1/23/2025 | Listed for sale | $440,000-2.2%$204/sqft |
Source: NTREIS #20822978 Report a problem | ||
| 9/23/2024 | Listing removed | $450,000$209/sqft |
Source: NTREIS #20572907 Report a problem | ||
| 8/25/2024 | Price change | $450,000-3.2%$209/sqft |
Source: NTREIS #20572907 Report a problem | ||
| 4/1/2024 | Listed for sale | $465,000+97.9%$216/sqft |
Source: NTREIS #20572907 Report a problem | ||
| 8/13/2015 | Sold | -- |
Source: Agent Provided Report a problem | ||
| 7/31/2015 | Pending sale | $235,000$109/sqft |
Source: Keller Williams - Dallas Metro North #13179362 Report a problem | ||
| 7/10/2015 | Listed for sale | $235,000+4.4%$109/sqft |
Source: Keller Williams Realty-FM #13179362 Report a problem | ||
| 1/7/2015 | Listing removed | $225,000$105/sqft |
Source: Sackborn Corp, LLC #13019170 Report a problem | ||
| 9/17/2014 | Listed for sale | $225,000$105/sqft |
Source: Sackborn Corp, LLC #13019170 Report a problem | ||
Public tax history
| Year | Property taxes | Tax assessment |
|---|---|---|
| 2025 | $1,672 -37.6% | $360,527 -5.9% |
| 2024 | $2,678 -0.2% | $382,987 +8.7% |
| 2023 | $2,684 -40.8% | $352,322 +10% |
| 2022 | $4,537 | $320,293 +10% |
| 2021 | $4,537 +0.4% | $291,175 +1.1% |
| 2020 | $4,521 -0.4% | $288,039 -0.7% |
| 2019 | $4,537 +0.7% | $289,950 +5.1% |
| 2018 | $4,507 -0.7% | $276,010 +6.8% |
| 2017 | $4,539 | $258,350 +0.1% |
| 2016 | $4,539 +20.1% | $258,213 +28.2% |
| 2015 | $3,779 | $201,386 +10% |
| 2014 | $3,779 | $183,078 +5.5% |
| 2013 | $3,779 | $173,531 +10% |
| 2012 | -- | $157,755 +10% |
| 2011 | -- | $143,414 +10% |
| 2010 | -- | $130,376 -17.7% |
| 2009 | -- | $158,365 +2.2% |
| 2007 | -- | $154,951 +0.8% |
| 2006 | $3,537 +10.5% | $153,743 +9.7% |
| 2005 | $3,202 | $140,088 -5.8% |
| 2004 | -- | $148,777 -1.2% |
| 2003 | -- | $150,586 +1.1% |
| 2002 | -- | $148,940 +3.4% |
| 2001 | -- | $144,039 |
Find assessor info on the county website
Neighborhood: The Highlands
Nearby homes
- $393,3003 bd2 ba1.7k sqft1923 Aspen Dr, Lewisville, TX 75077Off Market
- $331,7003 bd2 ba1.7k sqft1928 Ruidoso Run, Lewisville, TX 75077Off Market
- $342,2003 bd2 ba1.8k sqft1930 Ruidoso Run, Lewisville, TX 75077Off Market
- $--3 bd3 ba1.9k sqft1924 Ruidoso Run, Lewisville, TX 75077Sold
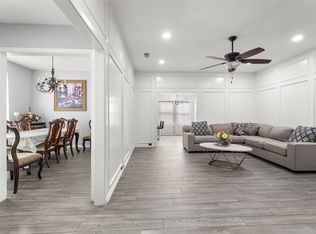
- $319,3003 bd2 ba1.7k sqft1926 Ruidoso Run, Lewisville, TX 75077Off Market
- $377,0004 bd2 ba2k sqft1921 Aspen Dr, Lewisville, TX 75077Off Market
- $377,2003 bd2 ba1.7k sqft1924 Aspen Dr, Highland Village, TX 75077Off Market
- $346,5004 bd2 ba1.8k sqft1926 Aspen Dr, Highland Village, TX 75077Off Market
Nearby schools
GreatSchools rating
- 8/10Highland Village Elementary SchoolGrades: PK-5Distance: 0.6 mi
- 8/10Briarhill Middle SchoolGrades: 6-8Distance: 1.3 mi
- 8/10Marcus High SchoolGrades: 9-12Distance: 1.5 mi
Schools provided by the listing agent
- Elementary: Highland Village
- Middle: Briarhill
- High: Marcus
- District: Lewisville ISD
Source: NTREIS. This data may not be complete. We recommend contacting the local school district to confirm school assignments for this home.
Get a cash offer in 3 minutes
Find out how much your home could sell for in as little as 3 minutes with a no-obligation cash offer.
Estimated market value
$399,500
Get a cash offer in 3 minutes
Find out how much your home could sell for in as little as 3 minutes with a no-obligation cash offer.
Estimated market value
$399,500
- Texas
- Denton County
- Lewisville
- 75077
- The Highlands
- 1925 Aspen Dr
Nearby cities
Nearby neighborhoods
Nearby zip codes
Other Lewisville Topics
