STUNNING 4 BEDROOM, 2.5 BATHROOM TWO STORY HOME SET ON A PRIME CORNER LOT, COMPLETE WITH A SPARKLING POOL! Richardson ISD! This home offers a meticulously designed living space on a generous 0.22-acre lot. Every detail has been curated for a perfect balance of modern style and functionality. As you step through the front door, you're greeted by an exquisitely UPDATED interior, completed in 2025. The heart of this home is the chef’s kitchen, showcasing NEW custom-built wood cabinets+ soft-close hinges, sleek stainless steel appliances, striking WATERFALL QUARTZ countertops, and MODERN TILE flooring. The downstairs primary suite is a sanctuary of luxury, featuring a spa-inspired en suite bathroom with quartz countertops, floor-to-wall luxury tiles, and an expansive walk-in closet. The home also offers three additional bedrooms upstairs, providing versatile options for family, guests, or a home office. In addition to two spacious living areas on the main level, a formal dining area, a cozy breakfast nook, and a versatile flex space upstairs. NEW UPGRADES IN 2025 include a NEW ROOF, REPLASTERED POOL, NEW POOL SKIMMER, DOUBLE PANE WINDOWS, MAHOGANY FRONT DOOR, landscaping, fresh paint inside+out, HARDWOOD floors in living areas, new carpets, recessed lighting, decorative chandeliers, NEW HVAC furnace, elegant shower glass, garage motor+sensors, stained wood fence, new stair railings+balusters and many more. Finally, step into the backyard oasis featuring a sparkling blue pool and diving board. Pool serviced weekly. The outdoor covered patio features a living area great for family and friends to enjoy the outdoors. The extended driveway leads to a large two-car garage, providing ample parking for guests, RV+boat. Basketball post+ hoop on the driveway. Located minutes from major highways, CityLine Market, esteemed RICHARDSON ISD schools, Berkner Park+Duck Creek Golf Club. This home offers unparalleled convenience!NO HOA.
Sold
Price Unknown
1925 Berkner Dr, Richardson, TX 75081
4beds
2,155sqft
Single Family Residence
Built in 1973
9,583 Square Feet Lot
$520,600 Zestimate®
$--/sqft
$3,784 Estimated rent
Home value
$520,600
$474,000 - $573,000
$3,784/mo
Zestimate® history
Owner options
List your home for rent
$3,784/mo
Rent Zestimate®
Find your next renter with Zillow Rental Manager. Plus, with online applications, you can quickly screen prospective tenants – for free.
$3,784/mo
Rent Zestimate®
Refinance and save
Refinancing to a lower rate could help reduce your monthly payments and save thousands over the life of the loan.
Explore your selling options
Work with a Zillow partner agent
Leverage their expertise and Zillow's premium Showcase listings to get your home seen by more buyers.
Get startedList with your own agent
Get your home in front of millions of buyers by listing it on Zillow.
Learn how to do itSell it yourself
Take full control of how buyers see your home on Zillow by listing For Sale by Owner (FSBO).
List your homeWhat's special
Sparkling poolModern tile flooringExquisitely updated interiorBackyard oasisOutdoor covered patioRecessed lightingHardwood floors
Zillow last checked:
Listing updated:
Listed by:
Christopher Ohlig 0591753 972-532-6336,
Compass RE Texas, LLC 469-210-8288,
Katrina Valera Hernandez 0669207 469-449-3900,
Compass RE Texas, LLC
Bought with:
Courtney Gregory
Keller Williams Legacy
Source: NTREIS,MLS#: 20911773
Facts & features
Interior
Bedrooms & bathrooms
- Bedrooms: 4
- Bathrooms: 3
- Full bathrooms: 2
- 1/2 bathrooms: 1
Primary bedroom
- Features: Built-in Features, Closet Cabinetry, Ceiling Fan(s), Dual Sinks, En Suite Bathroom, Separate Shower, Walk-In Closet(s)
- Level: First
- Dimensions: 16 x 13
Bedroom
- Level: Second
- Dimensions: 11 x 10
Bedroom
- Level: Second
- Dimensions: 11 x 10
Bedroom
- Features: Walk-In Closet(s)
- Level: Second
- Dimensions: 13 x 11
Primary bathroom
- Features: Built-in Features, Dual Sinks, En Suite Bathroom, Granite Counters, Stone Counters, Sink, Separate Shower
- Level: First
- Dimensions: 10 x 5
Breakfast room nook
- Features: Built-in Features, Eat-in Kitchen, Granite Counters, Pantry
- Level: First
- Dimensions: 8 x 6
Dining room
- Level: First
- Dimensions: 10 x 10
Family room
- Features: Breakfast Bar, Fireplace
- Level: First
- Dimensions: 17 x 16
Other
- Features: Built-in Features, Granite Counters, Garden Tub/Roman Tub, Stone Counters
- Level: Second
- Dimensions: 10 x 5
Half bath
- Level: First
- Dimensions: 5 x 4
Kitchen
- Features: Breakfast Bar, Built-in Features, Eat-in Kitchen, Granite Counters, Pantry, Stone Counters
- Level: First
- Dimensions: 15 x 11
Laundry
- Features: Closet
- Level: First
- Dimensions: 5 x 3
Living room
- Level: First
- Dimensions: 18 x 14
Living room
- Features: Ceiling Fan(s)
- Level: Second
- Dimensions: 17 x 7
Heating
- Central, Fireplace(s), Natural Gas
Cooling
- Central Air, Ceiling Fan(s), Electric, Roof Turbine(s), Zoned
Appliances
- Included: Some Gas Appliances, Dishwasher, Electric Oven, Disposal, Gas Range, Plumbed For Gas, Vented Exhaust Fan
- Laundry: Common Area, Washer Hookup, In Hall
Features
- Built-in Features, Chandelier, Cathedral Ceiling(s), Decorative/Designer Lighting Fixtures, Eat-in Kitchen, Granite Counters, High Speed Internet, Multiple Staircases, Open Floorplan, Pantry, Smart Home, Cable TV, Natural Woodwork, Walk-In Closet(s)
- Flooring: Carpet, Ceramic Tile, Hardwood, Tile, Wood
- Has basement: No
- Number of fireplaces: 1
- Fireplace features: Decorative, Family Room, Gas Starter, Living Room, Masonry, Raised Hearth, Wood Burning
Interior area
- Total interior livable area: 2,155 sqft
Property
Parking
- Total spaces: 2
- Parking features: Additional Parking, Alley Access, Concrete, Covered, Direct Access, Driveway, Enclosed, Garage, Garage Door Opener, Kitchen Level, Lighted, On Site, Oversized, Private, Garage Faces Rear, Secured
- Attached garage spaces: 2
- Has uncovered spaces: Yes
Features
- Levels: Two
- Stories: 2
- Patio & porch: Rear Porch, Front Porch, Patio, Covered
- Exterior features: Basketball Court, Lighting, Outdoor Living Area, Other, Private Yard, Rain Gutters
- Has private pool: Yes
- Pool features: Diving Board, Fenced, In Ground, Outdoor Pool, Other, Pool, Private
- Fencing: Back Yard,Fenced,High Fence,Privacy,Wood
Lot
- Size: 9,583 Square Feet
- Dimensions: 120 x 81
- Features: Cleared, Corner Lot, Irregular Lot, Landscaped, Level, Native Plants, Many Trees, Subdivision, Few Trees
- Residential vegetation: Cleared, Grassed
Details
- Parcel number: 42076500080200000
Construction
Type & style
- Home type: SingleFamily
- Architectural style: Traditional,Detached
- Property subtype: Single Family Residence
Materials
- Brick, Concrete, Wood Siding
- Foundation: Slab
- Roof: Composition,Shingle
Condition
- Year built: 1973
Utilities & green energy
- Sewer: Public Sewer
- Water: Public
- Utilities for property: Electricity Available, Electricity Connected, Natural Gas Available, Sewer Available, Separate Meters, Underground Utilities, Water Available, Cable Available
Green energy
- Indoor air quality: Ventilation
Community & HOA
Community
- Features: Playground, Park, Trails/Paths, Curbs, Sidewalks
- Security: Security System Leased, Security System Owned, Security System, Carbon Monoxide Detector(s), Smoke Detector(s), Security Lights, Security Service, Wireless
- Subdivision: Greenmeadow
HOA
- Has HOA: No
Location
- Region: Richardson
Financial & listing details
- Tax assessed value: $395,480
- Annual tax amount: $8,623
- Date on market: 4/25/2025
- Cumulative days on market: 42 days
- Listing terms: Cash,Conventional,1031 Exchange,FHA,Texas Vet,USDA Loan,VA Loan
- Exclusions: video doorbell and exterior surveillance system
- Electric utility on property: Yes
Price history
| Date | Event | Price |
|---|---|---|
| 7/2/2025 | Sold | -- |
Source: NTREIS #20911773 Report a problem | ||
| 6/21/2025 | Pending sale | $535,000$248/sqft |
Source: NTREIS #20911773 Report a problem | ||
| 6/9/2025 | Contingent | $535,000$248/sqft |
Source: NTREIS #20911773 Report a problem | ||
| 5/13/2025 | Price change | $535,000-1.8%$248/sqft |
Source: NTREIS #20911773 Report a problem | ||
| 4/25/2025 | Listed for sale | $545,000$253/sqft |
Source: NTREIS #20911773 Report a problem | ||
Public tax history
| Year | Property taxes | Tax assessment |
|---|---|---|
| 2025 | $3,834 +7.2% | $395,480 |
| 2024 | $3,576 +6.9% | $395,480 |
| 2023 | $3,347 +7% | $395,480 +10.6% |
| 2022 | $3,126 +1.7% | $357,460 +28.9% |
| 2021 | $3,074 +5% | $277,380 +6.2% |
| 2020 | $2,927 +9.5% | $261,110 +10.1% |
| 2019 | $2,673 +9.2% | $237,240 |
| 2018 | $2,447 -43% | $237,240 +5.3% |
| 2017 | $4,297 +11% | $225,310 +16.4% |
| 2016 | $3,872 +14.4% | $193,640 +21.2% |
| 2015 | $3,385 | $159,830 +5.7% |
| 2014 | $3,385 | $151,160 |
| 2013 | -- | -- |
| 2012 | -- | -- |
| 2011 | -- | -- |
| 2010 | -- | -- |
| 2009 | -- | -- |
| 2008 | -- | -- |
| 2007 | -- | -- |
| 2005 | -- | -- |
| 2004 | -- | -- |
| 2003 | -- | -- |
| 2002 | -- | -- |
| 2001 | -- | -- |
Find assessor info on the county website
Neighborhood: Berkner Park
Nearby homes
- $411,9004 bd2 ba2.1k sqft1923 Berkner Dr, Richardson, TX 75081Off Market
- $383,8003 bd2 ba1.8k sqft802 Rollingwood Dr, Richardson, TX 75081Off Market
- $339,0003 bd2 ba1.5k sqft1921 Berkner Dr, Richardson, TX 75081Off Market
- $465,2005 bd2 ba2.5k sqft2001 Berkner Dr, Richardson, TX 75081Off Market
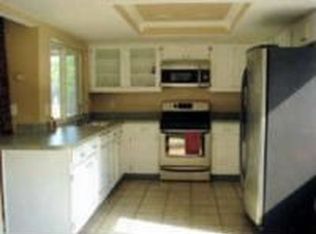
- $334,8003 bd2 ba1.8k sqft1926 Berkner Dr, Richardson, TX 75081Off Market
- $364,9003 bd2 ba2k sqft1924 Berkner Dr, Richardson, TX 75081Off Market
- $323,3003 bd2 ba1.4k sqft2000 Clearfield Cir, Richardson, TX 75081Off Market
- $343,1003 bd2 ba1.8k sqft800 Rollingwood Dr, Richardson, TX 75081Off Market
Nearby schools
GreatSchools rating
- 7/10Dartmouth Elementary SchoolGrades: PK-6Distance: 1.2 mi
- 5/10Apollo Junior High SchoolGrades: 7-8Distance: 1.2 mi
- 4/10Berkner High SchoolGrades: 9-12Distance: 0.4 mi
Schools provided by the listing agent
- Elementary: Springridge
- High: Berkner
- District: Richardson ISD
Source: NTREIS. This data may not be complete. We recommend contacting the local school district to confirm school assignments for this home.
Get a cash offer in 3 minutes
Find out how much your home could sell for in as little as 3 minutes with a no-obligation cash offer.
Estimated market value
$520,600
Get a cash offer in 3 minutes
Find out how much your home could sell for in as little as 3 minutes with a no-obligation cash offer.
Estimated market value
$520,600
- Texas
- Dallas County
- Richardson
- 75081
- Berkner Park
- 1925 Berkner Dr
Nearby cities
Nearby neighborhoods
Nearby zip codes
Other Richardson Topics
