Skip main navigation
Sold for $1,317,500
  • $1,317,500

    1925 Blackstone CIR, NAPLES, FL 34109

    3beds
    2,525sqft
    Single Family Residence
    Built in 1990
    0.43 Acres Lot
    $1,620,200 Zestimate®
    $522/sqft
    $7,621 Estimated rent

    Home value

    $1,620,200

    $1.43M - $1.86M

    $7,621/mo

    Zestimate® history
    Loading
    Loading...

    Owner options

    List your home for rent

    $7,621/mo

    Rent Zestimate®

    Find your next renter with Zillow Rental Manager. Plus, with online applications, you can quickly screen prospective tenants – for free.

    Learn more

    $7,621/mo

    Rent Zestimate®

    Refinance and save

    $9,135/mo

    Est. payment

    Refinancing to a lower rate could help reduce your monthly payments and save thousands over the life of the loan.

    See today's rates

    $9,135/mo

    Est. payment

    Explore your selling options

    Work with a Zillow partner agent

    Leverage their expertise and Zillow's premium Showcase listings to get your home seen by more buyers.

    Get started

    List with your own agent

    Get your home in front of millions of buyers by listing it on Zillow.

    Learn how to do it

    Sell it yourself

    Take full control of how buyers see your home on Zillow by listing For Sale by Owner (FSBO).

    List your home

    What's special

    Double sided fireplacePrestigious mill run communityGranite countersWorld-class diningIdeal split floor planLuxurious soaking tubLarge heated pool
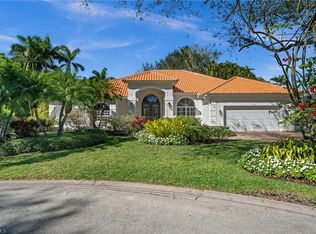
    Welcome To This Stunning Former Model Home In The Prestigious Mill Run Community, Nestled Amidst Lush Landscaping & Serene Surroundings, Offering The Perfect Blend Of Elegance & Comfort. As You Enter, You'll Be Greeted By A Living Room Featuring A Double Sided Fireplace, Overlooking The Covered Lanai & Large Heated Pool. Interior Boasts Tasteful Finishes & A Thoughtful Design That Exudes A Sense Of Warmth & Sophistication. The Spacious Living Areas Are Ideal For Hosting Gatherings Or Enjoying Quiet Evenings W/ Loved Ones. The Kitchen Features Granite Counters, Cabinets W/ Pull-Out Drawers, SS Appliances, & Ample Counter Space. Whether You're Preparing A Casual Meal Or A Gourmet Feast, This Home Offers Multiple Dining Options: Breakfast Bar, Eat-In-Kitchen Or Formal Dining Room. With The Ideal Split Floor Plan, The Oversized Master Suite Is A True Retreat, Providing A Tranquil Escape & Offering A Peaceful Haven Where You Can Unwind & Rejuvenate. The En-Suite Bathroom Features A Luxurious Soaking Tub, A Spacious Walk-In Shower, Dual Vanities & Direct Lanai Access. This Home Is Surrounded By Sought After Schools, World-Class Dining, Shopping, Entertainment Options & Pristine Beaches!

    Zillow last checked:

    Listing updated:

    Listed by:

    Nick Bobzien, PA 239-825-5411,

    Downing Frye Realty Inc.

    Bought with:

    Kristin Cassidy

    Premier Sotheby's Int'l Realty

    Source: SWFLMLS,MLS#: 223048969MLS LogoOriginating MLS: Naples

    Facts & features

    Interior

    Bedrooms & bathrooms
    • Bedrooms: 3
    • Bathrooms: 3
    • Full bathrooms: 2
    • 1/2 bathrooms: 1
    Bedroom
    • Features: First Floor Bedroom, Master BR Ground, Master BR Sitting Area, Split Bedrooms
    Dining room
    • Features: Breakfast Bar, Eat-in Kitchen, Formal
    Kitchen
    • Features: Pantry
    Heating
    • Central
    Cooling
    • Ceiling Fan(s), Central Air
    Appliances
    • Included: Dishwasher, Disposal, Dryer, Microwave, Range, Refrigerator/Icemaker, Self Cleaning Oven, Washer
    • Laundry: Inside, Laundry Tub
    Features
    • Built-In Cabinets, Fireplace, Foyer, French Doors, Laundry Tub, Pantry, Smoke Detectors, Vaulted Ceiling(s), Walk-In Closet(s), Window Coverings, Den - Study, Family Room, Laundry in Residence, Screened Lanai/Porch
    • Flooring: Carpet, Tile, Wood
    • Doors: French Doors
    • Windows: Skylight(s), Window Coverings, Impact Resistant Windows, Shutters Electric, Shutters - Manual
    • Has fireplace: Yes
    Interior area
    • Total structure area: 3,315
    • Total interior livable area: 2,525 sqft

    Property

    Parking
    • Total spaces: 2
    • Parking features: Circular Driveway, Driveway, Attached
    • Attached garage spaces: 2
    • Has uncovered spaces: Yes
    Features
    • Stories: 1
    • Patio & porch: Patio, Screened Lanai/Porch
    • Has private pool: Yes
    • Pool features: Community, In Ground, Concrete, Equipment Stays, Electric Heat
    • Spa features: Community
    • Has view: Yes
    • View description: Landscaped Area
    • Waterfront features: None
    Lot
    • Size: 0.43 Acres
    • Features: Oversize
    Details
    • Additional structures: Tennis Court(s)
    • Parcel number: 29505006001
    • Other equipment: Intercom

    Construction

    Type & style
    • Home type: SingleFamily
    • Architectural style: Ranch
    • Property subtype: Single Family Residence
    Materials
    • Block, Stucco
    • Foundation: Concrete Block
    • Roof: Shingle
    Condition
    • New construction: No
    • Year built: 1990

    Utilities & green energy

    • Water: Central

    Community & neighborhood

    Security
    • Security features: Security System, Smoke Detector(s), Gated Community
    Community
    • Community features: Clubhouse, Pool, Dog Park, Sidewalks, Street Lights, Tennis Court(s), Gated
    Location
    • Region: Naples
    • Subdivision: MILL RUN

    HOA & financial

    HOA
    • Has HOA: Yes
    • HOA fee: $2,500 annually
    • Amenities included: Basketball Court, Clubhouse, Pool, Community Room, Spa/Hot Tub, Dog Park, Pickleball, Play Area, Sidewalk, Streetlight, Tennis Court(s), Underground Utility

    Other

    Other facts
    • Road surface type: Paved
    • Contingency: Inspection

    Price history

    DateEventPrice
    9/13/2023Sold$1,317,500-5.6%$522/sqft
    Source: SWFLMLS #223048969 Report a problem
    7/19/2023Pending sale$1,395,000$552/sqft
    Source: SWFLMLS #223048969 Report a problem
    7/11/2023Listed for sale$1,395,000$552/sqft
    Source: SWFLMLS #223048969 Report a problem
    7/9/2023Pending sale$1,395,000$552/sqft
    Source: SWFLMLS #223048969 Report a problem
    7/4/2023Listed for sale$1,395,000$552/sqft
    Source: SWFLMLS #223048969 Report a problem

    Public tax history

    YearProperty taxesTax assessment
    2025$12,976 +5.9%$1,337,549 +6.7%
    2024$12,250 +350.6%$1,253,343 +296.4%
    2023$2,719 -2.9%$316,156 +3%
    2022$2,800 -1.1%$306,948 +3%
    2021$2,830 +2.5%$298,008 +1.4%
    2020$2,762 +1.9%$293,893 +2.3%
    2019$2,711 +2.4%$287,285 +1.9%
    2018$2,648 -7.5%$281,928 +2.1%
    2017$2,861 +1.7%$276,129 +2.1%
    2016$2,814 +2.8%$270,450 +0.7%
    2015$2,736 -0.7%$268,570 +24.1%
    2014$2,756 +7.2%$216,438 +1.9%
    2013$2,572 +0.8%$212,500 +2.1%
    2012$2,550 +4.1%$208,112 +3.7%
    2011$2,449 +6.8%$200,594 +1.9%
    2010$2,292 +6.3%$196,891 +3.4%
    2009$2,156 $190,400 -20.7%
    2008$2,156 -10.8%$240,160 +3%
    2007$2,417 -2.8%$233,165 +2.5%
    2006$2,488 $227,478 +3%
    2005$2,488 +2.5%$220,852 +3%
    2004$2,427 -0.3%$214,419 +1.9%
    2003$2,434 +1.4%$210,421 +2.4%
    2002$2,400 -50.1%$205,489 +1.6%
    2001$4,810 +102.1%$202,253
    2000$2,380 --

    Find assessor info on the county website

    Neighborhood: 34109

    Nearby schools

    GreatSchools rating
    Schools provided by the listing agent
    • Elementary: PELICAN MARSH ELEMENTARY SCHOOL
    • Middle: PINE RIDGE MIDDLE SCHOOL
    • High: BARRON COLLIER HIGH SCHOOL

    Source: SWFLMLS. This data may not be complete. We recommend contacting the local school district to confirm school assignments for this home.

    Get pre-qualified for a loan
    At Zillow Home Loans, we can pre-qualify you in as little as 5 minutes with no impact to your credit score.

    An equal housing lender. NMLS #10287.

    Sell for more on Zillow
    Get a Zillow Showcase℠ listing at no additional cost and you could sell for .
    $1,620,200
    2% more
    +$32,404
    With Zillow Showcase(estimated)
    $1,652,604