Skip main navigation
Closed
  • $235,000

    1925 Cabernet Ln NW, Rochester, MN 55901

    2beds
    1,092sqft
    (TH) Quad/4 Corners
    Built in 1992
    2,308 Square Feet Lot
    $235,400 Zestimate®
    $215/sqft
    $1,600 Estimated rent

    Home value

    $235,400

    $224,000 - $247,000

    $1,600/mo

    Zestimate® history
    Loading
    Loading...

    Owner options

    List your home for rent

    $1,600/mo

    Rent Zestimate®

    Find your next renter with Zillow Rental Manager. Plus, with online applications, you can quickly screen prospective tenants – for free.

    Learn more

    $1,600/mo

    Rent Zestimate®

    Refinance and save

    $1,798/mo

    Est. payment

    Refinancing to a lower rate could help reduce your monthly payments and save thousands over the life of the loan.

    See today's rates

    $1,798/mo

    Est. payment

    Explore your selling options

    Work with a Zillow partner agent

    Leverage their expertise and Zillow's premium Showcase listings to get your home seen by more buyers.

    Get started

    List with your own agent

    Get your home in front of millions of buyers by listing it on Zillow.

    Learn how to do it

    Sell it yourself

    Take full control of how buyers see your home on Zillow by listing For Sale by Owner (FSBO).

    List your home

    What's special

    New windowsSingle-level livingWelcoming entry walkwayFlooded with natural light
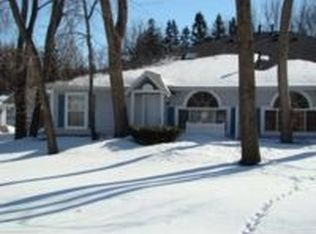
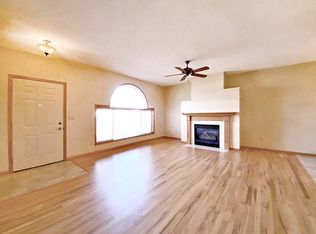
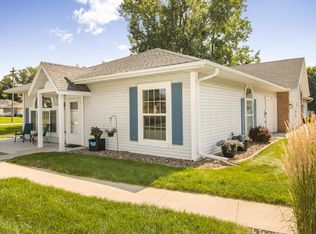
    Experience the ease of true single-level living in this impeccably maintained 2-bedroom townhome. Flooded with natural light, thanks to new windows and an oversized skylight in the kitchen and main bath, this home feels bright and airy the moment you walk in. The welcoming entry walkway includes a comfortable patio overlooking a park-like waterway for birdwatching! Or cozy up to the stunning gas fireplace with custom stone surround. The main bathroom includes a walk-in shower for ease of access. The standout feature, a rare 2nd, detached garage that sets this townhome apart from the rest, offering ample space for a second vehicle, workshop, or seasonal storage. Located in a high-convenience zone near major bus routes and entertainment districts, it’s a the perfect retreat for those who want a quiet home without sacrificing proximity to the action!

    Zillow last checked:

    Listing updated:

    Listed by:

    Craig Ugland 507-259-2608,

    Edina Realty, Inc.

    Bought with:

    Isaiah Tamte

    Real Broker, LLC.

    Source: NorthstarMLS as distributed by MLS GRID,MLS#: 7023412MLS Logo

    Facts & features

    Interior

    Bedrooms & bathrooms
    • Bedrooms: 2
    • Bathrooms: 2
    • 3/4 bathrooms: 1
    • 1/2 bathrooms: 1
    Bathroom
    • Description: Main Floor 1/2 Bath,Main Floor 3/4 Bath
    Dining room
    • Description: Kitchen/Dining Room
    Heating
    • Forced Air
    Cooling
    • Central Air
    Appliances
    • Included: Dishwasher, Dryer, Gas Water Heater, Range, Refrigerator, Washer
    • Laundry: Laundry Closet, Main Level, In Unit
    Features
    • Basement: None
    • Number of fireplaces: 1
    • Fireplace features: Gas
    Interior area
    • Total structure area: 1,092
    • Total interior livable area: 1,092 sqft
    • Finished area above ground: 1,092
    • Finished area below ground: 0

    Property

    Parking
    • Total spaces: 2
    • Parking features: Attached, Detached Garage, Asphalt, Guest, Insulated Garage
    • Attached garage spaces: 2
    Accessibility
    • Accessibility features: Grab Bars In Bathroom, No Stairs Internal
    Features
    • Levels: One
    • Stories: 1
    • Patio & porch: Front Porch, Patio
    Lot
    • Size: 2,308 Square Feet
    Details
    • Foundation area: 1092
    • Additional parcels included: 742231049272
    • Parcel number: 742231049266
    • Zoning description: Residential-Single Family

    Construction

    Type & style
    • Home type: Townhouse
    • Property subtype: (TH) Quad/4 Corners
    • Attached to another structure: Yes
    Materials
    • Frame
    • Roof: Age Over 8 Years
    Condition
    • New construction: No
    • Year built: 1992

    Utilities & green energy

    • Electric: Circuit Breakers, Power Company: Rochester Public Utilities
    • Gas: Natural Gas
    • Sewer: City Sewer/Connected
    • Water: City Water/Connected

    Community & HOA

    Community
    • Subdivision: French Creek Central
    HOA
    • Has HOA: Yes
    • Services included: Lawn Care, Maintenance Grounds, Professional Mgmt, Sanitation, Snow Removal
    • HOA fee: $285 monthly
    • HOA name: Jakobson Management
    • HOA phone: 507-536-0000
    Location
    • Region: Rochester

    Financial & listing details

    • Price per square foot: $215/sqft
    • Tax assessed value: $217,200
    • Annual tax amount: $2,564
    • Date on market: 3/2/2026
    • Cumulative days on market: 235 days

    Price history

    DateEventPrice
    8/3/2026Sold$235,000-2.1%$215/sqft
    Source: NorthstarMLS as distributed by MLS GRID #7023412 Report a problem
    7/10/2026Pending sale$240,000$220/sqft
    Source: NorthstarMLS as distributed by MLS GRID #7023412 Report a problem
    6/29/2026Price change$240,000-5.1%$220/sqft
    Source: NorthstarMLS as distributed by MLS GRID #7023412 Report a problem
    3/26/2026Price change$253,000-2.7%$232/sqft
    Source: NorthstarMLS as distributed by MLS GRID #7023412 Report a problem
    3/2/2026Listed for sale$260,000$238/sqft
    Source: NorthstarMLS as distributed by MLS GRID #7023412 Report a problem
    10/23/2025Listing removed$260,000$238/sqft
    Source: NorthstarMLS as distributed by MLS GRID #6753365 Report a problem
    7/10/2025Listed for sale$260,000+108%$238/sqft
    Source: NorthstarMLS as distributed by MLS GRID #6753365 Report a problem
    4/14/2014Sold$125,000-3.8%$114/sqft
    Source: Lake Superior Area Realtors as distributed by MLS GRID #2074506 Report a problem
    12/13/2013Listing removed$129,900$119/sqft
    Source: Coldwell Banker At Your Service Realty #4047338 Report a problem
    10/23/2013Price change$129,900-3.7%$119/sqft
    Source: Coldwell Banker At Your Service Realty #4047338 Report a problem
    9/10/2013Price change$134,900-1.5%$124/sqft
    Source: Coldwell Banker At Your Service Realty #4047338 Report a problem
    7/28/2013Listed for sale$136,900+9.5%$125/sqft
    Source: Coldwell Banker At Your Service Realty #4047338 Report a problem
    9/25/2009Sold$125,000$114/sqft
    Source: Public Record Report a problem

    Public tax history

    YearProperty taxesTax assessment
    2025$2,564 +10.1%$190,100 +6.7%
    2024$2,328 $178,100 -2.3%
    2023-- $182,200 +20.5%
    2022$1,918 +5%$151,200 +10.9%
    2021$1,826 +0.8%$136,300 +5.6%
    2020$1,812 +6.7%$129,100 +12.3%
    2019$1,698 $115,000 -14.1%
    2017$1,698 +15%$133,800 +38.1%
    2016$1,476 $96,900 +8.3%
    2015$1,476 +6%$89,500 -1.3%
    2014$1,392 +8.2%$90,700 -1%
    2012$1,286 $91,600 -22.8%
    2011-- $118,700 -5.3%
    2010$1,342 -3.2%$125,400 -1.9%
    2008$1,386 $127,800
    Find assessor info on the county website

    Neighborhood: John Adams

    Nearby schools

    GreatSchools rating
    Schools provided by the listing agent
    • Elementary: Elton Hills
    • Middle: John Adams
    • High: John Marshall

    Source: NorthstarMLS as distributed by MLS GRID. This data may not be complete. We recommend contacting the local school district to confirm school assignments for this home.

    Get a cash offer in 3 minutes
    Find out how much your home could sell for in as little as 3 minutes with a no-obligation cash offer.
    Estimated market value
    $235,400
    Get a cash offer in 3 minutes
    Find out how much your home could sell for in as little as 3 minutes with a no-obligation cash offer.
    Estimated market value
    $235,400