These 3-bedroom, 2-bathroom homes offer 1,633 sq. ft. of living space, complete with an attached 2-car garage and a spacious concrete patio. These 2 available homes are Energy Star Certified to ensure low heating and cooling costs while maximizing comfort year-round.
Step inside to discover a functional open floor plan. The kitchen, a centerpiece of the home, boasts ample cabinet storage with granite countertops, and plenty of space for cooking and entertaining. The kitchen seamlessly connects to the dining area, creating an inviting setting for meals and gatherings. Adjacent to the dining space, the bright living room is filled with natural light from large windows and a sliding glass door that opens to the patio.
The home’s three bedrooms include a serene master suite featuring a walk-in closet with abundant shelving and an en-suite bathroom with a double vanity. Designed with convenience in mind, these homes offer first-floor laundry and no basement. Lofted ceilings in the kitchen and dining areas enhance the sense of openness and modernity, making each home feel spacious and inviting.
Don’t miss the opportunity to own a brand-new home in a convenient location. Contact us today for more information or to schedule your private showing!
Active
$305,000
1925 Candell Ave SW, Massillon, OH 44646
3beds
1,633sqft
Single Family Residence
Built in 2026
0.57 Acres Lot
$-- Zestimate®
$187/sqft
$-- HOA
What's special
Large windowsFirst-floor laundrySerene master suiteFunctional open floor planGranite countertops
- 17 hours |
- 299 |
- 24 |
Zillow last checked:
Listing updated:
Listed by:
Eli Troyer 330-317-9259 eli.troyer@kaufmanrealty.com,
Kaufman Realty & Auction, LLC,
Vernon E Yoder 330-466-0520,
Kaufman Realty & Auction, LLC.
Source: MLS Now,MLS#: 5227550 Originating MLS: Wayne Holmes Association of REALTORS
Originating MLS: Wayne Holmes Association of REALTORSLoading...
Facts & features
Interior
Bedrooms & bathrooms
- Bedrooms: 3
- Bathrooms: 2
- Full bathrooms: 2
- Main level bathrooms: 2
- Main level bedrooms: 3
Heating
- Forced Air, Gas
Cooling
- Central Air, ENERGY STAR Qualified Equipment
Appliances
- Laundry: Main Level
Features
- Ceiling Fan(s), Cathedral Ceiling(s), Double Vanity, Eat-in Kitchen, Granite Counters, High Ceilings, Kitchen Island, Open Floorplan, Pantry, Storage, Walk-In Closet(s)
- Windows: ENERGY STAR Qualified Windows
- Has basement: No
- Has fireplace: No
Interior area
- Total structure area: 1,633
- Total interior livable area: 1,633 sqft
- Finished area above ground: 1,633
Video & virtual tour
Property
Parking
- Total spaces: 2
- Parking features: Attached, Driveway, Garage
- Attached garage spaces: 2
Features
- Levels: One
- Stories: 1
- Patio & porch: Patio
Lot
- Size: 0.57 Acres
Details
- Parcel number: 10016518
- Special conditions: Standard
Construction
Type & style
- Home type: SingleFamily
- Architectural style: Conventional
- Property subtype: Single Family Residence
Materials
- Vinyl Siding
- Foundation: Slab
- Roof: Asphalt,Fiberglass
Condition
- New Construction
- New construction: Yes
- Year built: 2026
Details
- Builder name: Xl Builders
- Warranty included: Yes
Utilities & green energy
- Sewer: Public Sewer
- Water: Public
Green energy
- Energy efficient items: Appliances, Construction, Doors, HVAC, Insulation, Lighting, Roof, Thermostat, Water Heater, Windows
Community & HOA
HOA
- Has HOA: No
- Services included: Other
- HOA name: Oasis Of Wooster Homeowners Association, Inc
Location
- Region: Massillon
Financial & listing details
- Price per square foot: $187/sqft
- Date on market: 7/16/2026
- Listing terms: Cash,Conventional
Estimated market value
Not available
Estimated sales range
Not available
Not available
Price history
| Date | Event | Price |
|---|---|---|
| 7/16/2026 | Listed for sale | $305,000$187/sqft |
Source:  MLS Now #5227550 Report a problem MLS Now #5227550 Report a problem | ||
Public tax history
Tax history is unavailable.
Monthly payment
Est. payment
Payment breakdown
Explore the cost of this home by adjusting the details. Changes won't be saved.Climate risks
Neighborhood: 44646
Nearby schools
GreatSchools rating
- 8/10Watson Elementary SchoolGrades: K-4Distance: 2.3 mi
- 8/10Edison Middle SchoolGrades: 7-8Distance: 2.8 mi
- 6/10Perry High SchoolGrades: 9-12Distance: 2.7 mi
Schools provided by the listing agent
- District: Perry LSD Stark- 7614
Source: MLS Now. This data may not be complete. We recommend contacting the local school district to confirm school assignments for this home.
- $21,800-- bd-- ba-- sqftCandell Ave SW, Massillon, OH 44646Off Market
- $30,300-- bd-- ba-- sqftCandell Ave SW, Massillon, OH 44646Off Market
- $12,800-- bd-- ba-- sqftCandell Ave SW, Massillon, OH 44646Off Market
- $2,100-- bd-- ba-- sqftCandell Ave SW, Massillon, OH 44646Off Market
- $12,800-- bd-- ba-- sqftCandell Ave SW, Massillon, OH 44646Off Market
- $12,800-- bd-- ba-- sqftCandell Ave SW, Massillon, OH 44646Off Market
- $305,0003 bd2 ba1.6k sqft1895 Candell Ave SW, Massillon, OH 44646New Construction
- $38,0000.528 AcresLOT 13 Candell St SE, Massillon, OH 44646Sold
A local agent can set up tours, give advice and negotiate with sellers.
A local lender can help you make sure your offer is ready when you are.
Similar homes
- $305,0003 bd2 ba1.6k sqft1895 Candell Ave SW, Massillon, OH 44646New Construction
 MLS ID #5227521, Eli Troyer, Kaufman Realty & Auction, LLC. MLS Now
 - $309,9003 bd3 ba1.8k sqft7185 Gauntlet St SW, Massillon, OH 44646For Sale
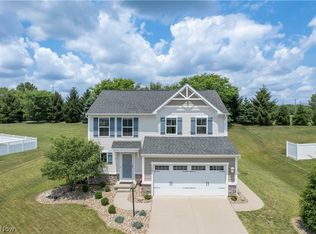 MLS ID #5228293, Jose Medina, Keller Williams Legacy Group Realty. MLS Now
 - $--2 bd2 ba1.4k sqft3815 Hazelbrook St SW, Massillon, OH 44646Auction
 MLS ID #5227514, Randy L Compton, Kiko. MLS Now
 - $275,0003 bd2 ba1.1k sqft1648 Plymouth Knoll Ave NW, Massillon, OH 44646For Sale
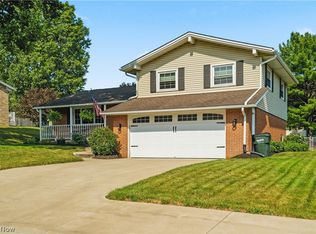 MLS ID #5227394, Mark Sandvig, Keller Williams Chervenic Rlty. MLS Now
 - $265,0003 bd2 ba1.4k sqft916 Marion Ave NW, Massillon, OH 44646For SaleMLS ID #5216720, Megan Eckstein, Keller Williams Legacy Group Realty. MLS Now
- $300,0003 bd2 ba1.5k sqft1120 20th St SW, Massillon, OH 44647For SaleMLS ID #5226697, Brenda K Wise, Keller Williams Legacy Group Realty. MLS Now
- $250,0003 bd1 ba1.3k sqft8130 Navarre Rd SW, Massillon, OH 44646For SaleMLS ID #5227559, Tiffany Bracken, DeHOFF REALTORS. MLS Now
- $--3 bd2 ba1.1k sqft3625 Hazelbrook St SW, Massillon, OH 44646AuctionAuction.com 2
- $219,9003 bd2 ba1k sqft238 Roxbury Ave NW, Massillon, OH 44646For SaleMLS ID #5228075, Nancy L Oliva, Howard Hanna. MLS Now
- $289,9004 bd3 ba1.9k sqft1717 Nutmeg Cir NE, Massillon, OH 44646For SaleMLS ID #5225639, Talethia Mummertz, Keller Williams Legacy Group Realty. MLS Now
- $244,9002 bd2 ba1.5k sqft1344 Pebble Chase Cir NE, Massillon, OH 44646For SaleMLS ID #5220392, Brianna Beadling, Keller Williams Legacy Group Realty. MLS Now
- $290,0003 bd3 ba2k sqft1634 Montaque Ave NW, Massillon, OH 44646For SaleMLS ID #5189513, Kelly Taylor, Keller Williams Legacy Group Realty. MLS Now
- $219,9002 bd1 ba1.3k sqft871 Campbell Cir NE, Massillon, OH 44646For SaleMLS ID #5228120, Jesse Allison, Howard Hanna. MLS Now
- $275,0003 bd2 ba1.7k sqft3350 Roanoke St NW, Massillon, OH 44646For SaleMLS ID #5218583, Jose Medina, Keller Williams Legacy Group Realty. MLS Now
- $279,9003 bd2 ba2.1k sqft1827 Coventry Rd NE, Massillon, OH 44646For SaleMLS ID #5219064, Roberta Corrin, RE/MAX Infinity. MLS Now
- $329,9003 bd3 ba2.4k sqft1741 Wales Rd NE, Massillon, OH 44646For SaleMLS ID #5209529, Dayna Edwards, EXP Realty, LLC.. MLS Now
- $198,5003 bd1 ba1k sqft420 Stuart St NW, Massillon, OH 44646For SaleMLS ID #5227303, Danielle Brown, RE/MAX Trends Realty. MLS Now
- $259,9003 bd3 ba1.4k sqft5459 Hancock St SW, Canton, OH 44706For SaleMLS ID #5227765, Amy Wengerd, EXP Realty, LLC.. MLS Now
- $199,9003 bd2 ba1k sqft3125 Wattova Rd NW, Massillon, OH 44646For Sale By Owner
- $219,9003 bd2 ba1.7k sqft1904 Lincoln Way E, Massillon, OH 44646For SaleMLS ID #5224164, Robert E Dale, EXP Realty, LLC.. MLS Now
