Welcome to your dream home! This exquisite 4 bedroom, 2.5 bathroom all-brick colonial residence is nestled on a sprawling 2.17-acre lot, offering breathtaking mountain views and a perfect blend of elegance and comfort. Cook in style with a modern kitchen featuring an island, granite countertops, and a six-burner gas stove—ideal for any culinary enthusiast. Enjoy the beauty of hardwood floors throughout, a formal living room with classic crown molding, and a formal dining room perfect for entertaining. Cozy up in the inviting family room featuring a gas fireplace and charming exposed beam. Indulge in a private sanctuary provided by your primary suite with a spacious sitting room, a walk-in closet with custom built-ins, and a spa-like bathroom boasting high-end tiling, heated floors, a double vanity, a new luxury tub, and a two-person shower with premium fixtures. Three additional generously-sized bedrooms upstairs with hardwood floors provide ample space for family and guests. Freshly painted throughout, this home is move-in ready, blending classic charm with modern conveniences. Host gatherings or relax in your private outdoor entertaining area, complete with a bluestone patio, awning, and a built-in grilling area. The property is surrounded by mature trees and beautifully landscaped grounds, enhancing your outdoor experience. Enjoy the benefits from an oversized 2-car heated garage with extra storage/workspace. Don't miss the opportunity to own this remarkable property where every detail has been thoughtfully designed for luxurious living. Schedule your tour today and step into your new home!
Sold for $760,000
$760,000
1925 Cedar Creek Grade, Winchester, VA 22602
4beds
3,078sqft
Single Family Residence
Built in 1998
2.17 Acres Lot
$807,400 Zestimate®
$247/sqft
$2,922 Estimated rent
Home value
$807,400
$767,000 - $848,000
$2,922/mo
Zestimate® history
Owner options
List your home for rent
$2,922/mo
Rent Zestimate®
Find your next renter with Zillow Rental Manager. Plus, with online applications, you can quickly screen prospective tenants – for free.
$2,922/mo
Rent Zestimate®
Refinance and save
$4,373/mo
Est. payment
Refinancing to a lower rate could help reduce your monthly payments and save thousands over the life of the loan.
$4,373/mo
Est. payment
Explore your selling options
Work with a Zillow partner agent
Leverage their expertise and Zillow's premium Showcase listings to get your home seen by more buyers.
Get startedList with your own agent
Get your home in front of millions of buyers by listing it on Zillow.
Learn how to do itSell it yourself
Take full control of how buyers see your home on Zillow by listing For Sale by Owner (FSBO).
List your homeWhat's special
Zillow last checked:
Listing updated:
Listed by:
Laura White 540-336-1054,
ERA Oakcrest Realty, Inc.
Bought with:
Jen Kitner, 0225225171
Pearson Smith Realty, LLC
Source: Bright MLS,MLS#: VAFV2021166
Facts & features
Interior
Bedrooms & bathrooms
- Bedrooms: 4
- Bathrooms: 3
- Full bathrooms: 2
- 1/2 bathrooms: 1
- Main level bathrooms: 1
Rooms
- Room types: Living Room, Dining Room, Primary Bedroom, Bedroom 2, Bedroom 3, Bedroom 4, Kitchen, Family Room, Foyer, Breakfast Room, Laundry, Primary Bathroom, Full Bath, Half Bath
Basement
- Area: 0
Heating
- Heat Pump, Electric, Propane
Cooling
- Heat Pump, Ceiling Fan(s), Electric
Appliances
- Included: Microwave, Dishwasher, Disposal, Refrigerator, Ice Maker, Oven/Range - Gas, Six Burner Stove, Stainless Steel Appliance(s), Tankless Water Heater, Water Heater
- Laundry: Has Laundry, Main Level, Laundry Room
Features
- Ceiling Fan(s), Upgraded Countertops, Crown Molding, Dining Area, Exposed Beams, Family Room Off Kitchen, Formal/Separate Dining Room, Eat-in Kitchen, Kitchen Island, Kitchen - Table Space, Pantry, Primary Bath(s), Recessed Lighting, Soaking Tub, Bathroom - Stall Shower, Bathroom - Tub Shower, Walk-In Closet(s)
- Flooring: Hardwood, Wood
- Doors: Storm Door(s), French Doors
- Windows: Bay/Bow
- Has basement: No
- Number of fireplaces: 1
- Fireplace features: Gas/Propane
Interior area
- Total structure area: 3,078
- Total interior livable area: 3,078 sqft
- Finished area above ground: 3,078
- Finished area below ground: 0
Property
Parking
- Total spaces: 2
- Parking features: Garage Door Opener, Storage, Built In, Oversized, Asphalt, Driveway, Attached
- Attached garage spaces: 2
- Has uncovered spaces: Yes
Accessibility
- Accessibility features: None
Features
- Levels: Two
- Stories: 2
- Patio & porch: Patio, Porch
- Exterior features: Barbecue, Awning(s), Extensive Hardscape
- Pool features: None
- Has view: Yes
- View description: Mountain(s), Garden, Panoramic, Pasture, Scenic Vista, Trees/Woods
Lot
- Size: 2.17 Acres
- Features: Unrestricted, Landscaped, Private
Details
- Additional structures: Above Grade, Below Grade
- Parcel number: 62 A A
- Zoning: RA
- Special conditions: Standard
Construction
Type & style
- Home type: SingleFamily
- Architectural style: Colonial
- Property subtype: Single Family Residence
Materials
- Brick
- Foundation: Crawl Space
Condition
- New construction: No
- Year built: 1998
Utilities & green energy
- Sewer: On Site Septic
- Water: Private, Well
Community & HOA
Community
- Subdivision: None Available
HOA
- Has HOA: No
Location
- Region: Winchester
Financial & listing details
- Price per square foot: $247/sqft
- Tax assessed value: $478,500
- Annual tax amount: $2,919
- Date on market: 8/25/2024
- Listing agreement: Exclusive Right To Sell
- Listing terms: Cash,Conventional,FHA,USDA Loan,VA Loan
- Ownership: Fee Simple
Price history
| Date | Event | Price |
|---|---|---|
| 10/1/2024 | Sold | $760,000+3.4%$247/sqft |
Source:  Bright MLS #VAFV2021166 Report a problem Bright MLS #VAFV2021166 Report a problem | ||
| 8/25/2024 | Pending sale | $735,000+11.4%$239/sqft |
Source: Bright MLS #VAFV2021166 Report a problem | ||
| 7/1/2022 | Sold | $660,000-5.6%$214/sqft |
Source: Bright MLS #VAFV2006432 Report a problem | ||
| 6/10/2022 | Pending sale | $699,000$227/sqft |
Source: Bright MLS #VAFV2006432 Report a problem | ||
| 5/22/2022 | Contingent | $699,000$227/sqft |
Source: Bright MLS #VAFV2006432 Report a problem | ||
| 5/5/2022 | Listed for sale | $699,000$227/sqft |
Source: Bright MLS #VAFV2006432 Report a problem | ||
Public tax history
Tax history is unavailable.
Neighborhood: 22602
Nearby homes
- $760,0004 bd3 ba3k sqft1925 Cedar Creek Grn, Winchester, VA 22602Sold
- $498,5003 bd2 ba1.3k sqft1949 Cedar Creek Grn, Winchester, VA 22602Off Market
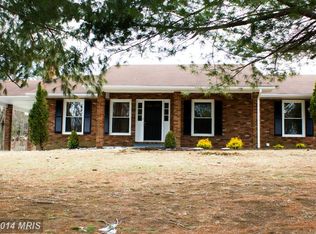
- $885,9004 bd3 ba3.4k sqft154 Windsor Ln, Winchester, VA 22602Sold
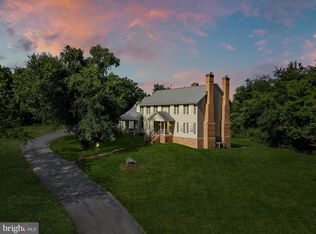
- $1,498,4003 bd3 ba4.6k sqft180 Windsor Ln, Winchester, VA 22602Off Market
- $286,1002 bd1 ba1.2k sqft1952 Cedar Creek Grn, Winchester, VA 22602Off Market
- $1,130,2005 bd5 ba4.9k sqft110 Windsor Ln, Winchester, VA 22602Off Market
- $329,2002 bd1 ba1.3k sqft1952 Cedar Creek Gr, Winchester, VA 22602Off Market
- $602,9003 bd4 ba1.9k sqft1971 Cedar Creek Grn, Winchester, VA 22602Off Market
Nearby schools
GreatSchools rating
- 3/10Orchard View Elementary SchoolGrades: PK-5Distance: 2.4 mi
- 2/10Frederick County Middle SchoolGrades: 6-8Distance: 7.7 mi
- 6/10James Wood High SchoolGrades: 9-12Distance: 4.6 mi
Schools provided by the listing agent
- District: Frederick County Public Schools
Source: Bright MLS. This data may not be complete. We recommend contacting the local school district to confirm school assignments for this home.
Get a cash offer in 3 minutes
Find out how much your home could sell for in as little as 3 minutes with a no-obligation cash offer.
Estimated market value
$807,400
Get a cash offer in 3 minutes
Find out how much your home could sell for in as little as 3 minutes with a no-obligation cash offer.
Estimated market value
$807,400
- Virginia
- Frederick County
- Winchester
- 22602
- 1925 Cedar Creek Grade
Nearby cities
Nearby zip codes
Other Winchester Topics
