50K under CAD assessed value! Seller says get it sold! Welcome home to this beautiful Plano home offering timeless charm and modern comfort. This home has been thoughtfully updated over recent years while preserving its character, creating a warm and inviting space ready for its next owner. Inside, you'll find a blend of original features and some updates, providing both functionality and opportunity to make it your own even more. Two living areas, two outside areas, and tons of storage are some of the best features. The spacious, fenced backyard offers plenty of room for pets, play, gardening, or outdoor entertaining. Mature landscaping and established trees add to the home's appeal and provide a peaceful setting to enjoy year-round. Conveniently located near shopping, dining, schools, and major commuting routes, this property combines the benefits of an established neighborhood with the convenience of Plano living. Whether you're a first-time buyer, investor, or someone looking for a solid home with character and potential, this well-cared-for property is one you won't want to miss. Contact your favorite REALTOR to see it today. Will have a brand new HVAC on bedroom side of home prior to closing.
Sold
Price Unknown
1925 Country Club Dr, Plano, TX 75074
3beds
2,151sqft
Single Family Residence
Built in 1978
9,583 Square Feet Lot
$399,800 Zestimate®
$--/sqft
$2,705 Estimated rent
Home value
$399,800
$380,000 - $420,000
$2,705/mo
Zestimate® history
Owner options
List your home for rent
$2,705/mo
Rent Zestimate®
Find your next renter with Zillow Rental Manager. Plus, with online applications, you can quickly screen prospective tenants – for free.
$2,705/mo
Rent Zestimate®
Refinance and save
Refinancing to a lower rate could help reduce your monthly payments and save thousands over the life of the loan.
Explore your selling options
Work with a Zillow partner agent
Leverage their expertise and Zillow's premium Showcase listings to get your home seen by more buyers.
Get startedList with your own agent
Get your home in front of millions of buyers by listing it on Zillow.
Learn how to do itSell it yourself
Take full control of how buyers see your home on Zillow by listing For Sale by Owner (FSBO).
List your homeWhat's special
Modern comfortTimeless charmEstablished treesTwo outside areasThoughtfully updatedWarm and inviting spaceTons of storage
Zillow last checked:
Listing updated:
Listed by:
Heather McCallister 0654061,
Favored Realty 817-319-6126
Bought with:
Katy Nolen, 0645153
OnDemand Realty
Source: NTREIS,MLS#: 21296073
Facts & features
Interior
Bedrooms & bathrooms
- Bedrooms: 3
- Bathrooms: 3
- Full bathrooms: 2
- 1/2 bathrooms: 1
Primary bedroom
- Features: Dual Sinks, En Suite Bathroom, Walk-In Closet(s)
- Level: First
- Dimensions: 0 x 0
Living room
- Features: Fireplace
- Level: First
- Dimensions: 0 x 0
Heating
- Central
Cooling
- Central Air
Appliances
- Included: Dishwasher, Disposal
Features
- Decorative/Designer Lighting Fixtures, Cable TV
- Windows: Window Coverings
- Has basement: No
- Number of fireplaces: 1
- Fireplace features: Other
Interior area
- Total interior livable area: 2,151 sqft
Property
Parking
- Total spaces: 2
- Parking features: Alley Access, Garage, Garage Faces Rear
- Attached garage spaces: 2
Features
- Levels: One
- Stories: 1
- Pool features: None
- Fencing: Wood
Lot
- Size: 9,583 Square Feet
Details
- Parcel number: R024900401401
Construction
Type & style
- Home type: SingleFamily
- Architectural style: Detached
- Property subtype: Single Family Residence
Materials
- Foundation: Slab
Condition
- Year built: 1978
Utilities & green energy
- Sewer: Public Sewer
- Water: Public
- Utilities for property: Sewer Available, Water Available, Cable Available
Community & HOA
Community
- Subdivision: Los Rios Add Ph I
HOA
- Has HOA: No
Location
- Region: Plano
Financial & listing details
- Tax assessed value: $451,879
- Annual tax amount: $7,242
- Date on market: 6/9/2026
- Cumulative days on market: 66 days
- Listing terms: Cash,Conventional
Price history
| Date | Event | Price |
|---|---|---|
| 9/25/2026 | Sold | -- |
Source: NTREIS #21296073 Report a problem | ||
| 8/21/2026 | Pending sale | $399,000$185/sqft |
Source: NTREIS #21296073 Report a problem | ||
| 8/15/2026 | Contingent | $399,000$185/sqft |
Source: NTREIS #21296073 Report a problem | ||
| 7/10/2026 | Price change | $399,000-5%$185/sqft |
Source: NTREIS #21296073 Report a problem | ||
| 6/29/2026 | Price change | $420,000-1.2%$195/sqft |
Source: NTREIS #21296073 Report a problem | ||
| 6/9/2026 | Listed for sale | $425,000$198/sqft |
Source: NTREIS #21296073 Report a problem | ||
Public tax history
| Year | Property taxes | Tax assessment |
|---|---|---|
| 2026 | -- | $451,879 +6.6% |
| 2025 | $916 | $424,070 +10% |
| 2024 | -- | $385,518 +10% |
| 2023 | $835 | $350,471 +10% |
| 2022 | -- | $318,610 +10% |
| 2021 | $2,395 | $289,645 +8.9% |
| 2020 | $2,395 | $266,020 +1.2% |
| 2019 | $2,395 | $262,976 +5.7% |
| 2018 | $2,395 | $248,896 +6.4% |
| 2017 | $2,395 | $233,978 +8.9% |
| 2016 | $2,395 -5.3% | $214,886 +12.2% |
| 2015 | $2,528 | $191,564 +11.6% |
| 2014 | $2,528 | $171,581 +1.5% |
| 2013 | -- | $169,086 +5.3% |
| 2012 | -- | $160,624 -1.8% |
| 2011 | -- | $163,614 -2.8% |
| 2010 | -- | $168,358 -0.9% |
| 2009 | -- | $169,904 +0.4% |
| 2008 | -- | $169,242 +3.2% |
| 2007 | -- | $163,947 +0.9% |
| 2006 | -- | $162,522 +1.9% |
| 2005 | -- | $159,520 +10.1% |
| 2004 | -- | $144,841 +2% |
| 2003 | -- | $142,049 +2.1% |
| 2002 | -- | $139,141 +2.3% |
| 2001 | -- | $136,006 +8.5% |
| 2000 | -- | $125,323 |
Find assessor info on the county website
Neighborhood: Los Rios
Nearby homes

- $387,3003 bd3 ba2.2k sqft1929 Country Club Dr, Plano, TX 75074Off Market
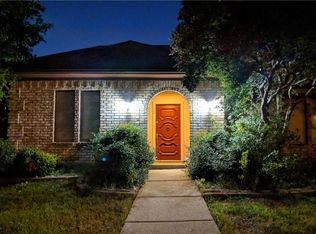
- $396,3003 bd3 ba2.3k sqft1921 Country Club Dr, Plano, TX 75074Off Market
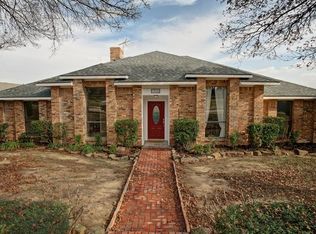
- $448,2004 bd3 ba2k sqft1916 Aliso Rd, Plano, TX 75074Off Market
- $408,0003 bd2 ba2k sqft1912 Aliso Rd, Plano, TX 75074Off Market
- $429,9004 bd2 ba2.1k sqft1933 Country Club Dr, Plano, TX 75074Off Market
- $420,0004 bd2 ba2.5k sqft1920 Aliso Rd, Plano, TX 75074Off Market
- $386,6004 bd2 ba2k sqft1917 Country Club Dr, Plano, TX 75074Off Market
- $362,7003 bd2 ba1.9k sqft1908 Aliso Rd, Plano, TX 75074Off Market
Nearby schools
GreatSchools rating
- 10/10Boggess Elementary SchoolGrades: PK-5Distance: 1.7 mi
- 9/10Murphy Middle SchoolGrades: 6-8Distance: 1.9 mi
- 8/10Plano East Sr High SchoolGrades: 9-12Distance: 1.1 mi
Schools provided by the listing agent
- Elementary: Boggess
- Middle: Bowman
- High: Plano East
- District: Plano ISD
Source: NTREIS. This data may not be complete. We recommend contacting the local school district to confirm school assignments for this home.
Get a cash offer in 3 minutes
Find out how much your home could sell for in as little as 3 minutes with a no-obligation cash offer.
Estimated market value
$399,800
Get a cash offer in 3 minutes
Find out how much your home could sell for in as little as 3 minutes with a no-obligation cash offer.
Estimated market value
$399,800
- Texas
- Collin County
- Plano
- 75074
- Los Rios
- 1925 Country Club Dr
