Incredible Bel Air location in pristine Cedar Springs development offering close to 1.5 private acres which back up to protected County space w/ mature trees & stream providing the ultimate in privacy. This home exudes OWNER PRIDE w/ too many updates to list: New Andersen windows (2022), new siding & roof (2022), Deck (2023), Spa Baths w/ modern Robern Mirror & Moen fixtures, gutters (2022), custom plantation shutters throughout, Rain Soft Water System (2024), Sump Pump (2024), HWH (2019), Samsung Refrigerator & Kitchen Aid M/W (2022) are just a sample of what you can enjoy w/Buyer peace of mind. Oversized Primary BR has peaceful views of the yard w/ ample closet space, hardwood floors & updated bath/shower. The 3 BRs offer plenty of space to expand upon. The brick front fireplace in the LR will give an added special touch to the future holidays & opens to the formal DR for extra ease. Kitchen has S/S appliances, huge pantry & space for table. LL has a finished room great for upcoming football season games There's an additional unfinished space w/ side double door entry to laundry, workshop & built in storage shelves. Let's talk about OUTSIDE....enjoy those upcoming days on the deck to unwind & appreciate the unparalleled views of the best nature can offer. Flat open space to relax or entertain, however you choose! Bonus shed located under deck for extra storage. You will be thrilled with the close proximity to 95, shopping, schools & parks, this will be your FOREVER HOME!
Sold for $510,000
$510,000
1925 Cypress Dr, Bel Air, MD 21015
4beds
1,760sqft
Single Family Residence
Built in 1976
1.46 Acres Lot
$535,900 Zestimate®
$290/sqft
$3,226 Estimated rent
Home value
$535,900
$509,000 - $563,000
$3,226/mo
Zestimate® history
Owner options
List your home for rent
$3,226/mo
Rent Zestimate®
Find your next renter with Zillow Rental Manager. Plus, with online applications, you can quickly screen prospective tenants – for free.
$3,226/mo
Rent Zestimate®
Refinance and save
$2,500/mo
Est. payment
Refinancing to a lower rate could help reduce your monthly payments and save thousands over the life of the loan.
$2,500/mo
Est. payment
Explore your selling options
Work with a Zillow partner agent
Leverage their expertise and Zillow's premium Showcase listings to get your home seen by more buyers.
Get startedList with your own agent
Get your home in front of millions of buyers by listing it on Zillow.
Learn how to do itSell it yourself
Take full control of how buyers see your home on Zillow by listing For Sale by Owner (FSBO).
List your homeWhat's special
Zillow last checked:
Listing updated:
Listed by:
Michelle Labanowski 443-617-0177,
Cummings & Co. Realtors
Bought with:
Unrepresented Buyer
Bright MLS
Source: Bright MLS,MLS#: MDHR2034914
Facts & features
Interior
Bedrooms & bathrooms
- Bedrooms: 4
- Bathrooms: 3
- Full bathrooms: 2
- 1/2 bathrooms: 1
- Main level bathrooms: 1
Rooms
- Room types: Living Room, Dining Room, Primary Bedroom, Bedroom 2, Bedroom 3, Bedroom 4, Kitchen, Family Room, Basement, Utility Room
Basement
- Area: 880
Heating
- Forced Air, Natural Gas
Cooling
- Central Air, Electric
Appliances
- Included: Microwave, Dishwasher, Dryer, Exhaust Fan, Ice Maker, Oven/Range - Electric, Refrigerator, Stainless Steel Appliance(s), Washer, Water Heater, Water Treat System, Electric Water Heater
- Laundry: In Basement, Has Laundry, Dryer In Unit, Lower Level, Washer In Unit
Features
- Attic, Ceiling Fan(s), Dining Area, Floor Plan - Traditional, Formal/Separate Dining Room, Eat-in Kitchen, Kitchen - Table Space, Pantry, Primary Bath(s), Recessed Lighting, Bathroom - Tub Shower
- Flooring: Hardwood, Vinyl, Stone, Wood
- Windows: Double Hung, Energy Efficient, Low Emissivity Windows, Window Treatments
- Basement: Full,Interior Entry,Exterior Entry,Concrete,Shelving,Space For Rooms,Sump Pump,Unfinished,Walk-Out Access,Workshop,Side Entrance,Windows
- Number of fireplaces: 1
- Fireplace features: Brick, Glass Doors, Mantel(s), Wood Burning
Interior area
- Total structure area: 2,640
- Total interior livable area: 1,760 sqft
- Finished area above ground: 1,760
- Finished area below ground: 0
Property
Parking
- Total spaces: 1
- Parking features: Attached Carport, Driveway
- Carport spaces: 1
- Has uncovered spaces: Yes
Accessibility
- Accessibility features: None
Features
- Levels: Two
- Stories: 2
- Patio & porch: Deck, Patio
- Exterior features: Rain Gutters
- Pool features: None
- Has view: Yes
- View description: Garden, Trees/Woods
Lot
- Size: 1.46 Acres
- Dimensions: 143.00 x
- Features: Backs to Trees, Landscaped, Level, Private, Rear Yard
Details
- Additional structures: Above Grade, Below Grade
- Parcel number: 1303149544
- Zoning: R1
- Special conditions: Standard
Construction
Type & style
- Home type: SingleFamily
- Architectural style: Colonial
- Property subtype: Single Family Residence
Materials
- Vinyl Siding
- Foundation: Concrete Perimeter
- Roof: Architectural Shingle
Condition
- New construction: No
- Year built: 1976
Utilities & green energy
- Sewer: Private Septic Tank
- Water: Private
Community & HOA
Community
- Subdivision: Cedar Springs
HOA
- Has HOA: No
Location
- Region: Bel Air
Financial & listing details
- Price per square foot: $290/sqft
- Tax assessed value: $333,033
- Annual tax amount: $3,491
- Date on market: 8/29/2024
- Listing agreement: Exclusive Right To Sell
- Listing terms: Cash,Conventional,FHA,VA Loan
- Ownership: Fee Simple
Price history
| Date | Event | Price |
|---|---|---|
| 10/22/2024 | Sold | $510,000+2%$290/sqft |
Source:  Bright MLS #MDHR2034914 Report a problem Bright MLS #MDHR2034914 Report a problem | ||
| 9/6/2024 | Pending sale | $499,925$284/sqft |
Source: Bright MLS #MDHR2034914 Report a problem | ||
| 8/29/2024 | Listed for sale | $499,925$284/sqft |
Source: Bright MLS #MDHR2034914 Report a problem | ||
Public tax history
| Year | Property taxes | Tax assessment |
|---|---|---|
| 2025 | $3,829 +5.5% | $345,800 +3.8% |
| 2024 | $3,630 +4% | $333,033 +4% |
| 2023 | $3,491 +4.2% | $320,267 +4.2% |
| 2022 | $3,351 -2.1% | $307,500 +2.3% |
| 2021 | $3,424 +1% | $300,633 +2.3% |
| 2020 | $3,390 +2.4% | $293,767 +2.4% |
| 2019 | $3,311 +2.4% | $286,900 +2.4% |
| 2018 | $3,234 -2.3% | $280,267 -2.3% |
| 2017 | $3,311 | $286,900 +7.5% |
| 2016 | -- | $267,000 |
| 2015 | -- | $267,000 |
| 2014 | $3,155 | $267,000 -2.3% |
| 2013 | -- | $273,300 |
| 2012 | -- | $273,300 |
| 2011 | -- | $273,300 -19% |
| 2010 | -- | $337,250 +11.8% |
| 2009 | -- | $301,692 +13.4% |
| 2008 | -- | $266,136 +15.4% |
| 2007 | -- | $230,580 +8.5% |
| 2006 | -- | $212,456 +9.9% |
| 2005 | -- | $193,383 +10.9% |
| 2004 | -- | $174,310 +4.7% |
| 2003 | -- | $166,416 +5% |
| 2002 | -- | $158,523 +5.2% |
| 2001 | -- | $150,630 |
Find assessor info on the county website
Neighborhood: 21015
Nearby homes
- $518,9003 bd3 ba2k sqft1923 Cypress Dr, Bel Air, MD 21015Off Market
- $610,500-- bd3 ba2.1k sqft1929 Cypress Dr, Bel Air, MD 21015Off Market
- $515,0004 bd3 ba2.7k sqft1921 Cypress Dr, Bel Air, MD 21015Sold
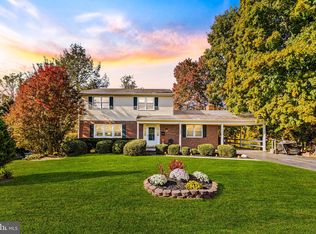
- $559,700-- bd2 ba2.4k sqft507 Ruth Ave, Bel Air, MD 21015Off Market
- $387,700-- bd1 ba1.1k sqft505 Ruth Ave, Bel Air, MD 21015Off Market
- $529,0004 bd2 ba2.1k sqft1933 Cypress Dr, Bel Air, MD 21015Off Market
- $407,300-- bd1 ba1.3k sqft1914 Cypress Dr, Bel Air, MD 21015Off Market
- $433,1003 bd1 ba2.2k sqft1916 Cypress Dr, Bel Air, MD 21015Off Market
Nearby schools
GreatSchools rating
- 9/10Emmorton Elementary SchoolGrades: K-5Distance: 1.3 mi
- 8/10Bel Air Middle SchoolGrades: 6-8Distance: 1.7 mi
- 5/10Bel Air High SchoolGrades: 9-12Distance: 2 mi
Schools provided by the listing agent
- District: Harford County Public Schools
Source: Bright MLS. This data may not be complete. We recommend contacting the local school district to confirm school assignments for this home.
Get a cash offer in 3 minutes
Find out how much your home could sell for in as little as 3 minutes with a no-obligation cash offer.
Estimated market value
$535,900
Get a cash offer in 3 minutes
Find out how much your home could sell for in as little as 3 minutes with a no-obligation cash offer.
Estimated market value
$535,900
- Maryland
- Harford County
- Bel Air
- 21015
- 1925 Cypress Dr
Nearby cities
Nearby zip codes
Other Bel Air Topics
