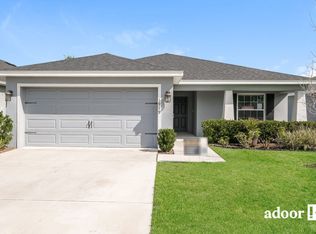
Welcome to this stunning Highland Homes Shelby floor plan home located in the desirable Donovan Trace community of North Lakeland. Built in 2018, this well-maintained home offers 2,021 sq.ft. of living space (2,743 sq.ft. total under roof) with an inviting open floor plan, 4 bedrooms, and 2.5 baths. The gourmet kitchen is the centerpiece of the home, featuring a granite/quartz island, stainless steel appliances, brightly lite with pendant lighting and many canned lights. Top this off with an extra-large pantry custom-designed by California Closets—complete with wine storage, shelving, and drawers. Enjoy casual dining in the eat-in nook with sliders leading to the lanai and backyard views. The primary suite is spacious and elegant, boasting built-ins and a California Closets custom walk-in closet. Ensuite has a relaxing garden tub, separate shower, and comfort-height toilet. Two guest bedrooms share a convenient Jack and Jill bath, while the fourth bedroom—with its built-in closet—makes an excellent home office. Additional features include a galley laundry room with cabinetry and counter space, a 2-car garage with built-in storage (an extra 4 feet added for additional room), and thoughtful upgrades throughout. Step outside the 15'x15' tiled lanai to your private, fenced backyard with a 6-foot PVC fence, paver patio, cobblestone wall accents, and a raised garden bed—perfect for flowers or vegetables. A storage shed conveys with the sale, and the owners have added a French drain system directing rainwater efficiently to the culvert—an upgrade that sets this property apart. With beautiful curb appeal, quality upgrades, and a convenient location close to shopping, dining, medical facilities, and just an hour from Disney, this home offers both style and practicality. Easy access to I-4 makes commuting to Tampa or Orlando a breeze. Move-in ready and full of thoughtful touches—this North Lakeland gem is one you won’t want to miss!
Sold for $380,000
$380,000
1925 Danes Ct, Lakeland, FL 33810
4beds
2,021sqft
Single Family Residence
Built in 2018
6,604 Square Feet Lot
$372,400 Zestimate®
$188/sqft
$2,447 Estimated rent
Home value
$372,400
Estimated sales range
Not available
$2,447/mo
Zestimate® history
Owner options
List your home for rent
$2,447/mo
Rent Zestimate®
Find your next renter with Zillow Rental Manager. Plus, with online applications, you can quickly screen prospective tenants – for free.
$2,447/mo
Rent Zestimate®
Refinance and save
$2,604/mo
Est. payment
Refinancing to a lower rate could help reduce your monthly payments and save thousands over the life of the loan.
$2,604/mo
Est. payment
Explore your selling options
Work with a Zillow partner agent
Leverage their expertise and Zillow's premium Showcase listings to get your home seen by more buyers.
Get startedList with your own agent
Get your home in front of millions of buyers by listing it on Zillow.
Learn how to do itSell it yourself
Take full control of how buyers see your home on Zillow by listing For Sale by Owner (FSBO).
List your homeWhat's special
Raised garden bedJack and jill bathPaver patioInviting open floor planBeautiful curb appealBuilt-in storageGalley laundry room
Zillow last checked:
Listing updated:
Listed by:
Lisa Reinstetle 863-640-4552,
KELLER WILLIAMS REALTY SMART 863-577-1234
Bought with:
Kristen Perry Costa, 3484483
LIVE FLORIDA REALTY
Source: Stellar MLS,MLS#: L4957184 Originating MLS: Lakeland
Originating MLS: Lakeland
Facts & features
Interior
Bedrooms & bathrooms
- Bedrooms: 4
- Bathrooms: 3
- Full bathrooms: 2
- 1/2 bathrooms: 1
Rooms
- Room types: Utility Room
Primary bedroom
- Features: Built-In Shelving, Walk-In Closet(s)
- Level: First
- Area: 255 Square Feet
- Dimensions: 17x15
Bedroom 2
- Features: Built-in Closet
- Level: First
- Area: 120 Square Feet
- Dimensions: 12x10
Bedroom 3
- Features: Built-in Closet
- Level: First
- Area: 120 Square Feet
- Dimensions: 12x10
Bedroom 4
- Features: Built-in Closet
- Level: First
- Area: 132 Square Feet
- Dimensions: 12x11
Balcony porch lanai
- Level: First
- Area: 225 Square Feet
- Dimensions: 15x15
Dinette
- Level: First
- Area: 132 Square Feet
- Dimensions: 12x11
Great room
- Level: First
- Area: 280 Square Feet
- Dimensions: 20x14
Kitchen
- Features: Granite Counters, Pantry
- Level: First
- Area: 105 Square Feet
- Dimensions: 15x7
Heating
- Central
Cooling
- Central Air
Appliances
- Included: Dishwasher, Disposal, Electric Water Heater, Microwave, Range, Refrigerator
- Laundry: Electric Dryer Hookup, Inside
Features
- Ceiling Fan(s), Eating Space In Kitchen, High Ceilings, In Wall Pest System, Open Floorplan, Solid Surface Counters, Walk-In Closet(s)
- Flooring: Carpet, Luxury Vinyl
- Doors: Sliding Doors
- Windows: Window Treatments
- Has fireplace: No
Interior area
- Total structure area: 2,743
- Total interior livable area: 2,021 sqft
Property
Parking
- Total spaces: 2
- Parking features: Garage - Attached
- Attached garage spaces: 2
- Details: Garage Dimensions: 23x19
Features
- Levels: One
- Stories: 1
- Patio & porch: Enclosed, Patio, Screened
- Exterior features: Irrigation System, Sprinkler Metered
- Fencing: Vinyl
Lot
- Size: 6,604 Square Feet
Details
- Parcel number: 232735013506000220
- Special conditions: None
Construction
Type & style
- Home type: SingleFamily
- Architectural style: Florida
- Property subtype: Single Family Residence
Materials
- Block, Stucco
- Foundation: Slab
- Roof: Shingle
Condition
- New construction: No
- Year built: 2018
Details
- Builder name: Highland Homes
Utilities & green energy
- Sewer: Public Sewer
- Water: Public
- Utilities for property: BB/HS Internet Available, Cable Connected, Electricity Connected, Public, Sewer Connected, Sprinkler Meter
Community & HOA
Community
- Features: Deed Restrictions
- Pet fee: $0 monthly
- Subdivision: DONOVAN TRACE
HOA
- Has HOA: Yes
- HOA fee: $38 monthly
- HOA name: Myia Johnson/HIGHLAND COMMUNITY MANAGEMENT, LLC
- HOA phone: 863-619-7103
- Second HOA name: DONOVAN TRACE HOMEOWNERS ASSOCIATION, INC.
Location
- Region: Lakeland
Financial & listing details
- Price per square foot: $188/sqft
- Tax assessed value: $327,974
- Annual tax amount: $3,262
- Date on market: 11/12/2025
- Cumulative days on market: 9 days
- Listing terms: Cash,Conventional,FHA,VA Loan
- Ownership: Fee Simple
- Total actual rent: 0
- Electric utility on property: Yes
- Road surface type: Paved
Price history
| Date | Event | Price |
|---|---|---|
| 12/18/2025 | Sold | $380,000-2.3%$188/sqft |
Source:  Stellar MLS #L4957184 Report a problem Stellar MLS #L4957184 Report a problem | ||
| 11/21/2025 | Pending sale | $389,000$192/sqft |
Source: Stellar MLS #L4957184 Report a problem | ||
| 11/12/2025 | Listed for sale | $389,000+52.4%$192/sqft |
Source: Stellar MLS #L4957184 Report a problem | ||
| 5/14/2018 | Sold | $255,200+629.1%$126/sqft |
Source: Public Record Report a problem | ||
| 1/11/2018 | Sold | $35,000$17/sqft |
Source: Public Record Report a problem | ||
Public tax history
| Year | Property taxes | Tax assessment |
|---|---|---|
| 2025 | $3,368 +3.2% | $229,880 +2.9% |
| 2024 | $3,263 +2.7% | $223,401 +3% |
| 2023 | $3,178 +2.9% | $216,894 +3% |
| 2022 | $3,088 +0.7% | $210,577 +3% |
| 2021 | $3,067 +0.9% | $204,444 +1.4% |
| 2020 | $3,039 +1.5% | $201,621 +2.9% |
| 2019 | $2,995 | $195,909 +459.7% |
| 2018 | $2,995 +335.2% | $35,000 +9.4% |
| 2017 | $688 +668.7% | $32,000 +613.8% |
| 2016 | $90 | $4,483 |
Find assessor info on the county website
Neighborhood: 33810
Nearby homes
- $344,9004 bd2 ba2k sqft1931 Danes Ct, Lakeland, FL 33810Off Market
- $327,1004 bd2 ba1.7k sqft1919 Danes Ct, Lakeland, FL 33810Off Market
- $318,4004 bd2 ba1.7k sqft1913 Danes Ct, Lakeland, FL 33810Off Market
- $299,2003 bd2 ba1.5k sqft1937 Danes Ct, Lakeland, FL 33810Off Market
- $298,2004 bd3 ba1.8k sqft3746 Rollingsford Cir, Lakeland, FL 33810Off Market
- $255,4003 bd2 ba1.4k sqft3750 Rollingsford Cir, Lakeland, FL 33810Off Market
- $302,8003 bd3 ba1.7k sqft3742 Rollingsford Cir, Lakeland, FL 33810Off Market
- $368,9004 bd3 ba2k sqft1943 Danes Ct, Lakeland, FL 33810Off Market
Nearby schools
GreatSchools rating
- 4/10Griffin Elementary SchoolGrades: PK-5Distance: 0.5 mi
- 2/10Sleepy Hill Middle SchoolGrades: 6-8Distance: 0.6 mi
- 3/10Kathleen Senior High SchoolGrades: PK,9-12Distance: 2.2 mi
Schools provided by the listing agent
- Elementary: Griffin Elem
- Middle: Sleepy Hill Middle
- High: Kathleen High
Source: Stellar MLS. This data may not be complete. We recommend contacting the local school district to confirm school assignments for this home.
Get a cash offer in 3 minutes
Find out how much your home could sell for in as little as 3 minutes with a no-obligation cash offer.
Estimated market value
$372,400
Get a cash offer in 3 minutes
Find out how much your home could sell for in as little as 3 minutes with a no-obligation cash offer.
Estimated market value
$372,400
- Florida
- Polk County
- Lakeland
- 33810
- 1925 Danes Ct
Nearby cities
Nearby neighborhoods
Nearby zip codes
Other Lakeland Topics
