There's something special about a classic ranch home, and this well-built 1979 property delivers the quality, comfort, and practicality buyers continue to appreciate. Located in the Village of Kronenwetter, this home offers the ease of single-level living with spacious rooms, a functional floor plan, fully fenced back yard and the kind of solid construction that's difficult to replicate today. Large windows fill the home with natural light, while the inviting layout provides comfortable spaces for everyday living and entertaining. Whether you're looking for your first home, a place to downsize without sacrificing space, or a home you can personalize over time, this property offers exceptional potential. There is an exterior water well for endless yard & garden use not tied to your municipal water bill as well. Enjoy the convenience of nearby parks, schools, shopping, medical facilities, and quick access to Hwy 51 while still enjoying the peaceful feel of an established neighborhood. A home with great bones, lasting craftsmanship, and endless possibilities is ready for its next cha
Contingent
Price cut: $10K (8/8)
$269,000
1925 DEWBERRY DRIVE, Kronenwetter, WI 54455
3beds
1,809sqft
Single Family Residence
Built in 1979
0.54 Acres Lot
$268,900 Zestimate®
$149/sqft
$-- HOA
What's special
Spacious roomsFunctional floor planSingle-level livingInviting layout
- 62 days
- 56
- 1
Zillow last checked:
Listing updated:
Listed by:
LORA BLADOW Phone:715-218-9666,
REMAX EXCEL
Source: WIREX MLS,MLS#: 22603318 Originating MLS: Central WI Board of REALTORS
Originating MLS: Central WI Board of REALTORSFacts & features
Interior
Bedrooms & bathrooms
- Bedrooms: 3
- Bathrooms: 2
- Full bathrooms: 1
- 1/2 bathrooms: 1
- Main level bedrooms: 3
Primary bedroom
- Level: Main
- Area: 143
- Dimensions: 13 x 11
Bedroom 2
- Level: Main
- Area: 132
- Dimensions: 12 x 11
Bedroom 3
- Level: Main
- Area: 156
- Dimensions: 12 x 13
Dining room
- Level: Main
- Area: 100
- Dimensions: 10 x 10
Family room
- Level: Lower
- Area: 216
- Dimensions: 12 x 18
Kitchen
- Level: Main
- Area: 80
- Dimensions: 10 x 8
Living room
- Level: Main
- Area: 260
- Dimensions: 13 x 20
Heating
- Natural Gas, Forced Air
Cooling
- Central Air
Appliances
- Included: Refrigerator, Microwave, Disposal, Washer, Dryer, Water Softener
Features
- High Speed Internet
- Flooring: Carpet, Tile
- Basement: Partially Finished,Full,Sump Pump,Block
Interior area
- Total structure area: 1,809
- Total interior livable area: 1,809 sqft
- Finished area above ground: 1,288
- Finished area below ground: 521
Property
Parking
- Total spaces: 2
- Parking features: 2 Car, Attached, Garage Door Opener
- Attached garage spaces: 2
Features
- Levels: One
- Stories: 1
- Patio & porch: Deck
- Fencing: Fenced Yard
Lot
- Size: 0.54 Acres
Details
- Parcel number: 14527070140021
- Zoning: Residential
Construction
Type & style
- Home type: SingleFamily
- Architectural style: Ranch
- Property subtype: Single Family Residence
Materials
- Wood Siding
- Roof: Shingle
Condition
- 21+ Years
- New construction: No
- Year built: 1979
Utilities & green energy
- Sewer: Public Sewer
- Water: Public
Community & HOA
Community
- Security: Smoke Detector(s)
Location
- Region: Mosinee
- Municipality: Kronenwetter
Financial & listing details
- Price per square foot: $149/sqft
- Tax assessed value: $158,300
- Annual tax amount: $2,760
- Date on market: 7/15/2026
Estimated market value
$268,900
$255,000 - $282,000
$3,133/mo
Price history
| Date | Event | Price |
|---|---|---|
| 8/17/2026 | Contingent | $269,000$149/sqft |
Source:  WIREX MLS #22603318 Report a problem WIREX MLS #22603318 Report a problem | ||
| 8/8/2026 | Price change | $269,000-3.6%$149/sqft |
Source: WIREX MLS #22603318 Report a problem | ||
| 7/31/2026 | Listed for sale | $279,000$154/sqft |
Source: WIREX MLS #22603318 Report a problem | ||
| 7/20/2026 | Contingent | $279,000$154/sqft |
Source: WIREX MLS #22603318 Report a problem | ||
| 7/15/2026 | Listed for sale | $279,000+105.1%$154/sqft |
Source: WIREX MLS #22603318 Report a problem | ||
| 10/6/2005 | Sold | $136,000$75/sqft |
Source: Public Record Report a problem | ||
Public tax history
| Year | Property taxes | Tax assessment |
|---|---|---|
| 2024 | $2,596 +1.6% | $158,300 |
| 2023 | $2,555 -7.2% | $158,300 |
| 2022 | $2,752 +3.4% | $158,300 |
| 2021 | $2,663 +4.5% | $158,300 +31.3% |
| 2020 | $2,549 +1.3% | $120,600 |
| 2019 | $2,517 +2.9% | $120,600 |
| 2018 | $2,446 -0.9% | $120,600 |
| 2017 | $2,468 +3.4% | $120,600 |
| 2016 | $2,387 -4.6% | $120,600 |
| 2015 | $2,501 +2.4% | $120,600 |
| 2014 | $2,442 -3.8% | $120,600 |
| 2013 | $2,539 -4.1% | $120,600 -11.5% |
| 2012 | $2,646 -1.7% | $136,300 |
| 2011 | $2,692 +4.9% | $136,300 |
| 2010 | $2,567 +0.4% | $136,300 |
| 2009 | $2,556 -3.2% | $136,300 |
| 2008 | $2,640 +0.9% | $136,300 |
| 2007 | $2,618 +10.7% | $136,300 |
| 2006 | $2,364 +5.4% | $136,300 +43.2% |
| 2005 | $2,243 +12.4% | $95,200 |
| 2002 | $1,995 +7.2% | $95,200 |
| 2000 | $1,862 | $95,200 |
Find assessor info on the county website
Monthly payment
Est. payment
Payment breakdown
Explore the cost of this home by adjusting the details. Changes won't be saved.Climate risks
Neighborhood: 54455
Nearby schools
Schools provided by the listing agent
- Middle: D C Everest
- High: D C Everest
- District: D C Everest
Source: WIREX MLS. This data may not be complete. We recommend contacting the local school district to confirm school assignments for this home.
Similar homes
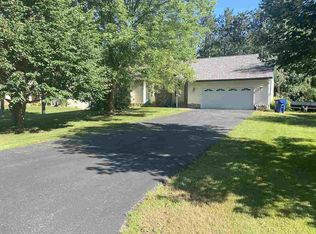
- $229,9003 bd2 ba2.4k sqft1542 PINE GROVE DRIVE, Kronenwetter, WI 54455Active
 MLS ID #22604577, JOLETA WESBROCK. WIREX MLS
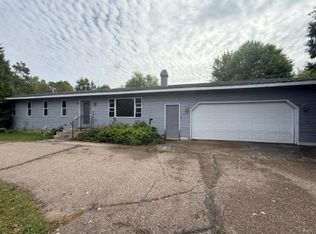
 - $339,9004 bd2 ba2.1k sqft1847 MANATEE DRIVE, Kronenwetter, WI 54455Active
 MLS ID #22604413, KAREN HOCKING. WIREX MLS
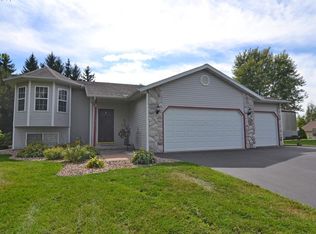
 - $314,9003 bd3 ba2k sqft2235 BLUEJAY LANE, Kronenwetter, WI 54455Active
 MLS ID #22603369, DON AND C.A. HALL. WIREX MLS
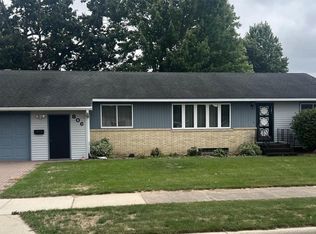
 - $269,9003 bd1 ba2.4k sqft806 10TH STREET, Mosinee, WI 54455Active
 MLS ID #22604525, JOY KNOEDLER. WIREX MLS
