Skip main navigation
Sold for $1,040,000
  • $1,040,000

    1925 E Marks St, Orlando, FL 32803

    4beds
    2,970sqft
    Single Family Residence
    Built in 2023
    7,450 Square Feet Lot
    $1,070,900 Zestimate®
    $350/sqft
    $5,588 Estimated rent

    Home value

    $1,070,900

    $1.01M - $1.15M

    $5,588/mo

    Zestimate® history
    Loading
    Loading...

    Owner options

    List your home for rent

    $5,588/mo

    Rent Zestimate®

    Find your next renter with Zillow Rental Manager. Plus, with online applications, you can quickly screen prospective tenants – for free.

    Learn more

    $5,588/mo

    Rent Zestimate®

    Refinance and save

    $7,387/mo

    Est. payment

    Refinancing to a lower rate could help reduce your monthly payments and save thousands over the life of the loan.

    See today's rates

    $7,387/mo

    Est. payment

    Explore your selling options

    Work with a Zillow partner agent

    Leverage their expertise and Zillow's premium Showcase listings to get your home seen by more buyers.

    Get started

    List with your own agent

    Get your home in front of millions of buyers by listing it on Zillow.

    Learn how to do it

    Sell it yourself

    Take full control of how buyers see your home on Zillow by listing For Sale by Owner (FSBO).

    List your home

    What's special

    Oversized center islandLocal shoppingContemporary designSmall studyGourmet kitchenTall ceilingsTop rated schools
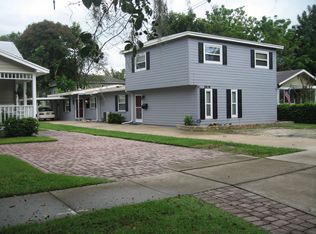
    One or more photo(s) has been virtually staged. Under Construction. Introducing a magnificent new construction luxury home, epitomizing the pinnacle of elegance, sophistication, and contemporary design. This exquisite residence boasts meticulous craftsmanship and offers an unparalleled living experience. The open-concept layout seamlessly connects the main living areas with tall ceilings, offering a sense of spaciousness and a perfect flow for entertaining. The gourmet kitchen is a chef's dream, featuring top-of-the-line built-in appliances, custom cabinetry, and an oversized center island with quartz countertops. Downstairs you will find one bedroom that is complete with an ensuite bathroom, providing a personal retreat for guests or an at home office. The master suite is located upstairs and is a sanctuary of comfort and luxury. With generous proportions, it includes a spa-like en-suite bathroom with free standing tub, spacious shower, a double vanity and a walk-in closet. Upstairs is finished perfectly with two adequate extra bedrooms, a small study, and ample sized loft. Ideally situated in Mills 50 area, this luxury new home offers privacy and tranquility while being in close proximity to premier amenities including local shopping, dining, top rated schools, and recreational facilities. Every detail has been thoughtfully designed and executed, using the finest materials and finishes. Make your appointment today!

    Zillow last checked:

    Listing updated:

    Listed by:

    Dee Concepcion 407-968-9662,

    ALL REAL ESTATE & INVESTMENTS 407-917-8206,

    Laura Rosario 407-432-6354,

    ALL REAL ESTATE & INVESTMENTS

    Bought with:

    Amy Miller, 3201474

    ALL REAL ESTATE & INVESTMENTS

    Dee Concepcion, 3536660

    ALL REAL ESTATE & INVESTMENTS

    Source: Stellar MLS,MLS#: O6122737MLS LogoOriginating MLS: Orlando Regional

    Facts & features

    Interior

    Bedrooms & bathrooms
    • Bedrooms: 4
    • Bathrooms: 4
    • Full bathrooms: 3
    • 1/2 bathrooms: 1
    Rooms
    • Room types: Loft
    Primary bedroom
    • Features: Walk-In Closet(s)
    • Level: Second
    • Dimensions: 13x17
    Bedroom 1
    • Features: Built-in Closet
    • Level: First
    • Dimensions: 12x12
    Bedroom 2
    • Features: Built-in Closet
    • Level: Second
    • Dimensions: 12x13
    Bedroom 3
    • Features: Built-in Closet
    • Level: Second
    • Dimensions: 13x14
    Kitchen
    • Level: First
    • Dimensions: 13x17
    Living room
    • Level: First
    • Dimensions: 12x17
    Heating
    • Central
    Cooling
    • Central Air
    Appliances
    • Included: Oven, Cooktop, Dishwasher, Disposal, Dryer, Electric Water Heater, Microwave, Refrigerator, Washer
    • Laundry: Laundry Room
    Features
    • Crown Molding, PrimaryBedroom Upstairs, Open Floorplan, Stone Counters, Walk-In Closet(s)
    • Flooring: Ceramic Tile, Luxury Vinyl
    • Doors: Outdoor Grill, Outdoor Kitchen, Sliding Doors
    • Has fireplace: No
    Interior area
    • Total structure area: 3,824
    • Total interior livable area: 2,970 sqft

    Property

    Parking
    • Total spaces: 2
    • Parking features: Driveway
    • Attached garage spaces: 2
    • Has uncovered spaces: Yes
    Features
    • Levels: Two
    • Stories: 2
    • Exterior features: Balcony, Lighting, Outdoor Grill, Outdoor Kitchen
    Lot
    • Size: 7,450 Square Feet
    Details
    • Additional structures: Outdoor Kitchen
    • Parcel number: 192230506900020
    • Zoning: R-2A/T/SP/
    • Special conditions: None

    Construction

    Type & style
    • Home type: SingleFamily
    • Architectural style: Contemporary
    • Property subtype: Single Family Residence
    Materials
    • Block, Stucco
    • Foundation: Slab
    • Roof: Shingle
    Condition
    • Under Construction
    • New construction: Yes
    • Year built: 2023
    Details
    • Builder model: SFH
    • Builder name: Lexeer LLC

    Utilities & green energy

    • Sewer: Public Sewer
    • Water: Public
    • Utilities for property: BB/HS Internet Available, Cable Available, Electricity Connected, Public

    Community & HOA

    Community
    • Pet fee: $0 monthly
    • Subdivision: LEXEER CAPITAL
    HOA
    • Has HOA: No
    Location
    • Region: Orlando

    Financial & listing details

    • Price per square foot: $350/sqft
    • Tax assessed value: $856,413
    • Annual tax amount: $4,238
    • Date on market: 7/2/2023
    • Cumulative days on market: 29 days
    • Listing terms: Cash,Conventional
    • Ownership: Fee Simple
    • Total actual rent: 0
    • Electric utility on property: Yes
    • Road surface type: Paved

    Price history

    DateEventPrice
    10/20/2023Sold$1,040,000-5%$350/sqft
    Source: Stellar MLS #O6122737 Report a problem
    7/31/2023Pending sale$1,095,000$369/sqft
    Source: Stellar MLS #O6122737 Report a problem
    7/2/2023Listed for sale$1,095,000$369/sqft
    Source: Stellar MLS #O6122737 Report a problem

    Public tax history

    YearProperty taxesTax assessment
    2024$15,706 +257.2%$856,413 +256.8%
    2023$4,397 +3.7%$240,000 +4.1%
    2022$4,238 $230,472
    Find assessor info on the county website

    Neighborhood: Colonialtown North

    Nearby schools

    GreatSchools rating
    Get a cash offer in 3 minutes
    Find out how much your home could sell for in as little as 3 minutes with a no-obligation cash offer.
    Estimated market value
    $1,070,900
    Get a cash offer in 3 minutes
    Find out how much your home could sell for in as little as 3 minutes with a no-obligation cash offer.
    Estimated market value
    $1,070,900