Skip main navigation
Closed
  • $130,000

    1925 E Oakton St APT 3A, Des Plaines, IL 60018

    1beds
    730sqft
    Condominium, Single Family Residence
    Built in 1971
    -- sqft lot
    $160,100 Zestimate®
    $178/sqft
    $1,481 Estimated rent

    Home value

    $160,100

    $149,000 - $171,000

    $1,481/mo

    Zestimate® history
    Loading
    Loading...

    Owner options

    List your home for rent

    $1,481/mo

    Rent Zestimate®

    Find your next renter with Zillow Rental Manager. Plus, with online applications, you can quickly screen prospective tenants – for free.

    Learn more

    $1,481/mo

    Rent Zestimate®

    Refinance and save

    $1,254/mo

    Est. payment

    Refinancing to a lower rate could help reduce your monthly payments and save thousands over the life of the loan.

    See today's rates

    $1,254/mo

    Est. payment

    Explore your selling options

    Work with a Zillow partner agent

    Leverage their expertise and Zillow's premium Showcase listings to get your home seen by more buyers.

    Get started

    List with your own agent

    Get your home in front of millions of buyers by listing it on Zillow.

    Learn how to do it

    Sell it yourself

    Take full control of how buyers see your home on Zillow by listing For Sale by Owner (FSBO).

    List your home

    What's special

    Shopping centers
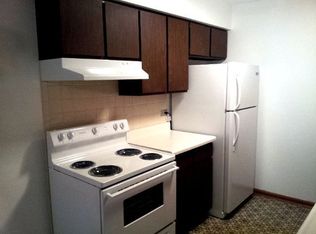
    Welcome to this charming one-bedroom, one-bathroom condo! This delightful property is a dream come true for investors seeking a hassle-free opportunity, as it comes with a reliable tenant already in place. Step inside and be captivated by the warm and inviting ambiance of this cozy retreat. The open-concept layout creates a seamless flow between the living, dining, and kitchen areas, providing a sense of spaciousness. Natural light floods the interior, enhancing the vibrant colors and creating a cheerful atmosphere. The bedroom is a tranquil oasis, perfectly sized for relaxation and rejuvenation. The adjacent bathroom offers a soothing ambiance, ideal for unwinding after a long day. Situated in a sought-after location, this condo provides a convenient lifestyle for the tenant. Just a short distance away, they'll find a plethora of amenities, including shopping centers, restaurants, and entertainment options. Excellent transport links are also easily accessible, making commuting a breeze. Schedule a viewing today and discover the endless possibilities this delightful condo has to offer!

    Zillow last checked:

    Listing updated:

    Listed by:

    Jessica DeVries 815-916-9374,

    Southwestern Real Estate, Inc.,

    Jessica Koebele 630-945-5872,

    Southwestern Real Estate, Inc.

    Bought with:

    Gergana Todorova

    Baird & Warner

    Source: MRED as distributed by MLS GRID,MLS#: 11749863MLS Logo

    Facts & features

    Interior

    Bedrooms & bathrooms
    • Bedrooms: 1
    • Bathrooms: 1
    • Full bathrooms: 1
    Rooms
    • Room types: No additional rooms
    Primary bedroom
    • Features: Flooring (Parquet)
    • Level: Main
    • Area: 132 Square Feet
    • Dimensions: 12X11
    Dining room
    • Level: Main
    • Dimensions: COMBO
    Kitchen
    • Features: Kitchen (Eating Area-Table Space, Pantry-Closet), Flooring (Parquet)
    • Level: Main
    • Area: 136 Square Feet
    • Dimensions: 17X8
    Living room
    • Features: Flooring (Parquet)
    • Level: Main
    • Area: 286 Square Feet
    • Dimensions: 22X13
    Heating
    • Electric
    Cooling
    • Central Air
    Appliances
    • Included: Range, Dishwasher, Refrigerator
    • Laundry: Common Area
    Features
    • Basement: None
    Interior area
    • Total structure area: 730
    • Total interior livable area: 730 sqft

    Property

    Parking
    • Total spaces: 1
    • Parking features: Assigned, Off Street, Guest, On Site, Owned
    Accessibility
    • Accessibility features: No Disability Access
    Lot
    • Features: Common Grounds
    Details
    • Parcel number: 09281070131016
    • Special conditions: None

    Construction

    Type & style
    • Home type: Condo
    • Property subtype: Condominium, Single Family Residence
    Materials
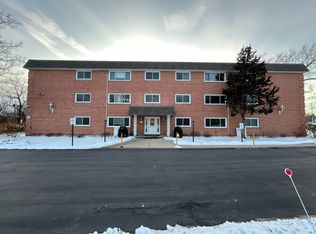
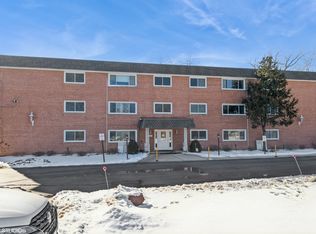
    • Brick
    • Foundation: Concrete Perimeter
    • Roof: Asphalt
    Condition
    • New construction: No
    • Year built: 1971

    Utilities & green energy

    • Sewer: Public Sewer
    • Water: Public

    Community & HOA

    Community
    • Subdivision: Deerview Condos
    HOA
    • Has HOA: Yes
    • Amenities included: Coin Laundry, Elevator(s), Storage
    • Services included: Water, Insurance, Exterior Maintenance, Lawn Care, Scavenger, Snow Removal
    • HOA fee: $288 monthly
    Location
    • Region: Des Plaines

    Financial & listing details

    • Price per square foot: $178/sqft
    • Tax assessed value: $89,570
    • Annual tax amount: $2,272
    • Date on market: 6/11/2023
    • Listing terms: Conventional
    • Ownership: Condo

    Price history

    DateEventPrice
    8/2/2023Sold$130,000+13%$178/sqft
    Source: MRED as distributed by MLS GRID #11749863 Report a problem
    7/6/2023Pending sale$115,000$158/sqft
    Source: MRED as distributed by MLS GRID #11749863 Report a problem
    6/11/2023Listing removed--
    Source: MRED as distributed by MLS GRID #11749863 Report a problem
    5/24/2023Contingent$115,000$158/sqft
    Source: MRED as distributed by MLS GRID #11749863 Report a problem
    5/17/2023Listed for sale$115,000-10.9%$158/sqft
    Source: MRED as distributed by MLS GRID #11749863 Report a problem
    5/2/2018Sold$129,000-4.4%$177/sqft
    Source: Agent Provided Report a problem
    7/13/2008Listing removed$135,000$185/sqft
    Source: Century 21 #06845943 Report a problem
    7/1/2008Listed for sale$135,000+10.7%$185/sqft
    Source: Century 21 #06845943 Report a problem
    12/16/2003Sold$122,000+86.3%$167/sqft
    Source: Public Record Report a problem
    7/9/1999Sold$65,500-27.2%$90/sqft
    Source: Public Record Report a problem
    8/18/1994Sold$90,000$123/sqft
    Source: Public Record Report a problem

    Public tax history

    YearProperty taxesTax assessment
    2024-- $8,957 +0%
    2023$2,361 +2.5%$8,955
    2022$2,304 +1.4%$8,955 +21.1%
    2021$2,273 +1.7%$7,393
    2020$2,234 -0.5%$7,393 -11.4%
    2019$2,246 +63%$8,345 +81.2%
    2018$1,378 +1.8%$4,606
    2017$1,353 +5.7%$4,606
    2016$1,280 -5.8%$4,606 +2.5%
    2015$1,358 +2.2%$4,493
    2014$1,330 +147.3%$4,493
    2013$538 -54.9%$4,493 -37.8%
    2012$1,192 -4.8%$7,229
    2011$1,252 -2.5%$7,229
    2010$1,283 -12.8%$7,229 -28.2%
    2009$1,472 +12.4%$10,062 -27.9%
    2008$1,310 +4.6%$13,947
    2007$1,252 -4.4%$13,947 +30.4%
    2006$1,309 +10.3%$10,699
    2005$1,187 +4.8%$10,699
    2004$1,132 +4.7%$10,699 +35.8%
    2003$1,082 -20.9%$7,881
    2002$1,367 +2%$7,881 -6.2%
    2001$1,340 +1.5%$8,400 +12.6%
    2000$1,319 +41.6%$7,462
    1999$932 $7,462
    Find assessor info on the county website

    Neighborhood: 60018

    Nearby schools

    GreatSchools rating
    Schools provided by the listing agent
    • Elementary: South Elementary School
    • Middle: Iroquois Community School
    • High: Maine West High School
    • District: 62

    Source: MRED as distributed by MLS GRID. This data may not be complete. We recommend contacting the local school district to confirm school assignments for this home.

    Get a cash offer in 3 minutes
    Find out how much your home could sell for in as little as 3 minutes with a no-obligation cash offer.
    Estimated market value
    $160,100
    Get a cash offer in 3 minutes
    Find out how much your home could sell for in as little as 3 minutes with a no-obligation cash offer.
    Estimated market value
    $160,100