This Mid-Century Modern home is a rare find, offering timeless design, modern amenities, and a seamless connection to nature. With 4-bedrooms, 2.5-baths, this home offers a perfect blend of style and comfort. Step inside and be greeted by the expansive living spaces featuring exposed beams and tons of natural light from the huge windows that bring the outdoors in. The heart of this home is the spacious kitchen, complete with an island that opens into an inviting eating area and family room. The family room boasts a stunning wrap-around fireplace, creating a cozy yet sophisticated ambiance. Retreat to the primary bedroom, with an en suite bathroom that features heated floors, a soaking tub, a walk-in shower, and a skylight. This home also includes a sunroom, perfect for relaxing and enjoying the view of the beautifully landscaped backyard. Situated on a generous lot, the outdoor amenities are nothing short of spectacular. Enjoy the heated inground pool, accessible from the kitchen, sunroom, and primary bedroom. The backyard also features a serene Zen garden and plenty of open space for activities, all framed by a tree-lined perimeter that ensures privacy and tranquility. Finishing off this home, the 3-car garage offers convenience with access to both the driveway and the backyard. The partially finished basement holds incredible potential, ready for your personal touch. Experience this stunning property, where every detail has been thoughtfully crafted for your comfort and enjoyment.
Closed
$470,000
1925 Eastwood Ave, Janesville, WI 53545
4beds
4,233sqft
Single Family Residence
Built in 1966
0.66 Acres Lot
$530,000 Zestimate®
$111/sqft
$2,857 Estimated rent
Home value
$530,000
$504,000 - $562,000
$2,857/mo
Zestimate® history
Owner options
List your home for rent
$2,857/mo
Rent Zestimate®
Find your next renter with Zillow Rental Manager. Plus, with online applications, you can quickly screen prospective tenants – for free.
$2,857/mo
Rent Zestimate®
Refinance and save
$3,120/mo
Est. payment
Refinancing to a lower rate could help reduce your monthly payments and save thousands over the life of the loan.
$3,120/mo
Est. payment
Explore your selling options
Work with a Zillow partner agent
Leverage their expertise and Zillow's premium Showcase listings to get your home seen by more buyers.
Get startedList with your own agent
Get your home in front of millions of buyers by listing it on Zillow.
Learn how to do itSell it yourself
Take full control of how buyers see your home on Zillow by listing For Sale by Owner (FSBO).
List your homeWhat's special
Zillow last checked:
Listing updated:
Listed by:
Danielle Nelligan 847-431-4202,
Berkshire Hathaway HomeServices Starck Real Estate
Bought with:
Exclusive Agency
NON MEMBER
Source: MRED as distributed by MLS GRID,MLS#: 12083999
Facts & features
Interior
Bedrooms & bathrooms
- Bedrooms: 4
- Bathrooms: 3
- Full bathrooms: 2
- 1/2 bathrooms: 1
Rooms
- Room types: Sun Room, Recreation Room
Primary bedroom
- Features: Flooring (Carpet), Bathroom (Full, Whirlpool & Sep Shwr)
- Level: Main
- Area: 252 Square Feet
- Dimensions: 18X14
Bedroom 2
- Features: Flooring (Carpet)
- Level: Main
- Area: 156 Square Feet
- Dimensions: 13X12
Bedroom 3
- Features: Flooring (Hardwood)
- Level: Main
- Area: 156 Square Feet
- Dimensions: 13X12
Bedroom 4
- Features: Flooring (Carpet)
- Level: Main
- Area: 130 Square Feet
- Dimensions: 13X10
Dining room
- Features: Flooring (Wood Laminate), Window Treatments (Window Treatments)
- Level: Main
- Area: 170 Square Feet
- Dimensions: 17X10
Family room
- Features: Flooring (Wood Laminate), Window Treatments (Shades)
- Level: Main
- Area: 272 Square Feet
- Dimensions: 17X16
Kitchen
- Features: Kitchen (Island), Flooring (Wood Laminate), Window Treatments (Window Treatments)
- Level: Main
- Area: 196 Square Feet
- Dimensions: 14X14
Laundry
- Features: Flooring (Vinyl)
- Level: Main
- Area: 100 Square Feet
- Dimensions: 10X10
Living room
- Features: Flooring (Carpet), Window Treatments (Blinds)
- Level: Main
- Area: 775 Square Feet
- Dimensions: 31X25
Recreation room
- Features: Flooring (Vinyl)
- Level: Basement
- Area: 667 Square Feet
- Dimensions: 23X29
Sun room
- Features: Flooring (Wood Laminate), Window Treatments (Blinds)
- Level: Main
- Area: 220 Square Feet
- Dimensions: 20X11
Heating
- Natural Gas, Forced Air, Baseboard, Radiant Floor
Cooling
- Central Air
Appliances
- Included: Microwave, Dishwasher, Refrigerator, Freezer, Disposal, Oven, Water Softener Owned, Multiple Water Heaters
- Laundry: Main Level, In Unit, Sink
Features
- Cathedral Ceiling(s), 1st Floor Bedroom, 1st Floor Full Bath, Built-in Features, Walk-In Closet(s), Beamed Ceilings, Dining Combo
- Flooring: Laminate
- Windows: Skylight(s)
- Basement: Partially Finished,Full
- Number of fireplaces: 1
- Fireplace features: Double Sided, Family Room
Interior area
- Total structure area: 0
- Total interior livable area: 4,233 sqft
Property
Parking
- Total spaces: 3
- Parking features: Concrete, Garage Door Opener, Tandem, On Site, Garage Owned, Attached, Garage
- Attached garage spaces: 3
- Has uncovered spaces: Yes
Accessibility
- Accessibility features: No Disability Access
Features
- Stories: 1
- Patio & porch: Patio
- Pool features: In Ground
Lot
- Size: 0.66 Acres
- Dimensions: 75X120X230
Details
- Additional structures: Shed(s)
- Parcel number: 2410230300025
- Special conditions: None
- Other equipment: Water-Softener Owned, Central Vacuum, Intercom, Ceiling Fan(s), Radon Mitigation System
Construction
Type & style
- Home type: SingleFamily
- Property subtype: Single Family Residence
Materials
- Brick, Wood Siding
- Foundation: Concrete Perimeter
- Roof: Asphalt
Condition
- New construction: No
- Year built: 1966
Utilities & green energy
- Sewer: Public Sewer
- Water: Public
Community & HOA
Community
- Features: Street Paved
HOA
- Services included: None
Location
- Region: Janesville
Financial & listing details
- Price per square foot: $111/sqft
- Tax assessed value: $481,400
- Annual tax amount: $7,305
- Date on market: 6/14/2024
- Listing terms: Conventional
- Ownership: Fee Simple
Price history
| Date | Event | Price |
|---|---|---|
| 8/6/2024 | Sold | $470,000-1.1%$111/sqft |
Source:  MRED as distributed by MLS GRID #12083999 Report a problem MRED as distributed by MLS GRID #12083999 Report a problem | ||
| 6/19/2024 | Pending sale | $475,000$112/sqft |
Source:  WIREX MLS #1879457 Report a problem WIREX MLS #1879457 Report a problem | ||
| 6/19/2024 | Contingent | $475,000$112/sqft |
Source: MRED as distributed by MLS GRID #12083999 Report a problem | ||
| 6/13/2024 | Listed for sale | $475,000+16.5%$112/sqft |
Source: WIREX MLS #1879457 Report a problem | ||
| 11/21/2022 | Sold | $407,900-2.9%$96/sqft |
Source: Public Record Report a problem | ||
| 10/15/2022 | Pending sale | $419,900$99/sqft |
Source: Realty Executives Broker of Record #1938199 Report a problem | ||
| 10/14/2022 | Contingent | $419,900$99/sqft |
Source: WIREX MLS #1938199 Report a problem | ||
| 8/30/2022 | Price change | $419,900-6.7%$99/sqft |
Source: WIREX MLS #1938199 Report a problem | ||
| 6/30/2022 | Listed for sale | $449,900$106/sqft |
Source: WIREX MLS #1938199 Report a problem | ||
Public tax history
| Year | Property taxes | Tax assessment |
|---|---|---|
| 2025 | $7,595 +16.8% | $434,600 +10.6% |
| 2024 | $6,501 -0.1% | $392,800 |
| 2023 | $6,507 -28.6% | $392,800 +0.6% |
| 2022 | $9,118 -0.6% | $390,300 |
| 2021 | $9,171 +3.9% | $390,300 |
| 2020 | $8,827 +2.6% | $390,300 |
| 2019 | $8,603 +13.9% | $390,300 +34.5% |
| 2018 | $7,555 | $290,100 |
| 2017 | $7,555 +2.7% | $290,100 |
| 2016 | $7,356 +5.7% | $290,100 |
| 2014 | $6,959 -1.8% | $290,100 |
| 2013 | $7,090 +1.1% | $290,100 |
| 2012 | $7,015 -1.2% | $290,100 |
| 2011 | $7,100 | $290,100 +8.2% |
| 2010 | -- | $268,000 |
| 2009 | -- | $268,000 |
| 2008 | -- | $268,000 |
| 2007 | -- | $268,000 |
| 2006 | -- | $268,000 |
| 2005 | -- | $268,000 |
| 2004 | -- | $268,000 |
| 2003 | -- | $268,000 |
| 2002 | -- | $268,000 +7.7% |
| 2001 | -- | $248,800 |
Find assessor info on the county website
Neighborhood: 53545
Nearby homes
- $353,4003 bd2 ba1.6k sqft1929 Eastwood Ave, Janesville, WI 53545Off Market
- $331,9003 bd3 ba2.2k sqft29 Campus Ln, Janesville, WI 53545Off Market
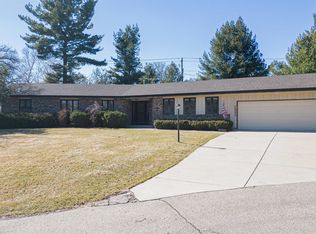
- $416,0004 bd3 ba3.7k sqft1923 Eastwood Ave, Janesville, WI 53545Sold
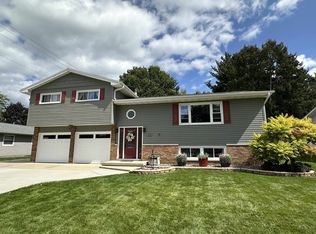
- $334,9004 bd3 ba2.3k sqft25 Campus Ln, Janesville, WI 53545Sold
- $289,2003 bd1 ba1.5k sqft23 Campus Ln, Janesville, WI 53545Off Market
- $302,8003 bd2 ba2.1k sqft33 Campus Ln, Janesville, WI 53545Off Market
- $328,7003 bd2 ba2k sqft37 Campus Ln, Janesville, WI 53545Off Market
- $402,4003 bd3 ba1.9k sqft1937 Eastwood Ave, Janesville, WI 53545Off Market
Nearby schools
GreatSchools rating
- 8/10Monroe Elementary SchoolGrades: PK-5Distance: 0.7 mi
- 4/10Marshall Middle SchoolGrades: 6-8Distance: 0.7 mi
- 5/10Craig High SchoolGrades: 9-12Distance: 0.5 mi
Get a cash offer in 3 minutes
Find out how much your home could sell for in as little as 3 minutes with a no-obligation cash offer.
Estimated market value
$530,000
Get a cash offer in 3 minutes
Find out how much your home could sell for in as little as 3 minutes with a no-obligation cash offer.
Estimated market value
$530,000
- Wisconsin
- Rock County
- Janesville
- 53545
- 1925 Eastwood Ave
Nearby cities
Nearby zip codes
Other Janesville Topics
