Skip main navigation
Closed
  • $630,000

    1925 Egerton Ct, Woodridge, IL 60517

    4beds
    3,384sqft
    Single Family Residence
    Built in 1994
    10,454 Square Feet Lot
    $716,600 Zestimate®
    $186/sqft
    $4,709 Estimated rent

    Home value

    $716,600

    $681,000 - $752,000

    $4,709/mo

    Zestimate® history
    Loading
    Loading...

    Owner options

    List your home for rent

    $4,709/mo

    Rent Zestimate®

    Find your next renter with Zillow Rental Manager. Plus, with online applications, you can quickly screen prospective tenants – for free.

    Learn more

    $4,709/mo

    Rent Zestimate®

    Refinance and save

    $3,677/mo

    Est. payment

    Refinancing to a lower rate could help reduce your monthly payments and save thousands over the life of the loan.

    See today's rates

    $3,677/mo

    Est. payment

    Explore your selling options

    Work with a Zillow partner agent

    Leverage their expertise and Zillow's premium Showcase listings to get your home seen by more buyers.

    Get started

    List with your own agent

    Get your home in front of millions of buyers by listing it on Zillow.

    Learn how to do it

    Sell it yourself

    Take full control of how buyers see your home on Zillow by listing For Sale by Owner (FSBO).

    List your home

    What's special

    Gorgeous fireplaceStorage areaSeparate living quartersCrown moldingNatural lightExtra kitchenSpacious foyer
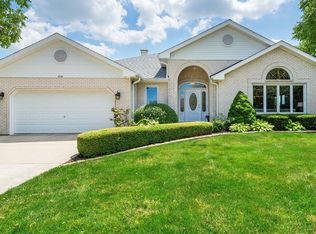
    WELCOME HOME TO THIS SPECTACULAR/CHARMING 4-BEDROOM, 3.1 BATH HOME LOCATED IN THE SOUGHT AFTER SUBDIVISION OF FARMINGDALE VILLAGE OF WOODRIDGE! THIS DELIGHTFUL PROPERTY HAS BEEN THOUGHTFULLY DESIGNED AND UPDATED TO MEET ALL YOUR NEEDS AND DESIRES! UPON ENTERING, YOU'LL BE GREETED BY A SPACIOUS FOYER THAT OPENS UP TO THE LIVING ROOM CURRENTLY BEING USED AS AN OFFICE/DEN & ELEGANT DINING ROOM WITH BUMP-OUT BAY WINDOWS! MAIN LEVEL BOASTS GLEAMING HAND SCULPTED 4"X3/4" HICKORY HARDWOOD FLOORING & THE FAMILY ROOM IS THE HEART OF THE HOME, WHICH FEATURES A GORGEOUS FIREPLACE WITH MOSAIC TILE SURROUND & ADDED LARGE SLIDING GLASS DOORS THAT LEAD TO THE MASSIVE DECK WITH NEWLY CUSTOM DESIGNED ROOF PIECE THAT CREATED A SEAMLESS TRANSITION BETWEEN INDOOR AND OUTDOOR LIVING SPACE TO RELAX, ENTERTAIN & ENJOY THE VIEWS OF THE HUGE PROFESSIONALLY LANDSCAPED YARD & LOWER BRICK PAVER PATIO! THE RECENTLY RENOVATED AMAZING KITCHEN IN 2019 IS A CHEF'S DREAM SHOWCASING TRI-STAR CUSTOM 42" CABINETS (SOLID & GLASS DOORS), UNDER MOUNT LIGHTING, CROWN MOLDING, COLONIAL WHITE GRANITE COUNTERTOPS, HAMTOM CARRARA CORINITH MARBLE MOSAIC BACKSPLASH, UPDATED APPLIANCES (WHIRLPOOL, GE PROFILE, BOSC) CONNECTED TO THE KITCHEN IS AN EAT-IN DINING AREA WITH BUMP OUT BAY WINDOW BRINGING IN SO MUCH NATURAL LIGHT, PROVIDING A LOVELY SPACE FOR FAMILY MEALS OR ENTERTAINING GUESTS! ON THE 2ND LEVEL YOU'LL FIND BRAND NEW LIFEPROOF 8.7" 6MIL LUXURY VINYL FLOORING IN ALL 4 GENEROUSLY SIZED BEDROOMS & HALLWAY WITH EACH OFFERING COMFORT AND TRANQUILITY & ADDED FEATURE OF CUSTOM LINEN SHADES! THE PRIMARY BEDROOM IS A RELAXING RETREAT WITH AN EN-SUITE BATHROOM, COMPLETE WITH A LUXURIOUS BATH AND SEPARATE SHOWER! EXTRA FULL BATH WITH UPDATED VANITY! THE MAGNIFICENT FULLY FINISHED ENGLISH BASEMENT, PROVIDES EVEN MORE LIVING SPACE FOR VARIOUS ACTIVITIES! THIS VERSATILE AREA CAN SERVE AS AN ENTERTAINMENT ZONE, A GAME ROOM, OR EVEN A SEPARATE LIVING QUARTERS FOR GUESTS OR EXTENDED FAMILY MEMBERS! WAIT THERE IS MORE IT HAS AN EXTRA KITCHEN WITH REFRIGERATOR, OVEN, TONS OF CABINETS, BAR AREA & FULL BATHROPOM MAKING IT AN IDEAL SPACE FOR HOSTING GATHERINGS AND PARTIES! PLUS STORAGE AREA & LAUNDRY ROOM! ALL IN 2021 NEW ROOF (OWENS CORNING ARCHITECTURAL), SIDING (JAMES HARDIE LAP SIDING), ALUMINUM SOFFITS, VINYL FACIA, GUTTERS & DOWNSPOUTS, ASTEK TRIM & WEATHER STRIPPING, NEW GARAGE DOOR & OPENER! 2022 NEW MASONITE STEEL FRONT DOOR, CARPET ON STAIRS LEADING TO THE UPPER LEVEL & BASEMENT! HWH (RHEEM 55 GAL) REPLACED IN 2017, NEW IN 2016 FURNACE (LENNOX HIGH EFFICIENCY VARIABLE SPEED), BOSC DISHWASHER, FENCE WITH CEDAR PLANKS! ALL NEW ANDERSON WOODWRIGHT 400 SERIOUS DOUBLE HUNG WINDOWS IN 2015! SEE ADDITIONAL DROP DOWN MENU FOR ALL THE REMARKABLE FEATURES THIS HOME HAS TO OFFER! THE SELLER HAS DONE IT ALL THERE IS NOTHING TO DO BUT MOVE RIGHT IN!

    Zillow last checked:

    Listing updated:

    Listed by:

    Linda Quinn 630-514-9653,

    Coldwell Banker Real Estate Group

    Bought with:

    Raymund Gamaro

    Compass

    Source: MRED as distributed by MLS GRID,MLS#: 11833280MLS Logo

    Facts & features

    Interior

    Bedrooms & bathrooms
    • Bedrooms: 4
    • Bathrooms: 4
    • Full bathrooms: 3
    • 1/2 bathrooms: 1
    Rooms
    • Room types: Kitchen, Game Room, Recreation Room
    Primary bedroom
    • Features: Flooring (Wood Laminate), Window Treatments (Window Treatments), Bathroom (Full)
    • Level: Second
    • Area: 208 Square Feet
    • Dimensions: 16X13
    Bedroom 2
    • Features: Flooring (Wood Laminate), Window Treatments (Window Treatments)
    • Level: Second
    • Area: 144 Square Feet
    • Dimensions: 12X12
    Bedroom 3
    • Features: Flooring (Wood Laminate), Window Treatments (Window Treatments)
    • Level: Second
    • Area: 110 Square Feet
    • Dimensions: 11X10
    Bedroom 4
    • Features: Flooring (Wood Laminate), Window Treatments (Window Treatments)
    • Level: Second
    • Area: 100 Square Feet
    • Dimensions: 10X10
    Dining room
    • Features: Flooring (Hardwood), Window Treatments (Bay Window(s))
    • Level: Main
    • Area: 168 Square Feet
    • Dimensions: 14X12
    Family room
    • Features: Flooring (Hardwood)
    • Level: Main
    • Area: 285 Square Feet
    • Dimensions: 19X15
    Game room
    • Features: Flooring (Wood Laminate)
    • Level: Basement
    • Area: 242 Square Feet
    • Dimensions: 22X11
    Kitchen
    • Features: Kitchen (Eating Area-Table Space, Pantry-Closet), Flooring (Hardwood), Window Treatments (Window Treatments)
    • Level: Main
    • Area: 240 Square Feet
    • Dimensions: 16X15
    Kitchen 2nd
    • Features: Flooring (Ceramic Tile)
    • Level: Basement
    • Area: 176 Square Feet
    • Dimensions: 16X11
    Laundry
    • Level: Basement
    • Area: 130 Square Feet
    • Dimensions: 13X10
    Living room
    • Features: Flooring (Hardwood), Window Treatments (Window Treatments)
    • Level: Main
    • Area: 156 Square Feet
    • Dimensions: 13X12
    Recreation room
    • Features: Flooring (Wood Laminate), Window Treatments (Blinds)
    • Level: Basement
    • Area: 238 Square Feet
    • Dimensions: 17X14
    Heating
    • Natural Gas, Forced Air
    Cooling
    • Central Air
    Appliances
    • Included: Range, Microwave, Dishwasher, Refrigerator, Washer, Dryer, Disposal, Humidifier, Gas Water Heater
    Features
    • Wet Bar, Walk-In Closet(s)
    • Flooring: Hardwood, Laminate
    • Basement: Finished,Full,Daylight
    • Attic: Pull Down Stair,Unfinished
    • Number of fireplaces: 1
    • Fireplace features: Wood Burning, Gas Log, Gas Starter, Family Room
    Interior area
    • Total structure area: 0
    • Total interior livable area: 3,384 sqft

    Property

    Parking
    • Total spaces: 2
    • Parking features: Concrete, On Site, Garage Owned, Attached, Garage
    • Attached garage spaces: 2
    Accessibility
    • Accessibility features: No Disability Access
    Features
    • Stories: 2
    • Patio & porch: Deck, Patio
    • Fencing: Fenced
    Lot
    • Size: 10,454 Square Feet
    • Dimensions: 75 X 152 X 73 X 136
    • Features: Cul-De-Sac, Landscaped
    Details
    • Parcel number: 0931108024
    • Special conditions: None
    • Other equipment: Central Vacuum, Ceiling Fan(s), Sump Pump

    Construction

    Type & style
    • Home type: SingleFamily
    • Property subtype: Single Family Residence
    Materials
    • Brick, Other
    • Foundation: Concrete Perimeter
    • Roof: Asphalt
    Condition
    • New construction: No
    • Year built: 1994
    • Major remodel year: 2021

    Utilities & green energy

    • Sewer: Public Sewer
    • Water: Lake Michigan

    Community & HOA

    Community
    • Features: Curbs, Street Lights, Street Paved
    • Security: Carbon Monoxide Detector(s)
    • Subdivision: Farmingdale Village
    HOA
    • Services included: None
    Location
    • Region: Woodridge

    Financial & listing details

    • Price per square foot: $186/sqft
    • Tax assessed value: $159,972
    • Annual tax amount: $8,539
    • Date on market: 7/17/2023
    • Listing terms: Conventional
    • Ownership: Fee Simple

    Price history

    DateEventPrice
    8/23/2023Sold$630,000-3.8%$186/sqft
    Source: MRED as distributed by MLS GRID #11833280 Report a problem
    8/1/2023Pending sale$655,000$194/sqft
    Source: Coldwell Banker Real Estate Group #11833280 Report a problem
    7/25/2023Contingent$655,000$194/sqft
    Source: MRED as distributed by MLS GRID #11833280 Report a problem
    7/17/2023Listed for sale$655,000+53.4%$194/sqft
    Source: MRED as distributed by MLS GRID #11833280 Report a problem
    12/12/2008Sold$427,000-7.2%$126/sqft
    Source: MRED as distributed by MLS GRID #06936592 Report a problem
    9/9/2008Price change$460,000-3.2%$136/sqft
    Source: Homes.com #06936592 Report a problem
    8/12/2008Listed for sale$475,000+43.9%$140/sqft
    Source: Homes.com #06936592 Report a problem
    12/19/2000Sold$330,000+27.9%$98/sqft
    Source: Public Record Report a problem
    12/3/1997Sold$258,000+9.3%$76/sqft
    Source: Public Record Report a problem
    7/11/1994Sold$236,000$70/sqft
    Source: Public Record Report a problem

    Public tax history

    YearProperty taxesTax assessment
    2024$9,565 +4.8%$159,972 +8.8%
    2023$9,124 -1.4%$147,060 +4.9%
    2022$9,250 +8.3%$140,170 +1.1%
    2021$8,539 +1.7%$138,580 +2%
    2020$8,400 +3.2%$135,840
    2019$8,140 +7.2%--
    2018$7,591 +3.6%$119,430 +3.9%
    2017$7,329 +1.4%$114,920 +1.5%
    2016$7,230 -8.5%$113,170 -5.2%
    2015$7,903 +1.6%$119,420 +2.9%
    2014$7,779 -1.6%$116,110 +0.5%
    2013$7,907 +3.2%$115,570 -4.3%
    2012$7,662 +2.9%$120,780 -4.6%
    2011$7,448 +5.8%$126,670 -0.6%
    2010$7,040 +2.5%$127,430 -5.8%
    2009$6,865 +1.7%$135,260
    2008$6,749 +4.7%$135,260 +5.9%
    2007$6,448 +6%$127,720 +10.2%
    2006$6,082 +5.9%$115,880 +7.7%
    2005$5,743 +3.7%$107,600 +7%
    2004$5,540 +3.9%$100,560 +10%
    2003$5,334 +3.1%$91,420 +4.9%
    2002$5,174 +2.2%$87,170 +6.8%
    2001$5,062 +1.2%$81,640 +3.5%
    2000$5,001 $78,880
    Find assessor info on the county website

    Neighborhood: 60517

    Nearby schools

    GreatSchools rating
    Schools provided by the listing agent
    • Elementary: Elizabeth Ide Elementary School
    • Middle: Lakeview Junior High School
    • High: South High School
    • District: 66

    Source: MRED as distributed by MLS GRID. This data may not be complete. We recommend contacting the local school district to confirm school assignments for this home.

    Get a cash offer in 3 minutes
    Find out how much your home could sell for in as little as 3 minutes with a no-obligation cash offer.
    Estimated market value
    $716,600
    Get a cash offer in 3 minutes
    Find out how much your home could sell for in as little as 3 minutes with a no-obligation cash offer.
    Estimated market value
    $716,600