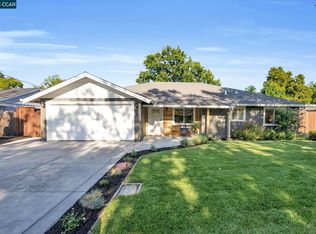
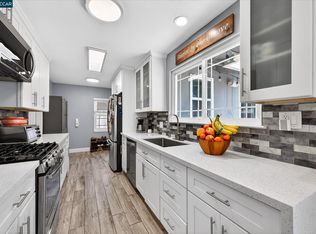
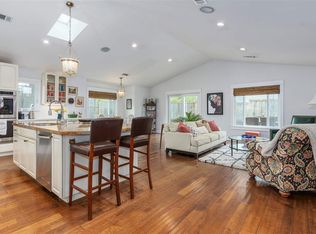
Welcome to 1925 Elinora Dr, a charming retreat nestled in the heart of Pleasant Hill, CA! This beautifully updated home offers the perfect blend of modern comfort and classic charm, all set within a peaceful neighborhood that's just minutes from the best the area has to offer. Step inside and be greeted by a light-filled, open-concept living space featuring gleaming hardwood floors, fresh designer paint, and large windows that invite in an abundance of natural light. The recently renovated kitchen is a true showstopper, boasting quartz countertops, stainless steel appliances, a stylish subway tile backsplash, and ample storageperfect for everything from weeknight dinners to entertaining friends and family. The home offers three generously sized bedrooms, including a tranquil primary suite with a private bath and walk-in closet. The updated bathrooms feature chic finishes and modern fixtures, adding a touch of luxury to your daily routine. Outside, the backyard is your private oasiscomplete with a spacious patio for al fresco dining, a lush lawn for play, and mature landscaping that provides both beauty and privacy. Whether you're hosting a summer BBQ or simply enjoying a quiet evening under the stars, this space is sure to be your favorite escape. Located just a short distance from top-rated schools, vibrant downtown Pleasant Hill, and multiple parks and trails, this home truly has it all. Plus, with easy access to major freeways and BART, commuting to San Francisco or beyond is a breeze. Don't miss your chance to own this stunning home in one of Pleasant Hill's most desirable neighborhoods. Schedule your private tour today and start living the lifestyle you've been dreaming off!
Sold for $1,050,000
$1,050,000
1925 Elinora Dr, Pleasant Hill, CA 94523
3beds
1,612sqft
Single Family Residence
Built in 1949
8,001 Square Feet Lot
$1,020,300 Zestimate®
$651/sqft
$4,180 Estimated rent
Home value
$1,020,300
$918,000 - $1.13M
$4,180/mo
Zestimate® history
Owner options
List your home for rent
$4,180/mo
Rent Zestimate®
Find your next renter with Zillow Rental Manager. Plus, with online applications, you can quickly screen prospective tenants – for free.
$4,180/mo
Rent Zestimate®
Refinance and save
$6,674/mo
Est. payment
Refinancing to a lower rate could help reduce your monthly payments and save thousands over the life of the loan.
$6,674/mo
Est. payment
Explore your selling options
Work with a Zillow partner agent
Leverage their expertise and Zillow's premium Showcase listings to get your home seen by more buyers.
Get startedList with your own agent
Get your home in front of millions of buyers by listing it on Zillow.
Learn how to do itSell it yourself
Take full control of how buyers see your home on Zillow by listing For Sale by Owner (FSBO).
List your homeWhat's special
Zillow last checked:
Listing updated:
Listed by:
Michael W. Robertson DRE #01734385 415-999-0503,
Compass 415-345-3000
Bought with:
Jennifer Lucas, DRE #01943793
Dudum Real Estate Group
Source: SFAR,MLS#: 426115835 Originating MLS: San Francisco Association of REALTORS
Originating MLS: San Francisco Association of REALTORSFacts & features
Interior
Bedrooms & bathrooms
- Bedrooms: 3
- Bathrooms: 2
- Full bathrooms: 2
Rooms
- Room types: Dining Room, Game Room, Office
Primary bedroom
- Features: Ground Floor, Walk-In Closet
- Area: 0
- Dimensions: 0 x 0
Bedroom 1
- Area: 0
- Dimensions: 0 x 0
Bedroom 2
- Area: 0
- Dimensions: 0 x 0
Bedroom 3
- Area: 0
- Dimensions: 0 x 0
Bedroom 4
- Area: 0
- Dimensions: 0 x 0
Primary bathroom
- Features: Double Vanity, Jetted Tub, Low-Flow Toilet(s)
Bathroom
- Features: Double Vanity, Low Flow Plumbing Fixtures
Dining room
- Features: Dining/Family Combo
- Level: Main
- Area: 0
- Dimensions: 0 x 0
Family room
- Features: Cathedral/Vaulted
- Level: Main
- Area: 0
- Dimensions: 0 x 0
Kitchen
- Features: Breakfast Area
- Level: Main
- Area: 0
- Dimensions: 0 x 0
Living room
- Features: Cathedral/Vaulted, Deck Attached, Great Room
- Area: 0
- Dimensions: 0 x 0
Heating
- Central
Cooling
- Central Air
Appliances
- Included: Dryer, Washer
- Laundry: In Garage
Features
- Cathedral Ceiling(s), Storage
- Flooring: Marble, Wood
- Windows: Double Pane Windows
- Basement: None
- Number of fireplaces: 1
- Fireplace features: Brick, Family Room
Interior area
- Total structure area: 1,612
- Total interior livable area: 1,612 sqft
Property
Parking
- Total spaces: 4
- Parking features: Level, Driveway, Attached, Side By Side, On Site (Single Family Only)
- Attached garage spaces: 2
- Uncovered spaces: 2
Features
- Has spa: Yes
- Spa features: Jetted Tub
Lot
- Size: 8,001 Square Feet
Details
- Parcel number: 1500630072
- Special conditions: Trust
Construction
Type & style
- Home type: SingleFamily
- Architectural style: Traditional
- Property subtype: Single Family Residence
- Attached to another structure: Yes
Materials
- Stucco
- Foundation: Block, Concrete
- Roof: Composition
Condition
- Updated/Remodeled
- New construction: No
- Year built: 1949
Utilities & green energy
- Electric: Battery Backup
- Sewer: Public Sewer
- Water: Water District
- Utilities for property: Cable Available, Public
Green energy
- Energy generation: Solar
Community & HOA
Community
- Security: Carbon Monoxide Detector(s)
HOA
- Has HOA: No
Location
- Region: Pleasant Hill
- Elevation: 0
Financial & listing details
- Price per square foot: $651/sqft
- Tax assessed value: $768,410
- Annual tax amount: $9,510
- Date on market: 3/25/2026
- Cumulative days on market: 2 days
- Total actual rent: 0
Price history
| Date | Event | Price |
|---|---|---|
| 3/27/2026 | Sold | $1,050,000+82.6%$651/sqft |
Source:  SFAR #426115835 Report a problem SFAR #426115835 Report a problem | ||
| 8/22/2016 | Sold | $575,000+4.6%$357/sqft |
Source:  CCAR #40749498 Report a problem CCAR #40749498 Report a problem | ||
| 7/23/2016 | Pending sale | $549,500$341/sqft |
Source: BHHS Drysdale Properties #40749498 Report a problem | ||
| 7/17/2016 | Listed for sale | $549,500$341/sqft |
Source: BHHS Drysdale Properties #40749498 Report a problem | ||
Public tax history
| Year | Property taxes | Tax assessment |
|---|---|---|
| 2025 | $9,510 +2.3% | $768,410 +2% |
| 2024 | $9,297 +1.6% | $753,344 +2% |
| 2023 | $9,147 +0.8% | $738,573 +2% |
| 2022 | $9,071 +3% | $724,092 +2.9% |
| 2021 | $8,811 +6.5% | $703,817 +7.1% |
| 2020 | $8,273 +1% | $657,011 +2% |
| 2019 | $8,190 +3.6% | $644,130 +2% |
| 2018 | $7,906 +10.2% | $631,500 +9.8% |
| 2017 | $7,176 +90.8% | $575,000 +103.9% |
| 2016 | $3,760 +1.1% | $282,010 +1.5% |
| 2015 | $3,718 +1.6% | $277,775 +2% |
| 2014 | $3,659 | $272,335 +0.5% |
| 2013 | -- | $271,105 +2% |
| 2012 | -- | $265,790 +2% |
| 2011 | -- | $260,580 +0.8% |
| 2010 | -- | $258,633 -0.2% |
| 2009 | -- | $259,248 +2% |
| 2008 | -- | $254,166 +2% |
| 2007 | -- | $249,183 +2% |
| 2006 | -- | $244,298 +2% |
| 2005 | -- | $239,508 +2% |
| 2004 | -- | $234,813 +1.9% |
| 2003 | -- | $230,510 +2% |
| 2002 | -- | $225,991 +2% |
| 2001 | -- | $221,561 |
Find assessor info on the county website
Neighborhood: Gregory Gardens
Nearby homes
- $1,375,0004 bd2 ba1.8k sqft1931 Elinora Dr, Pleasant Hill, CA 94523Sold
- $1,103,0004 bd2 ba1.3k sqft1919 Elinora Dr, Pleasant Hill, CA 94523For Sale
- $1,341,4004 bd3 ba2.3k sqft1930 Jeannette Dr, Pleasant Hill, CA 94523Off Market
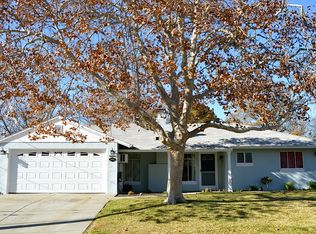
- $865,2003 bd1 ba1k sqft1924 Jeannette Dr, Pleasant Hill, CA 94523Off Market
- $881,4003 bd1 ba1k sqft1937 Elinora Dr, Pleasant Hill, CA 94523Off Market
- $1,147,2003 bd2 ba1.4k sqft1913 Elinora Dr, Pleasant Hill, CA 94523Off Market
- $940,1003 bd2 ba1.4k sqft1924 Elinora Dr, Pleasant Hill, CA 94523Off Market
- $811,7002 bd2 ba1.1k sqft1918 Jeanette Dr, Pleasant Hill, CA 94523Off Market
Nearby schools
GreatSchools rating
- 7/10Strandwood Elementary SchoolGrades: K-5Distance: 0.4 mi
- 9/10Pleasant Hill Middle SchoolGrades: 6-8Distance: 1.1 mi
- 8/10College Park High SchoolGrades: 9-12Distance: 0.8 mi
Get a cash offer in 3 minutes
Find out how much your home could sell for in as little as 3 minutes with a no-obligation cash offer.
Estimated market value
$1,020,300
Get a cash offer in 3 minutes
Find out how much your home could sell for in as little as 3 minutes with a no-obligation cash offer.
Estimated market value
$1,020,300
Nearby cities
Nearby neighborhoods
Nearby zip codes
Other Pleasant Hill Topics
