Wonderful home in Ventura Village. The home is much larger than it appears from the street. With generous room sizes, high ceilings, Hardwood floors and plenty of natural light. Enjoy the formal dining room, convenient 3-season porch and private backyard. Walk to shopping, restaurants, bus line, and more.
Active with contingency
$185,000
1925 Elliot Ave, Minneapolis, MN 55404
3beds
1,548sqft
Single Family
Built in 1900
6,969 Square Feet Lot
$189,100 Zestimate®
$120/sqft
$-- HOA
What's special
Hardwood floorsPrivate backyardHigh ceilingsPlenty of natural lightFormal dining roomGenerous room sizes
- 26 days |
- 877 |
- 68 |
Likely to sell faster than
Zillow last checked:
Listing updated:
Listed by:
Jonathan K. Lindstrom 651-428-7080,
RE/MAX Professionals
Source: NorthstarMLS as distributed by MLS GRID,MLS#: 7115070
Facts & features
Interior
Bedrooms & bathrooms
- Bedrooms: 3
- Bathrooms: 1
- Full bathrooms: 1
Bedroom
- Level: Main
- Area: 156 Square Feet
- Dimensions: 13x12
Bedroom 2
- Level: Upper
- Area: 195 Square Feet
- Dimensions: 15x13
Bedroom 3
- Level: Upper
- Area: 130 Square Feet
- Dimensions: 13x10
Dining room
- Level: Main
- Area: 143 Square Feet
- Dimensions: 13x11
Flex room
- Level: Main
- Area: 143 Square Feet
- Dimensions: 13x11
Kitchen
- Level: Main
- Area: 143 Square Feet
- Dimensions: 13x11
Living room
- Level: Main
- Area: 143 Square Feet
- Dimensions: 13x11
Office
- Level: Upper
- Area: 72 Square Feet
- Dimensions: 9x8
Other
- Level: Main
- Area: 30 Square Feet
- Dimensions: 6x5
Porch
- Level: Main
- Area: 42 Square Feet
- Dimensions: 7x6
Other
- Level: Main
- Area: 174 Square Feet
- Dimensions: 29x6
Heating
- Forced Air
Cooling
- Central Air
Appliances
- Included: Range, Refrigerator
- Laundry: Lower Level, Sink, Washer Hookup
Features
- Basement: Full,Storage Space,Unfinished
- Has fireplace: No
Interior area
- Total structure area: 2,600
- Total interior livable area: 1,548 sqft
- Finished area above ground: 1,548
- Finished area below ground: 0
Property
Parking
- Total spaces: 2
- Parking features: Detached Garage
- Garage spaces: 2
- Details: Garage Dimensions (22x20), Garage Door Height (7), Garage Door Width (7)
Accessibility
- Accessibility features: None
Features
- Levels: One and One Half
- Stories: 1.5
- Patio & porch: Covered, Enclosed, Front Porch, Porch, Side Porch
- Pool features: None
- Fencing: Chain Link
Lot
- Size: 6,969 Square Feet
- Dimensions: 50 x 138
- Features: Near Public Transit, Tree Coverage - Light
Details
- Foundation area: 1052
- Parcel number: 2602924340071
- Zoning description: Residential-Single Family
Construction
Type & style
- Home type: SingleFamily
- Property subtype: Single Family
Materials
- Roof: Asphalt,Pitched
Condition
- New construction: No
- Year built: 1900
Utilities & green energy
- Electric: Circuit Breakers
- Gas: Natural Gas
- Sewer: City Sewer/Connected
- Water: City Water/Connected
Community & HOA
Community
- Subdivision: J S & W Elliots Add
HOA
- Has HOA: No
Location
- Region: Minneapolis
Financial & listing details
- Price per square foot: $120/sqft
- Tax assessed value: $259,900
- Annual tax amount: $3,571
- Date on market: 7/23/2026
- Cumulative days on market: 148 days
- Road surface type: Paved
Estimated market value
$189,100
$180,000 - $199,000
$2,260/mo
Price history
| Date | Event | Price |
|---|---|---|
| 7/23/2026 | Listed for sale | $185,000-15.9%$120/sqft |
Source:  NorthstarMLS as distributed by MLS GRID #7115070 Report a problem NorthstarMLS as distributed by MLS GRID #7115070 Report a problem | ||
| 7/23/2026 | Listing removed | $219,900$142/sqft |
Source: NorthstarMLS as distributed by MLS GRID #7030662 Report a problem | ||
| 6/1/2026 | Price change | $219,900-2.3%$142/sqft |
Source: NorthstarMLS as distributed by MLS GRID #7030662 Report a problem | ||
| 5/4/2026 | Price change | $225,000-2.1%$145/sqft |
Source: NorthstarMLS as distributed by MLS GRID #7030662 Report a problem | ||
| 4/14/2026 | Price change | $229,900-11.5%$149/sqft |
Source: NorthstarMLS as distributed by MLS GRID #7030662 Report a problem | ||
| 3/13/2026 | Listed for sale | $259,900+4.8%$168/sqft |
Source: NorthstarMLS as distributed by MLS GRID #7030662 Report a problem | ||
| 5/18/2021 | Sold | $248,000$160/sqft |
Source: NorthstarMLS as distributed by MLS GRID #5649929 Report a problem | ||
| 1/20/2021 | Listing removed | -- |
Source:  NorthstarMLS as distributed by MLS GRID Report a problem NorthstarMLS as distributed by MLS GRID Report a problem | ||
| 10/8/2020 | Price change | $248,000-0.8%$160/sqft |
Source: The Ewing Group, LLC #5649929 Report a problem | ||
| 9/1/2020 | Listed for sale | $250,000+72.4%$161/sqft |
Source: The Ewing Group, LLC #5649929 Report a problem | ||
| 3/30/2017 | Sold | $145,000$94/sqft |
Source: Public Record Report a problem | ||
| 11/8/2016 | Sold | $145,000-6.5%$94/sqft |
Source: NorthstarMLS as distributed by MLS GRID #4749667 Report a problem | ||
| 9/1/2016 | Price change | $155,000-2.5%$100/sqft |
Source: Greater Midwest Realty #4749667 Report a problem | ||
| 8/24/2016 | Price change | $159,000-1.9%$103/sqft |
Source: Greater Midwest Realty #4749667 Report a problem | ||
| 8/21/2016 | Price change | $162,000-9%$105/sqft |
Source: Greater Midwest Realty #4749667 Report a problem | ||
| 8/10/2016 | Listed for sale | $178,000$115/sqft |
Source: Greater Midwest Realty #4749667 Report a problem | ||
Public tax history
| Year | Property taxes | Tax assessment |
|---|---|---|
| 2025 | $3,571 +12% | $259,900 -0.4% |
| 2024 | $3,189 -0.4% | $261,000 +1.6% |
| 2023 | $3,201 -7.9% | $257,000 +0.4% |
| 2022 | $3,475 +3.5% | $256,000 -2.7% |
| 2021 | $3,357 -7.8% | $263,000 |
| 2020 | $3,639 +8.4% | $263,000 |
| 2019 | $3,357 -7.8% | $263,000 +17.9% |
| 2018 | $3,639 +37.2% | $223,000 +24.2% |
| 2017 | $2,652 -4% | $179,500 +15.1% |
| 2016 | $2,764 +5.1% | $156,000 +9.9% |
| 2015 | $2,630 -5.4% | $142,000 +8.8% |
| 2014 | $2,779 +8.7% | $130,500 |
| 2013 | $2,557 -8.8% | $130,500 -11.5% |
| 2012 | $2,803 -27.8% | $147,500 -4.8% |
| 2011 | $3,882 +9.3% | $155,000 |
| 2010 | $3,553 +44.9% | $155,000 +35.6% |
| 2009 | $2,452 +46.9% | $114,300 +7% |
| 2006 | $1,669 +20.2% | $106,800 +25.5% |
| 2005 | $1,389 -11.1% | $85,100 +25.7% |
| 2004 | $1,563 +55% | $67,700 +20.7% |
| 2002 | $1,009 -29% | $56,100 |
| 2001 | $1,421 | -- |
Find assessor info on the county website
Monthly payment
Est. payment
Payment breakdown
Explore the cost of this home by adjusting the details. Changes won't be saved.Climate risks
Neighborhood: Ventura Village
Nearby schools
GreatSchools rating
- NAAndersen CommunityGrades: PK-8Distance: 0.7 mi
- 6/10South Senior High SchoolGrades: 9-12Distance: 1.4 mi
- NAFolwell Arts MagnetGrades: PK-8Distance: 2 mi
- $410,0006 bd4 ba3.2k sqft1921 Elliot Ave, Minneapolis, MN 55404Sold
- $453,1007 bd4 ba4.2k sqft1921 Elliot Ave APT A, Minneapolis, MN 55404Off Market
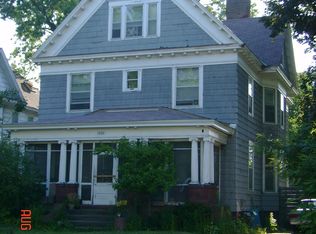
- $344,8006 bd2 ba3.1k sqft1927 Elliot Ave, Minneapolis, MN 55404Off Market
- $320,4007 bd2 ba3.6k sqft1915 Elliot Ave, Minneapolis, MN 55404Off Market
- $210,0004 bd1 ba1.2k sqft22ND Street E, Minneapolis, MN 55404Off Market
- $380,0005 bd3 ba3.5k sqft1911 Elliot Ave, Minneapolis, MN 55404Sold
- $254,5004 bd2 ba1.8k sqft1918 10th Ave S, Minneapolis, MN 55404Off Market
- $285,0004 bd2 ba1.6k sqft1916 10th Ave S, Minneapolis, MN 55404Coming Soon
A local agent can set up tours, give advice and negotiate with sellers.
Similar homes
- $190,0003 bd1 ba912 sqft2332 Sheridan Ave N, Minneapolis, MN 55411For Sale

 MLS ID #7122142, Josh Savageau, Keller Williams Classic Realty. NorthstarMLS as distributed by MLS GRID
 - $169,9003 bd1 ba1.3k sqft1712 8th Ave N, Minneapolis, MN 55411For Sale
 MLS ID #7078412, Juley V Speed, Edina Realty, Inc.. NorthstarMLS as distributed by MLS GRID
 - $259,9005 bd2 ba1.4k sqft2634 13th Ave S, Minneapolis, MN 55407For Sale
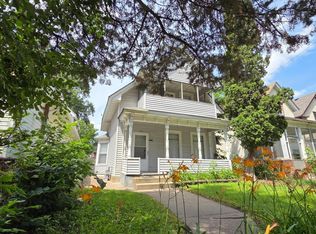 MLS ID #7126390, Gregory W Lawrence, Home Avenue Flat Fee Realty. NorthstarMLS as distributed by MLS GRID
 - $115,0002 bd1 ba909 sqft2217 16th Ave S, Minneapolis, MN 55404For Sale
 MLS ID #7120194, Lexi Clercx, Real Broker, LLC. NorthstarMLS as distributed by MLS GRID
 - $194,0003 bd2 ba1.2k sqft760 Minnehaha Ave E, Saint Paul, MN 55106For SaleMLS ID #7090251, Greg E. Hilger, RE/MAX Advantage Plus. NorthstarMLS as distributed by MLS GRID
- $200,0003 bd2 ba1.5k sqft5111 James Ave N, Minneapolis, MN 55430For SaleMLS ID #7119077, Artemisa Boston, eXp Realty. NorthstarMLS as distributed by MLS GRID
- $185,0003 bd1 ba995 sqft1071 Norton St, Saint Paul, MN 55117For SaleMLS ID #7103977, Shah L. Vang, Empire Realty LLC. NorthstarMLS as distributed by MLS GRID
- $264,9003 bd2 ba1.2k sqft3206 24th Ave S, Minneapolis, MN 55406For SaleMLS ID #7066485, James Starr, RE/MAX Advantage Plus. NorthstarMLS as distributed by MLS GRID
- $215,0004 bd2 ba1.5k sqft2407 N 4th St, Minneapolis, MN 55411For SaleMLS ID #7069249, Philip J. Black, National Realty Guild. NorthstarMLS as distributed by MLS GRID
- $214,9003 bd1 ba1.4k sqft2003 Willow Ave N, Minneapolis, MN 55411For SaleMLS ID #7056347, Christopher Petersen, Brokers Realty, Inc.. NorthstarMLS as distributed by MLS GRID
- $175,0004 bd1 ba1.5k sqft760 Desoto St, Saint Paul, MN 55130For SaleMLS ID #7032948, Tom Yang, Realty Executive Associates. NorthstarMLS as distributed by MLS GRID
- $231,1003 bd1 ba1.1k sqft1625 Polk St NE, Minneapolis, MN 55413For SaleMLS ID #7113800, Dylan Corbett, Mitchell Realty LLC. NorthstarMLS as distributed by MLS GRID
- $179,6003 bd1 ba801 sqft1035 Magnolia Ave E, Saint Paul, MN 55106For SaleMLS ID #7123656, Man H. Huynh, Edina Realty, Inc.. NorthstarMLS as distributed by MLS GRID
- $209,9003 bd2 ba1.3k sqft1059 Marion St, Saint Paul, MN 55117For SaleMLS ID #7077854, Joseph C. Bryski, Keller Williams Premier Realty. NorthstarMLS as distributed by MLS GRID
- $215,0003 bd1 ba1.4k sqft4334 Oliver Ave N, Minneapolis, MN 55412For SaleMLS ID #7105070, Nathan Pentz, Keller Williams Classic Rlty NW. NorthstarMLS as distributed by MLS GRID
- $169,6002 bd1 ba1.1k sqft3642 Van Buren St NE, Minneapolis, MN 55418For SaleMLS ID #7101813, Maribel Garcia, Keller Williams Realty Integrity Lakes. NorthstarMLS as distributed by MLS GRID
- $250,0004 bd3 ba2.1k sqft2324 Emerson Ave N, Minneapolis, MN 55411For SaleMLS ID #7125071, Nalee Xiong, Creative Results. NorthstarMLS as distributed by MLS GRID
- $225,0004 bd2 ba1.4k sqft2815 Irving Ave N, Minneapolis, MN 55411For SaleMLS ID #7108406, Cenia A Badillo, Coldwell Banker Realty - Lakes. NorthstarMLS as distributed by MLS GRID
- $220,0003 bd1 ba986 sqft5200 Camden Ave N, Minneapolis, MN 55430For SaleMLS ID #7086467, Amber N Broadway, Opendoor Brokerage, LLC. NorthstarMLS as distributed by MLS GRID
- $179,9003 bd1 ba1.4k sqft1700 Reaney Ave, Saint Paul, MN 55106For SaleMLS ID #7106241, Victoria Evans, Bridge Realty, LLC. NorthstarMLS as distributed by MLS GRID
