Skip main navigation
Closed
  • $1,500,000

    1925 Factors Walk, Ionia, NY 14475

    6beds
    4,747sqft
    Single Family Residence
    Built in 2009
    4 Acres Lot
    $1,540,000 Zestimate®
    $316/sqft
    $4,708 Estimated rent

    Home value

    $1,540,000

    Estimated sales range

    Not available

    $4,708/mo

    Zestimate® history
    Loading
    Loading...

    Owner options

    List your home for rent

    $4,708/mo

    Rent Zestimate®

    Find your next renter with Zillow Rental Manager. Plus, with online applications, you can quickly screen prospective tenants – for free.

    Learn more

    $4,708/mo

    Rent Zestimate®

    Refinance and save

    $10,361/mo

    Est. payment

    Refinancing to a lower rate could help reduce your monthly payments and save thousands over the life of the loan.

    See today's rates

    $10,361/mo

    Est. payment

    Explore your selling options

    Work with a Zillow partner agent

    Leverage their expertise and Zillow's premium Showcase listings to get your home seen by more buyers.

    Get started

    List with your own agent

    Get your home in front of millions of buyers by listing it on Zillow.

    Learn how to do it

    Sell it yourself

    Take full control of how buyers see your home on Zillow by listing For Sale by Owner (FSBO).

    List your home

    What's special

    Spring-fed pondDedicated pool houseResort-style saltwater poolOversized islandStainless steel appliancesWalk-in closetsLower level fire pit
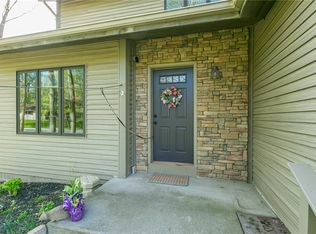
    One of the region’s most extraordinary private estates, this 2 Story, 4,747 sq ft residence blends timeless architecture with modern innovation. Set on 4 secluded acres, the property is a private sanctuary offering a spring-fed pond perfect for kayaking and fishing and a sandy beach ideal for building sandcastles. The resort-style saltwater pool with spillover hot tub is complemented by a dedicated pool house, while an elegant cabana with full kitchen and radiant heat creates a luxurious space for gatherings. Limestone steps lead to the lower level fire pit, second hot tub and a path to the enchanted playground. Crafted with a New Energy Works custom timber frame and spruce timbers sourced from Oregon, the home showcases a dramatic stone fireplace accented by a reclaimed 1800’s timber as its focal beam. Inside, the kitchen is a stunning centerpiece with custom cabinetry, stainless steel appliances, granite countertops, oversized island, and refined butler’s pantry. Open to the dining and great rooms, it’s ideal for hosting while an upper-level balcony gracefully arcs above the main floor, offering sweeping views of the living spaces below. Hand-scraped Walnut Amish-engineered floors enrich the main level. Upstairs, 3 bedrooms each feature private ensuite baths and walk-in closets, a rare and thoughtful detail. Primary suite offers a spa bath with Jacuzzi tub and an impressive wardrobe room. Finished 1,200 sq ft included lower level features a 120” Sony 4K projector, custom bar, 2 offices or bedrooms, full bath and flexible space for in-laws or guests. Walk-out access to the backyard, walk-up to the garage and walk-up attic storage. Energy-efficient systems include closed-cell insulation, 12 zone heating and cooling, radiant in-floor heating, geothermal heating/cooling plus a buried 500 gallon propane tank for all outdoor usage. Whole-house audio, Lutron automated lighting, Wi-Fi 7 mesh network. 3+ car finished garage ww/epoxy floors. Powered utility shed on the driveway plus RV pad with utilities for future expansion. Too many amenities to list. This estate is a meticulously designed sanctuary where innovation and resort-style living converge. WATCH THE VIDEO.

    Zillow last checked:

    Listing updated:

    Listed by:

    Soo M. Kim 585-481-2646,

    RE/MAX Plus

    Bought with:

    Soo M. Kim, 10401297655

    RE/MAX Plus

    Source: NYSAMLSs,MLS#: R1632657MLS LogoOriginating MLS: Rochester

    Facts & features

    Interior

    Bedrooms & bathrooms
    • Bedrooms: 6
    • Bathrooms: 5
    • Full bathrooms: 4
    • 1/2 bathrooms: 1
    • Main level bathrooms: 1
    • Main level bedrooms: 1
    Heating
    • Gas, Other, See Remarks, Zoned, Forced Air, Hot Water, Radiant Floor, Radiant
    Cooling
    • Other, See Remarks, Zoned
    Appliances
    • Included: Dryer, Dishwasher, Exhaust Fan, Electric Oven, Electric Range, Gas Cooktop, Disposal, Microwave, Propane Water Heater, Refrigerator, Range Hood, Washer, Humidifier, Water Purifier Owned, Water Softener Owned
    • Laundry: Upper Level
    Features
    • Wet Bar, Ceiling Fan(s), Cathedral Ceiling(s), Den, Entrance Foyer, Granite Counters, Great Room, Home Office, Hot Tub/Spa, Jetted Tub, Kitchen Island, Library, Other, Pantry, Pull Down Attic Stairs, See Remarks, Sliding Glass Door(s), Storage, Walk-In Pantry, Bar, Window Treatments
    • Flooring: Carpet, Luxury Vinyl, Tile, Varies
    • Doors: Sliding Doors
    • Windows: Drapes, Thermal Windows
    • Basement: Full,Finished,Walk-Out Access,Sump Pump
    • Attic: Pull Down Stairs
    • Number of fireplaces: 1
    Interior area
    • Total structure area: 4,747
    • Total interior livable area: 4,747 sqft
    • Finished area below ground: 1,200

    Property

    Parking
    • Total spaces: 3
    • Parking features: Attached, Electricity, Garage, Storage, Driveway, Garage Door Opener, Other
    • Attached garage spaces: 3
    Features
    • Levels: Two
    • Stories: 2
    • Patio & porch: Covered, Patio, Porch
    • Exterior features: Gravel Driveway, Hot Tub/Spa, Sprinkler/Irrigation, Play Structure, Pool, Patio, Private Yard, See Remarks, Propane Tank - Owned
    • Pool features: In Ground
    • Has spa: Yes
    • Spa features: Hot Tub
    • Waterfront features: Other, Pond, See Remarks
    Lot
    • Size: 4 Acres
    • Dimensions: 230 x 478
    • Features: Irregular Lot, Residential Lot, Wooded
    Details
    • Additional structures: Pool House, Shed(s), Storage
    • Parcel number: 3250000520000001101210
    • Special conditions: Standard

    Construction

    Type & style
    • Home type: SingleFamily
    • Architectural style: Contemporary,Colonial,Craftsman,Two Story
    • Property subtype: Single Family Residence
    Materials
    • Other, Vinyl Siding, PEX Plumbing
    • Foundation: Poured
    • Roof: Asphalt,Architectural,Shingle
    Condition
    • Resale
    • Year built: 2009

    Utilities & green energy

    • Electric: Circuit Breakers
    • Sewer: Septic Tank
    • Water: Well
    • Utilities for property: Cable Available, High Speed Internet Available
    Green energy
    • Energy efficient items: Appliances, HVAC, Lighting, Windows

    Community & neighborhood

    Security
    • Security features: Security System Owned
    Location
    • Region: Ionia

    Other

    Other facts
    • Listing terms: Cash,Conventional,FHA,VA Loan

    Price history

    DateEventPrice
    10/24/2025Sold$1,500,000+11.1%$316/sqft
    Source: NYSAMLSs #R1632657 Report a problem
    9/8/2025Pending sale$1,350,000$284/sqft
    Source: NYSAMLSs #R1632657 Report a problem
    9/3/2025Listed for sale$1,350,000$284/sqft
    Source: NYSAMLSs #R1632657 Report a problem

    Public tax history

    Tax history is unavailable.

    Neighborhood: 14475

    Nearby schools

    GreatSchools rating
    Schools provided by the listing agent
    • District: Honeoye Falls-Lima

    Source: NYSAMLSs. This data may not be complete. We recommend contacting the local school district to confirm school assignments for this home.

    Sell for more on Zillow
    Get a Zillow Showcase℠ listing at no additional cost and you could sell for .
    $1,540,000
    2% more
    +$30,800
    With Zillow Showcase(estimated)
    $1,570,800