Skip main navigation
Closed
  • $1,175,000

    1925 Frederica Rd, Saint Simons Island, GA 31522

    3beds
    2,050sqft
    Single Family Residence
    Built in 2019
    6,098 Square Feet Lot
    $1,175,400 Zestimate®
    $573/sqft
    $4,193 Estimated rent

    Home value

    $1,175,400

    $1.10M - $1.26M

    $4,193/mo

    Zestimate® history
    Loading
    Loading...

    Owner options

    List your home for rent

    $4,193/mo

    Rent Zestimate®

    Find your next renter with Zillow Rental Manager. Plus, with online applications, you can quickly screen prospective tenants – for free.

    Learn more

    $4,193/mo

    Rent Zestimate®

    Refinance and save

    $5,535/mo

    Est. payment

    Refinancing to a lower rate could help reduce your monthly payments and save thousands over the life of the loan.

    See today's rates

    $5,535/mo

    Est. payment

    Explore your selling options

    Work with a Zillow partner agent

    Leverage their expertise and Zillow's premium Showcase listings to get your home seen by more buyers.

    Get started

    List with your own agent

    Get your home in front of millions of buyers by listing it on Zillow.

    Learn how to do it

    Sell it yourself

    Take full control of how buyers see your home on Zillow by listing For Sale by Owner (FSBO).

    List your home

    What's special

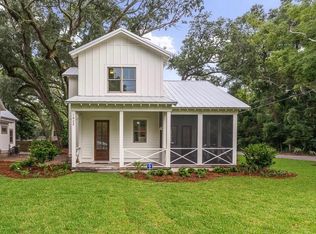
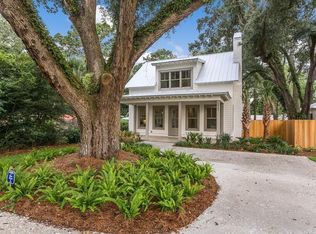
    Fully furnished effortlessly invitingHardwood floorsShiplap wallsCorner-lot retreatScreened porchCircular driveGas fireplace flickers softly
    On Saint Simons Island, where the salt air hums through moss-draped oaks and the rhythm of the tide sets the pace of the day, sits a cottage that feels like a story already well-loved. Three bedrooms, three-and-a-half baths- crafted in 2020 with a coastal soul and Southern grace, where shiplap walls whisper of sea breezes and hardwood floors carry the echoes of barefoot summers. Quartz counters catch the morning light, while the island kitchen-dressed in stainless and ready-welcomes laughter, late-night gatherings, and easy living. A gas fireplace flickers softly for the rare cool evenings, adding warmth to a home already rich in charm. Just five minutes from the shoreline, yet tucked close to all the island's conveniences, this corner-lot retreat offers a circular drive and room enough for guests who always seem to stay a little longer. Step onto the screened porch- where sweet tea lingers and conversations stretch-or gather beneath the open sky in a space made for stories, for music, for memories that return year after year. And they do return-for this home is not only a haven, but a thriving, well-loved rental, a place where visitors come, fall in love, and come again-bringing with them steady returns and a life well-invested. Fully furnished, effortlessly inviting-this is more than a property. It's a coastal rhythm, a Southern escape, a place where living is easy... and the investment feels just as good as the breeze. There is also a seperate meter for irrigation, natural gas, and flood insuance is less than $800. Call for an appointment time to see the one of a kind Mid Island home!

    Zillow last checked:

    Listing updated:

    Listed by:

    Hannah Melton 912-269-7512,

    Duckworth Properties

    Bought with:

    Sara Cason, 410071

    Keller Williams Golden Isles

    Source: GAMLS,MLS#: 10798670MLS Logo

    Facts & features

    Interior

    Bedrooms & bathrooms
    • Bedrooms: 3
    • Bathrooms: 4
    • Full bathrooms: 1
    • 1/2 bathrooms: 3
    • Main level bathrooms: 1
    • Main level bedrooms: 1
    Rooms
    • Room types: Foyer, Game Room, Keeping Room, Laundry, Other
    Dining room
    • Features: Dining Rm/Living Rm Combo
    Kitchen
    • Features: Breakfast Bar, Kitchen Island, Pantry, Walk-in Pantry
    Heating
    • Central, Electric
    Cooling
    • Ceiling Fan(s), Central Air, Electric
    Appliances
    • Included: Dishwasher, Disposal, Dryer, Gas Water Heater, Microwave, Oven/Range (Combo), Refrigerator, Stainless Steel Appliance(s), Tankless Water Heater, Washer
    • Laundry: Mud Room
    Features
    • Double Vanity, Master On Main Level, Separate Shower, Soaking Tub, Split Bedroom Plan, Split Foyer, Tile Bath, Entrance Foyer, Walk-In Closet(s)
    • Flooring: Hardwood, Tile
    • Basement: None
    • Number of fireplaces: 1
    • Fireplace features: Gas Log, Living Room
    Interior area
    • Total structure area: 2,050
    • Total interior livable area: 2,050 sqft
    • Finished area above ground: 2,050
    • Finished area below ground: 0

    Property

    Parking
    • Parking features: Garage, Garage Door Opener, Side/Rear Entrance
    • Has garage: Yes
    Features
    • Levels: Two
    • Stories: 2
    • Patio & porch: Patio, Screened
    • Exterior features: Sprinkler System
    • Fencing: Fenced,Wood
    Lot
    • Size: 6,098 Square Feet
    • Features: Corner Lot
    Details
    • Parcel number: 0415432

    Construction

    Type & style
    • Home type: SingleFamily
    • Architectural style: Ranch
    • Property subtype: Single Family Residence
    Materials
    • Wood Siding
    • Foundation: Slab
    • Roof: Metal
    Condition
    • Resale
    • New construction: No
    • Year built: 2019

    Utilities & green energy

    • Sewer: Public Sewer
    • Water: Public
    • Utilities for property: Electricity Available, Natural Gas Available
    Green energy
    • Energy efficient items: Insulation

    Community & HOA

    Community
    • Features: None
    • Security: Smoke Detector(s)
    • Subdivision: Central Park
    HOA
    • Has HOA: No
    • Services included: None
    Location
    • Region: Saint Simons Island

    Financial & listing details

    • Price per square foot: $573/sqft
    • Tax assessed value: $1,071,800
    • Annual tax amount: $10,446
    • Date on market: 7/3/2026
    • Cumulative days on market: 52 days
    • Listing agreement: Exclusive Right To Sell
    • Listing terms: 1031 Exchange,Cash,Conventional,VA Loan
    • Electric utility on property: Yes

    Price history

    DateEventPrice
    9/9/2026Sold$1,175,000-7.8%$573/sqft
    Source: GAMLS #10798670 Report a problem
    8/22/2026Pending sale$1,275,000$622/sqft
    Source: Scout MLS #2001035 Report a problem
    8/21/2026Listed for sale$1,275,000$622/sqft
    Source: Scout MLS #2001035 Report a problem
    7/29/2026Pending sale$1,275,000$622/sqft
    Source: Scout MLS #2001035 Report a problem
    7/3/2026Listed for sale$1,275,000-1.8%$622/sqft
    Source: GAMLS #10798670 Report a problem
    7/1/2026Listing removed$1,299,000$634/sqft
    Source: GAMLS #10719618 Report a problem
    3/27/2026Listed for sale$1,299,000+13%$634/sqft
    Source: Scout MLS #1660840 Report a problem
    2/28/2024Sold$1,150,000$561/sqft
    Source: Public Record Report a problem
    1/21/2024Pending sale$1,150,000$561/sqft
    Source: Scout MLS #1644308 Report a problem
    1/17/2024Listed for sale$1,150,000+32.3%$561/sqft
    Source: Scout MLS #1644308 Report a problem
    2/17/2022Sold$869,000$424/sqft
    Source: Public Record Report a problem
    1/24/2022Pending sale$869,000$424/sqft
    Source: Scout MLS #1631700 Report a problem
    1/16/2022Contingent$869,000$424/sqft
    Source: Scout MLS #1631700 Report a problem
    12/29/2021Listed for sale$869,000+12.1%$424/sqft
    Source: Scout MLS #1631700 Report a problem
    6/28/2021Listing removed--
    Source: Scout MLS #1625579 Report a problem
    5/6/2021Price change$774,900-3%$378/sqft
    Source: Scout MLS #1625579 Report a problem
    4/26/2021Listed for sale$799,000+39%$390/sqft
    Source: Scout MLS #1625579 Report a problem
    1/14/2021Sold$575,000$280/sqft
    Source: Public Record Report a problem

    Public tax history

    YearProperty taxesTax assessment
    2025$10,538 +31.8%$428,720 +31.1%
    2024$7,998 +2%$327,040 +4.1%
    2023$7,842 +33.1%$314,040 +36.5%
    2022$5,893 +41.7%$230,000 +173.9%
    2021$4,159 $83,960
    2020-- $83,960 +10.1%
    2019$2,610 +23.3%$76,240
    2018$2,116 $76,240
    2017$2,116 $76,240
    2016$2,116 +8.2%$76,240 +6.5%
    2015$1,955 +403.6%$71,560
    2014$388 $71,560
    2013-- --
    2012-- --
    2011-- --
    2010-- --
    Find assessor info on the county website

    Neighborhood: 31522

    Nearby schools

    GreatSchools rating
    Schools provided by the listing agent
    • Elementary: Saint Simons
    • Middle: Glynn
    • High: Glynn

    Source: GAMLS. This data may not be complete. We recommend contacting the local school district to confirm school assignments for this home.

    Sell for more on Zillow
    Get a Zillow Showcase℠ listing at no additional cost and you could sell for .
    $1,175,400
    2% more
    +$23,508
    With Zillow Showcase(estimated)
    $1,198,908
    Sell for more on Zillow
    Get a Zillow Showcase℠ listing at no additional cost and you could sell for .
    $1,175,400
    2% more
    +$23,508
    With Zillow Showcase(estimated)
    $1,198,908